 Accessibility settings

Buy a home through shared ownership
If you can’t afford to buy a home outright, shared ownership is a fantastic way to get on the housing ladder. Find out more now.

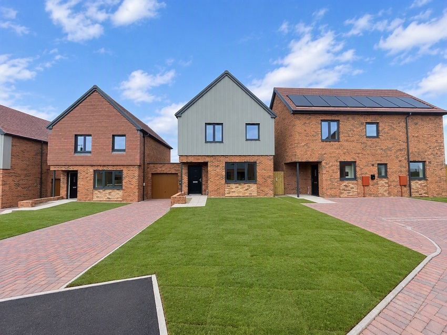
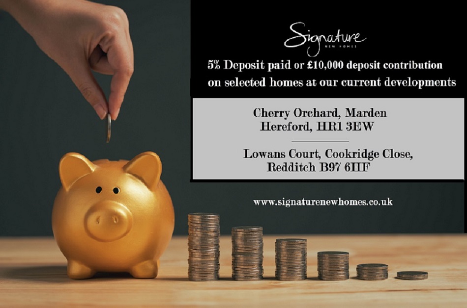
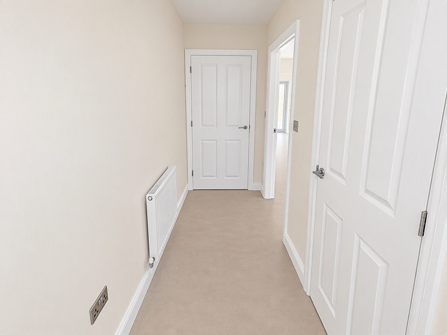
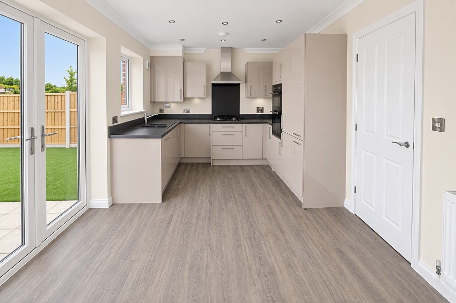
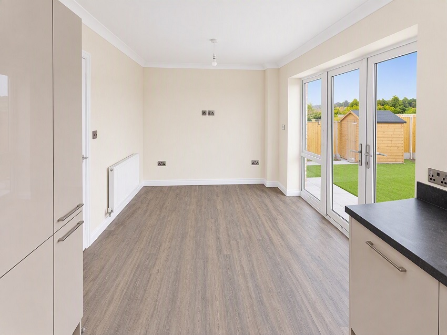
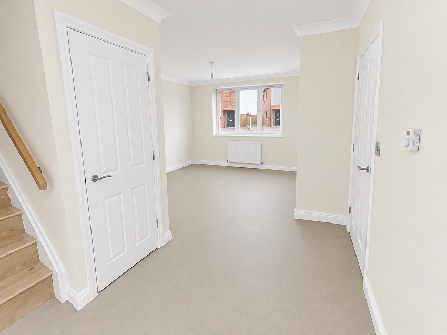
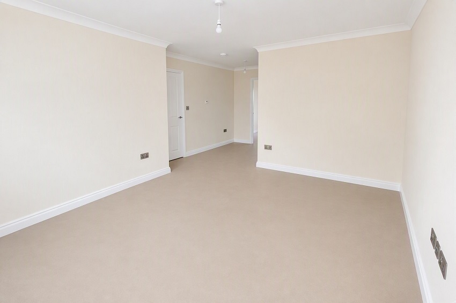
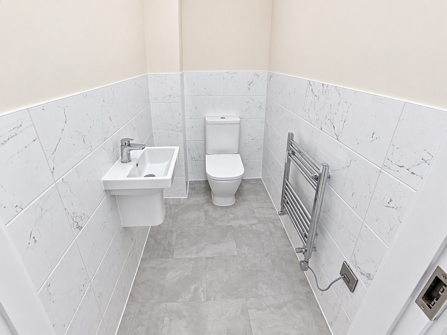
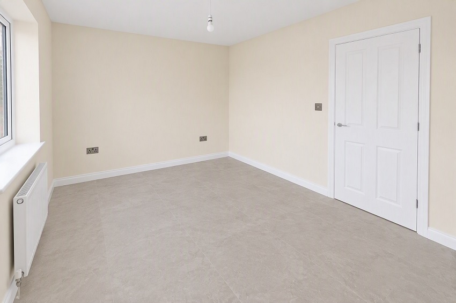
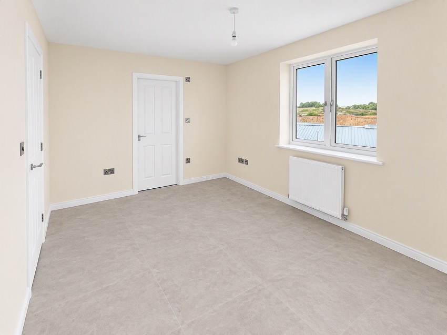
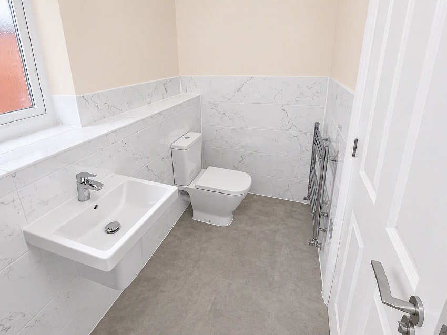
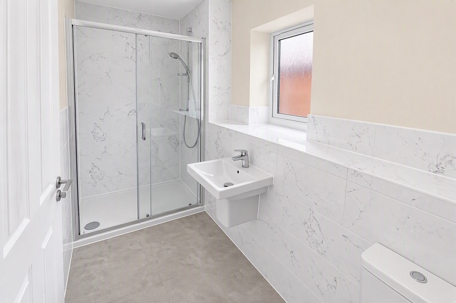
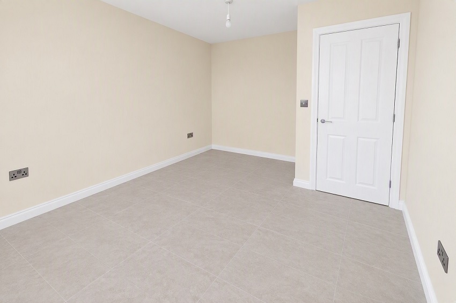
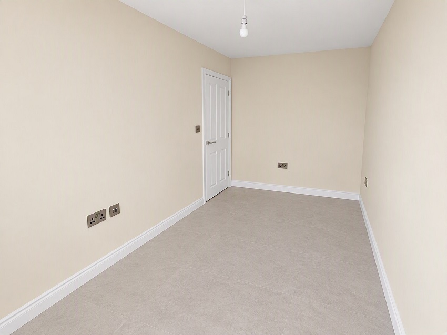
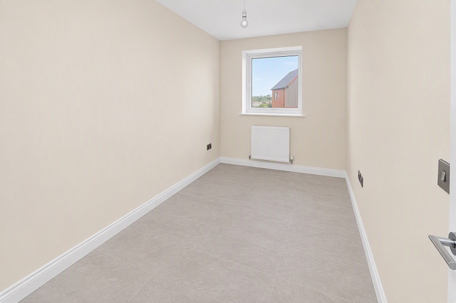
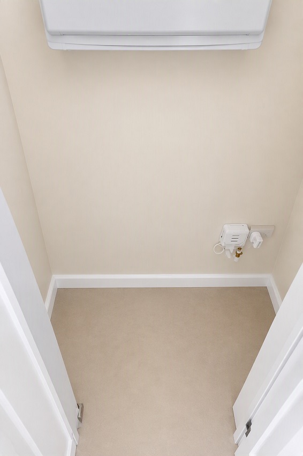
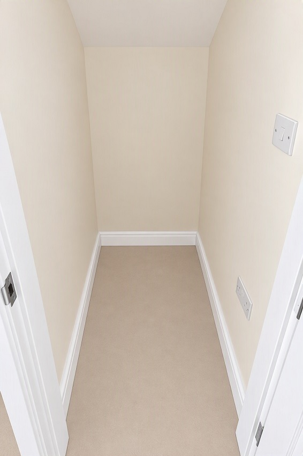
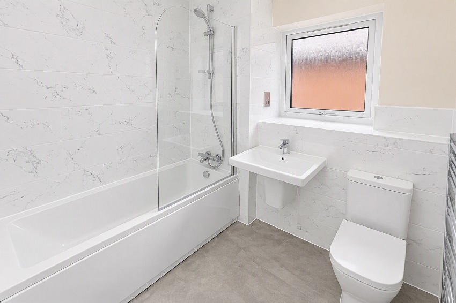
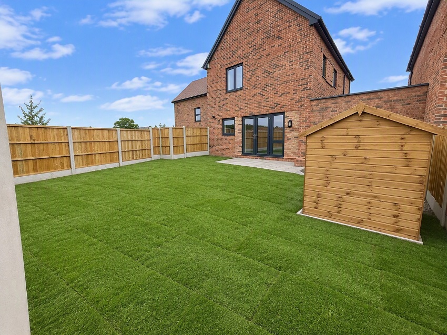
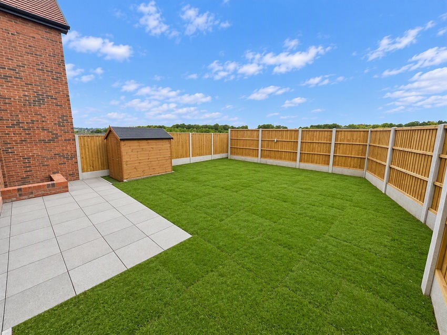
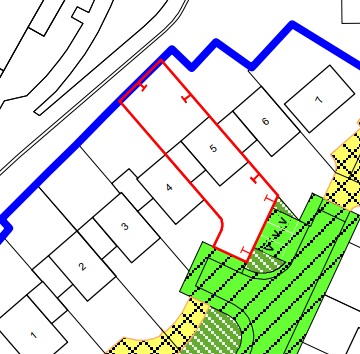
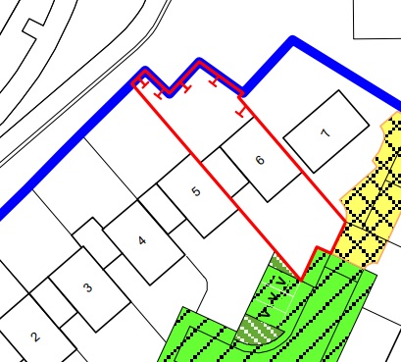
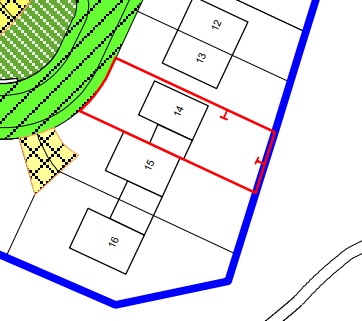
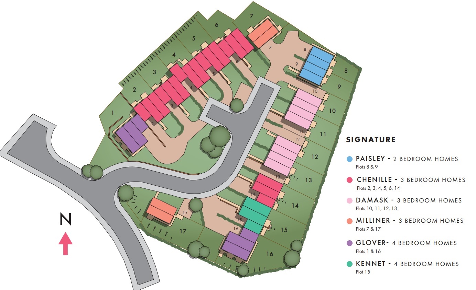
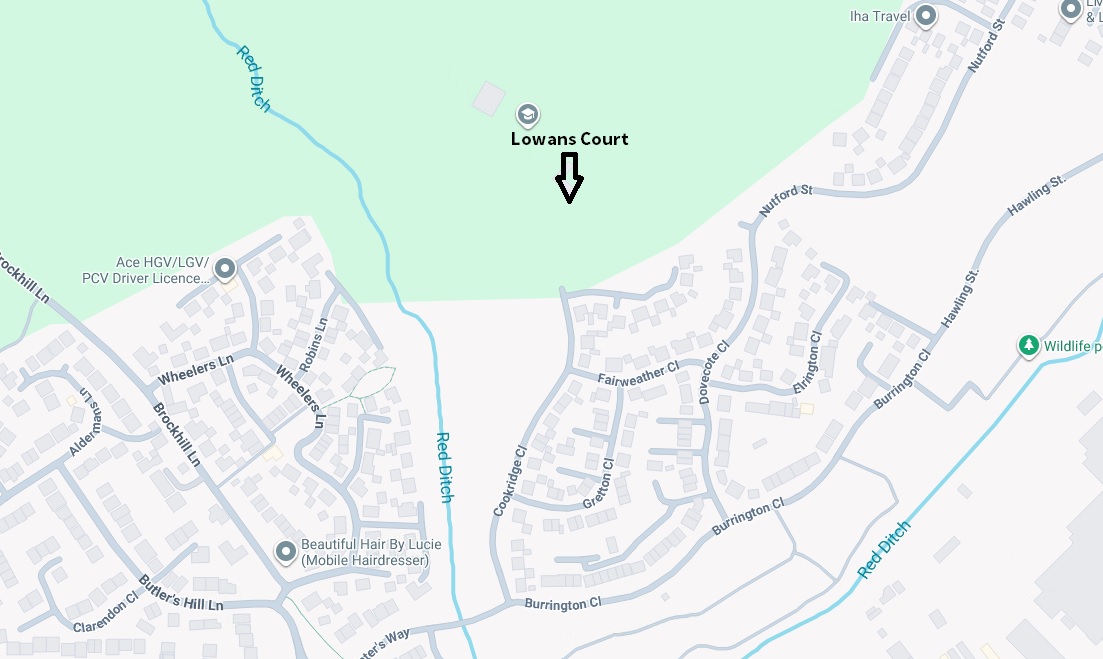
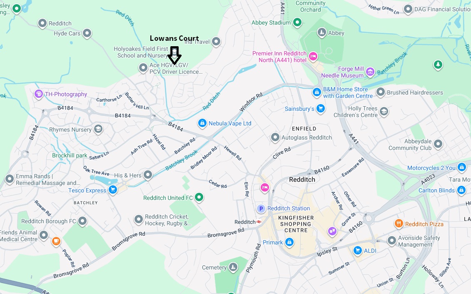
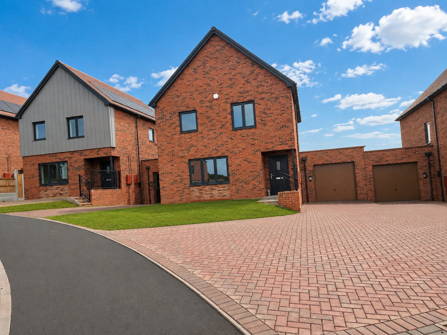
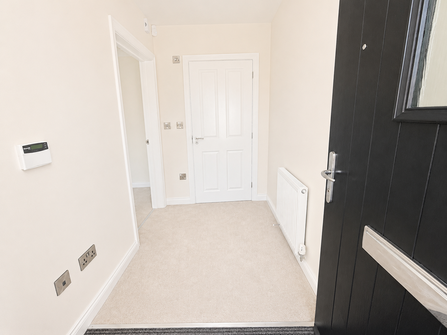
Lowans Court – “The Chenille” 3 Bedroom Link Detached (Plots 5 6 & 14)
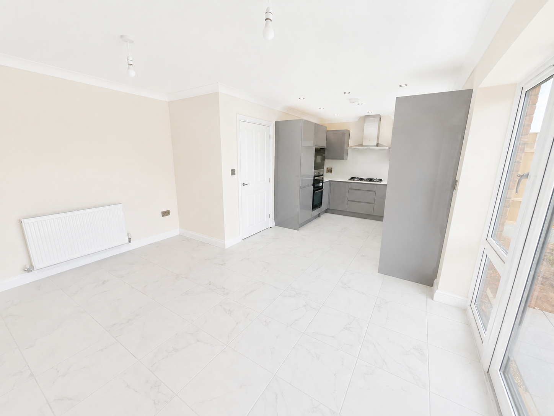
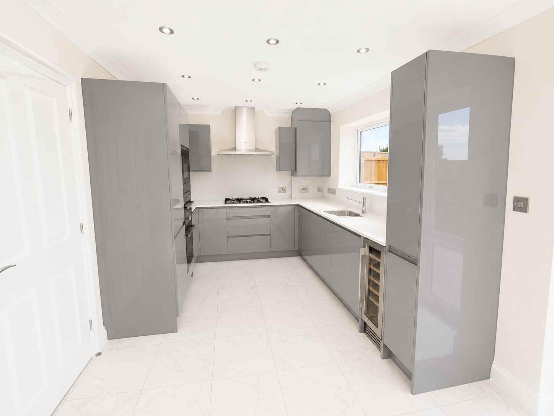
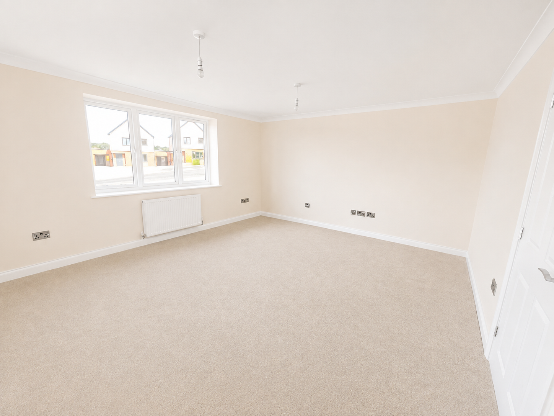
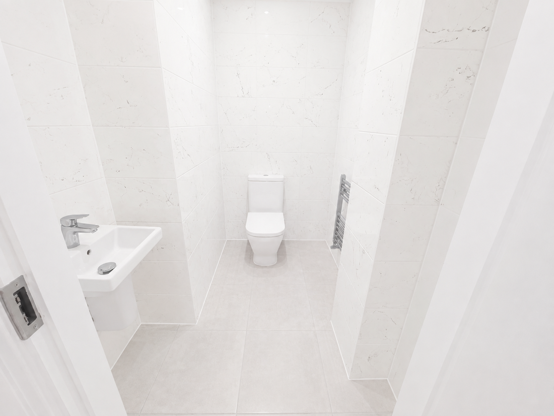
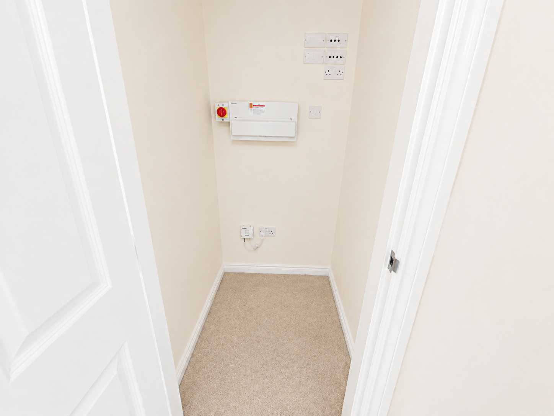
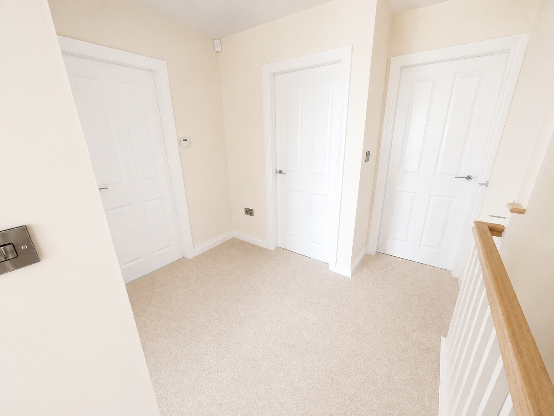
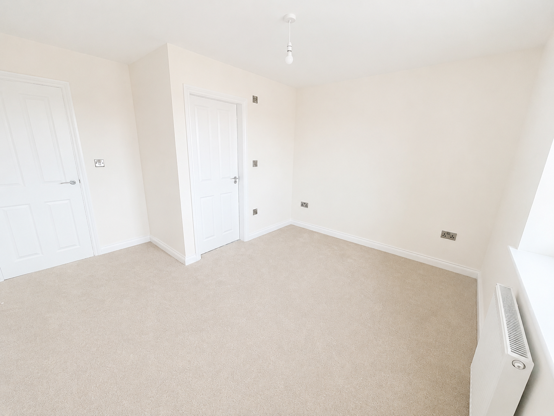
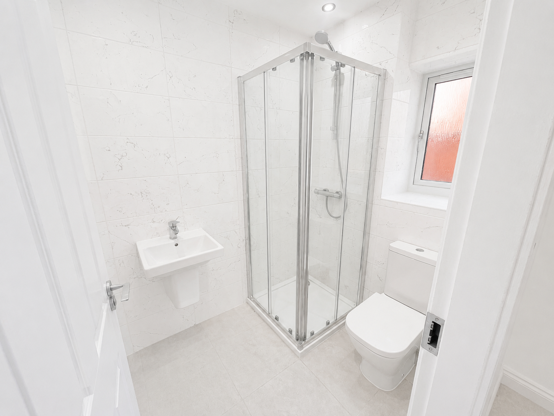
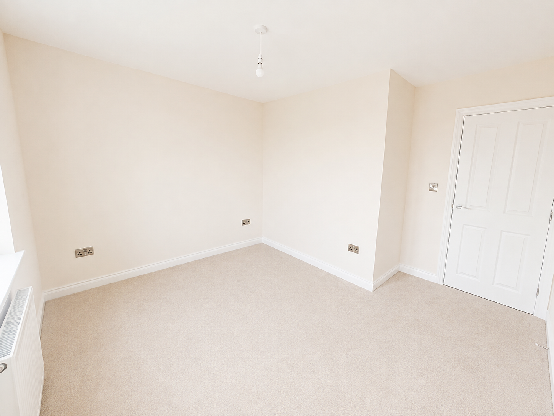
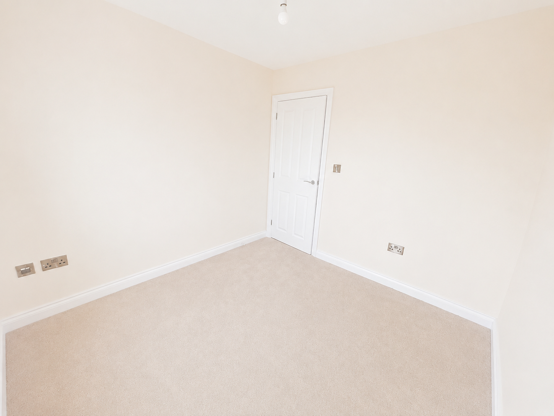
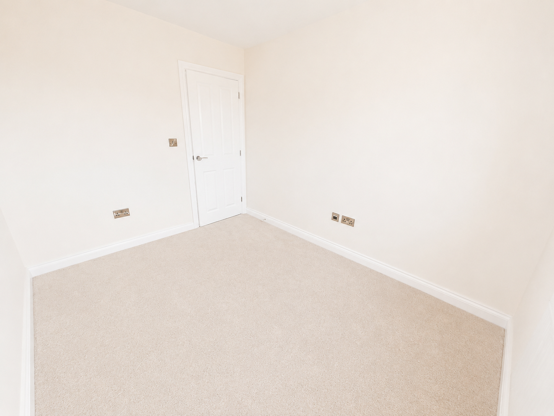
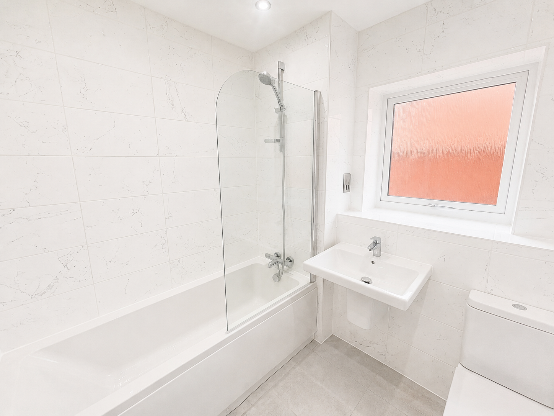
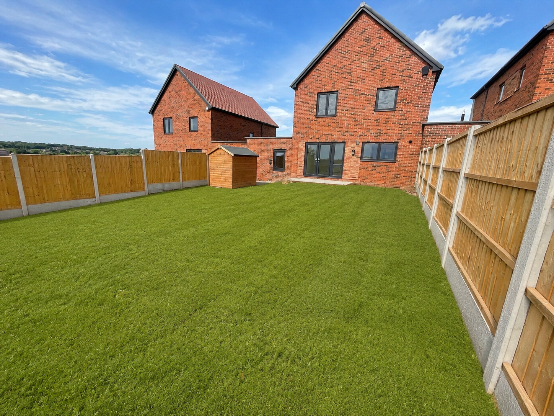
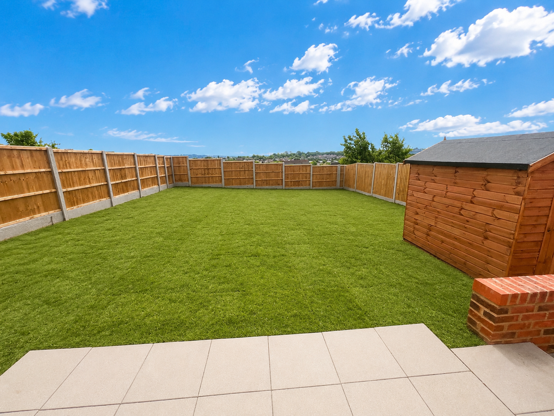
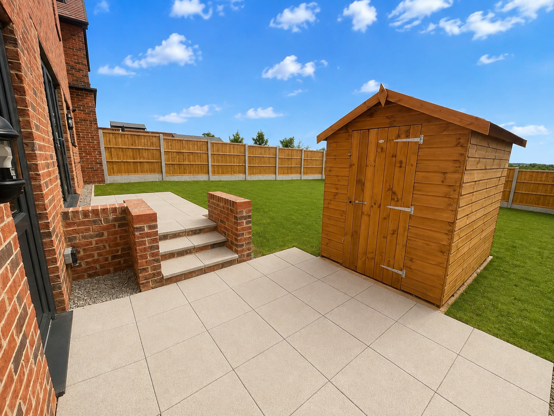
The "Chenille" is a three bedroom link detached home (1058 sq ft) with a single garage and driveway. Comprising on the ground floor: entrance hall, cloakroom, lounge, kitchen/dining room with doors leading to the rear garden and understairs store cupboard; the first floor includes master bedroom with ensuite, two further bedrooms, family bathroom. (Please note Plots 4, 6 and 14 will have timber cladding instead of tile cladding.) Service Charge approx £25.00 pcm READY TO OCCUPY * All images/photographs are for illustrative purposes only (Photos show Plot 6) Combined Energy Assessment Plot 5 Combined Energy Assessment Plot 6 Combined Energy Assessment Plot 14
Available Plots: 5, 6, 14
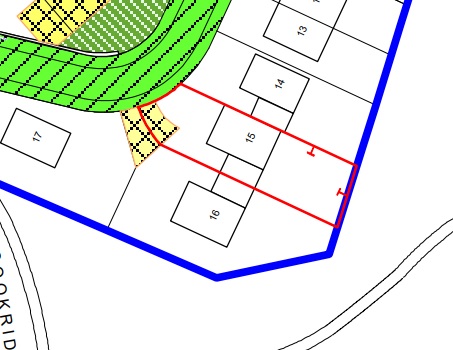
Lowans Court – “The Kennet” 4 Bedroom Link Detached (Plot 15)
The "Kennet" is a four bedroom link detached home (1298 sq ft) with a single garage and driveway. Comprising on the ground floor: entrance hall, cloakroom, lounge, kitchen/dining room with doors leading to the rear garden and understairs store cupboard; the first floor includes master bedroom with ensuite, three further bedrooms and family bathroom. Service Charge approx £25.00 pcm READY TO OCCUPY * All images/photographs are for illustrative purposes only Combined Energy Assessment Plot 15
Available Plots: 15
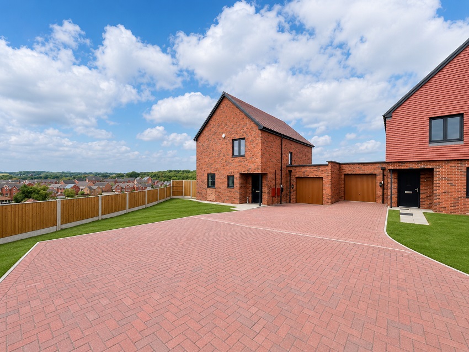
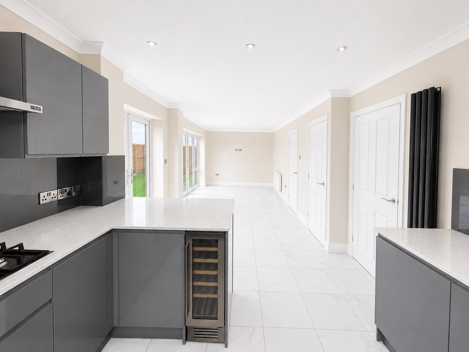
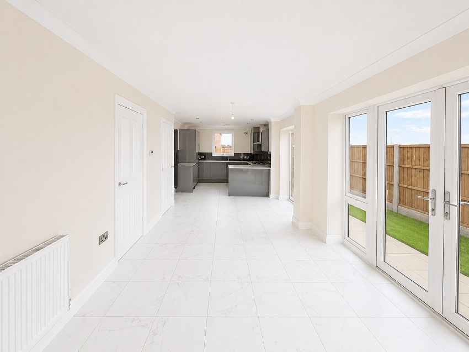
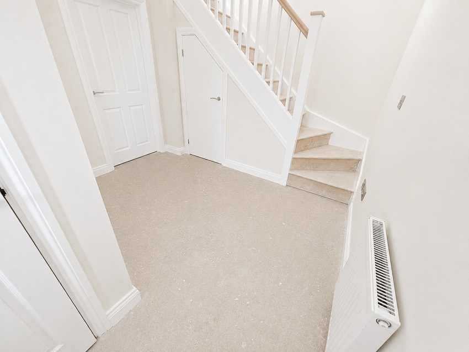
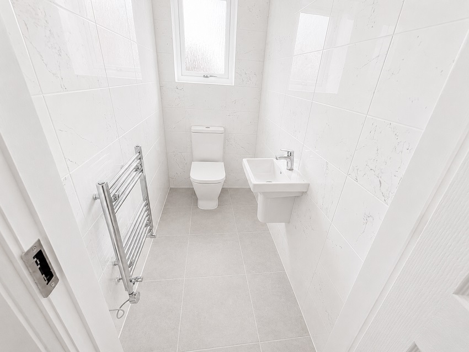
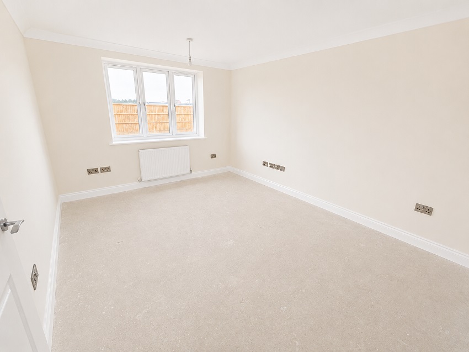
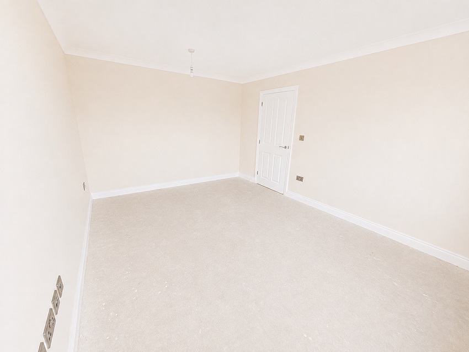
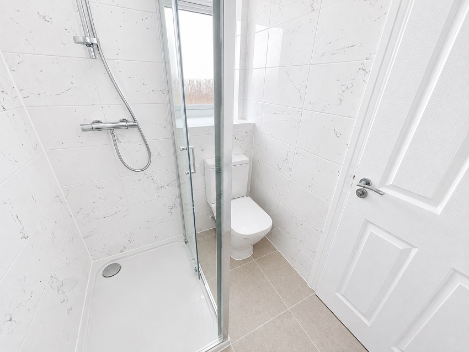
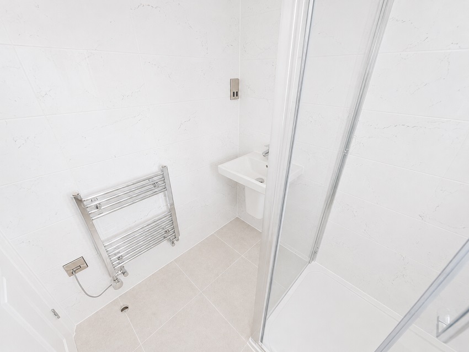
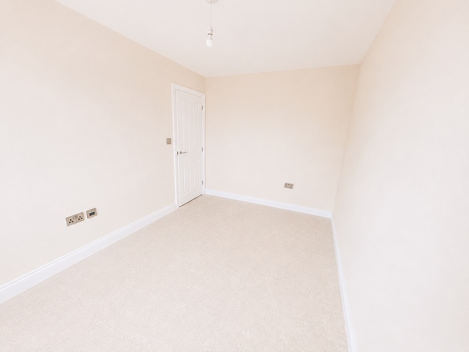
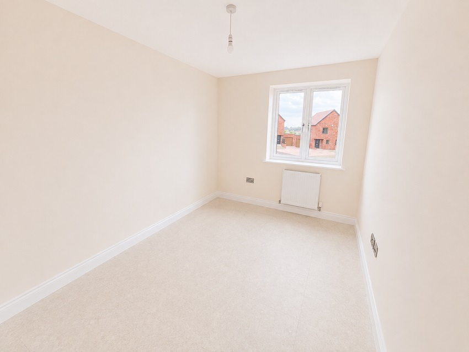
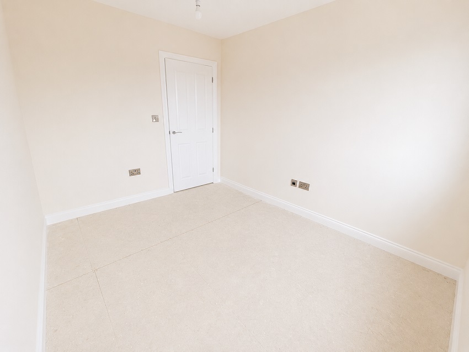
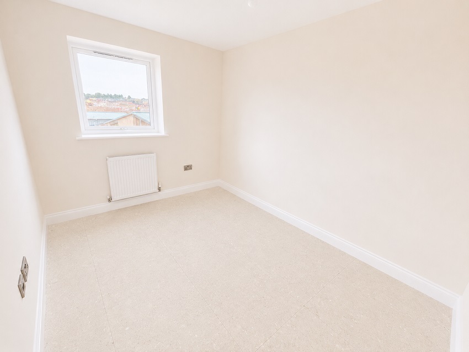
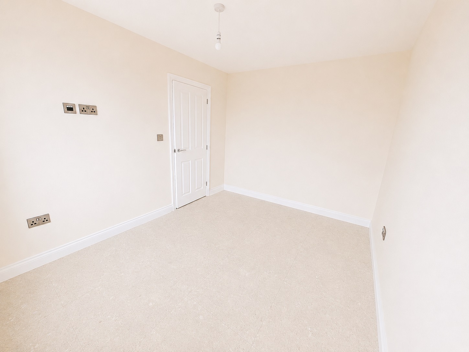
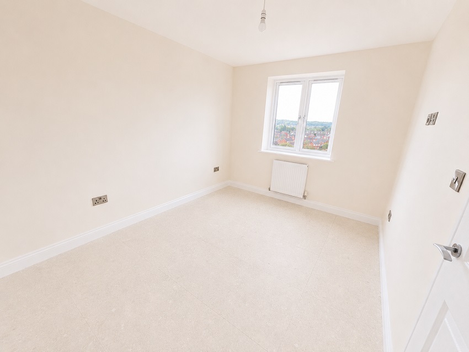
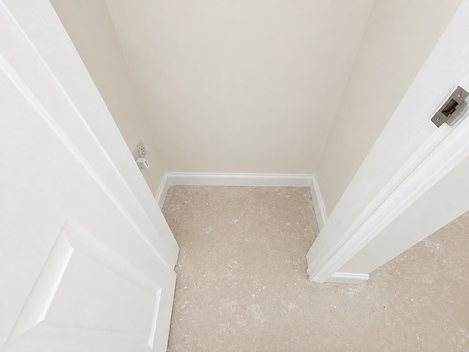
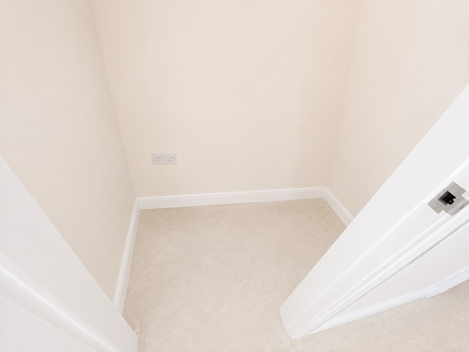
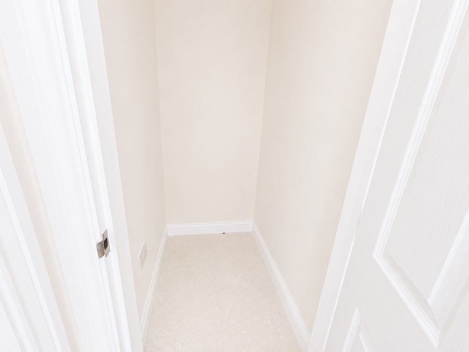
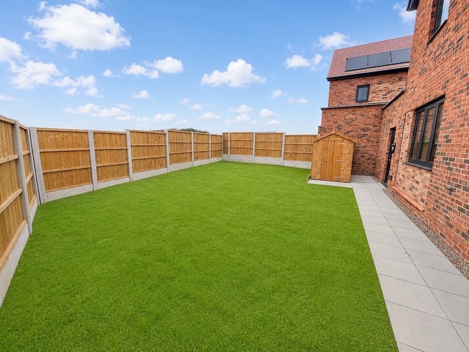
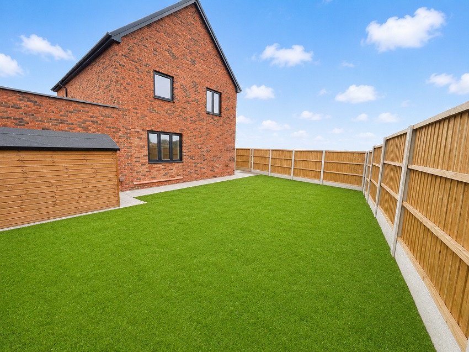
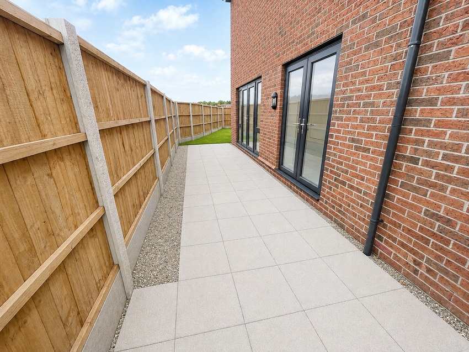
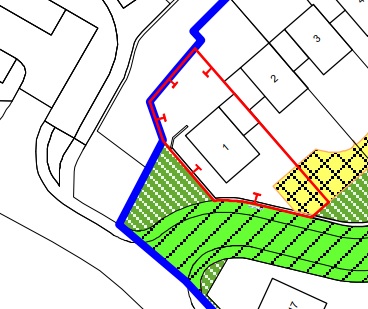
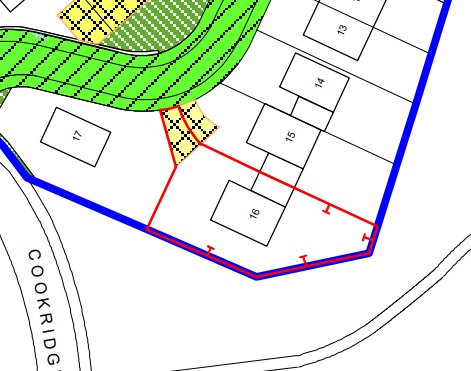
Lowans Court – “The Glover” 4 Bedroom Link Detached (Plots 1 & 16)
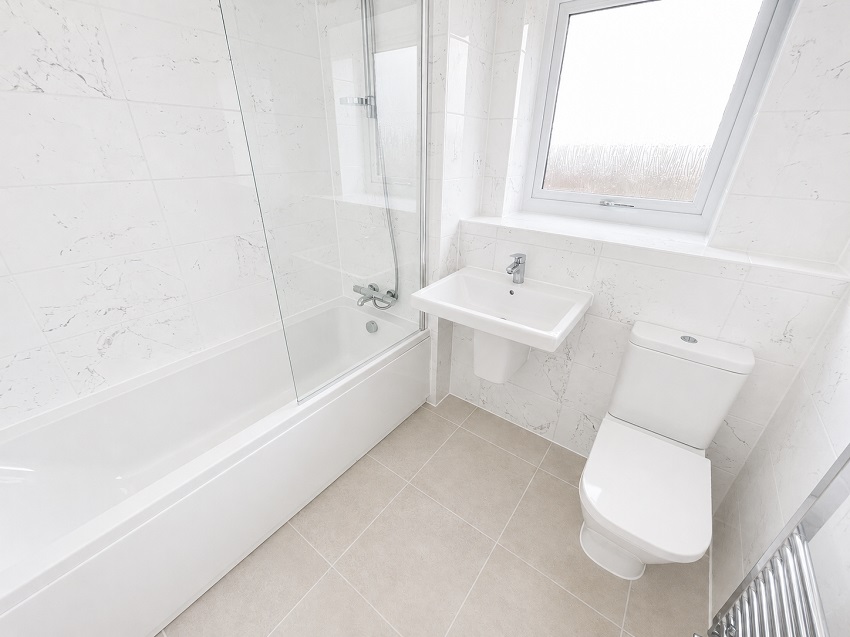
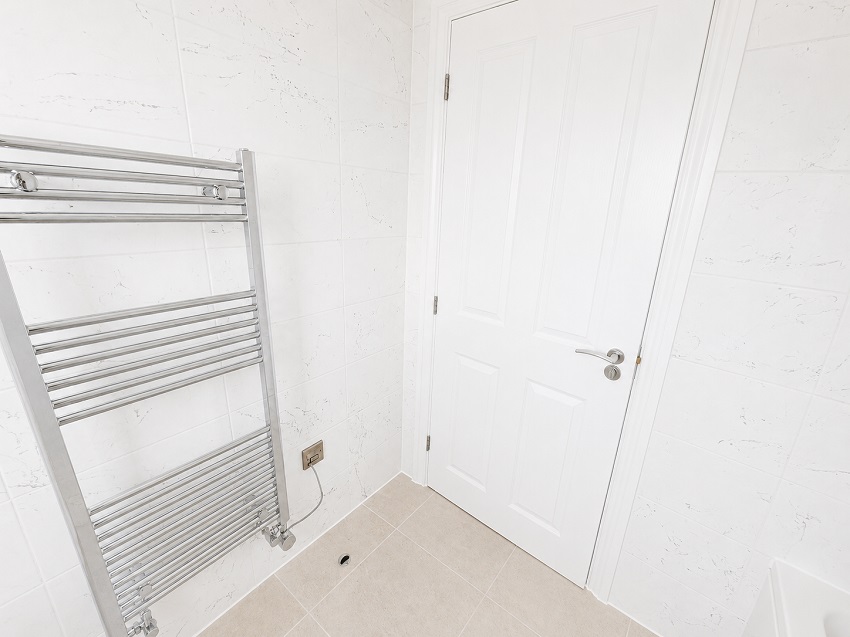
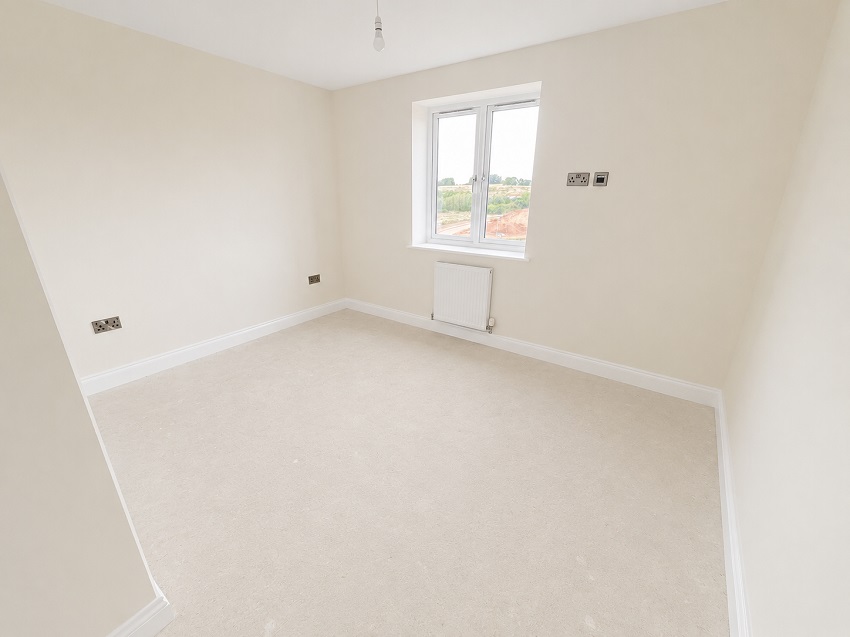
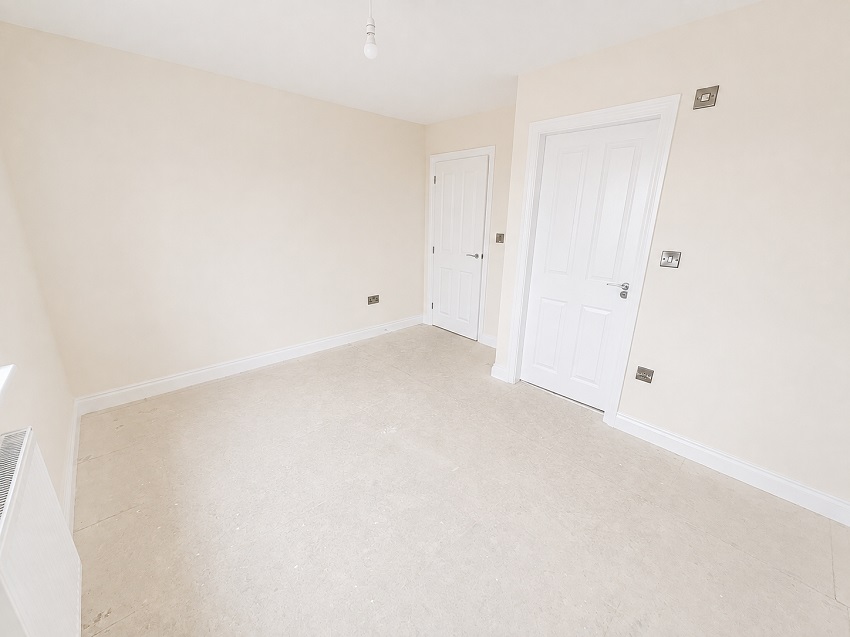
The "Glover" is a four bedroom link detached home (1296 sq ft) with a single garage and driveway. Comprising on the ground floor: entrance hall, cloakroom, lounge, kitchen/dining room with doors leading to the rear garden and understairs store cupboard; the first floor includes master bedroom with ensuite, three further bedrooms, family bathroom. Service Charge approx £25.00 pcm READY TO OCCUPY * All images/photographs are for illustrative purposes only (Photos show Plot 1) Combined Energy Assessment Plot 1 Combined Energy Assessment Plot 16
Available Plots: 1, 16
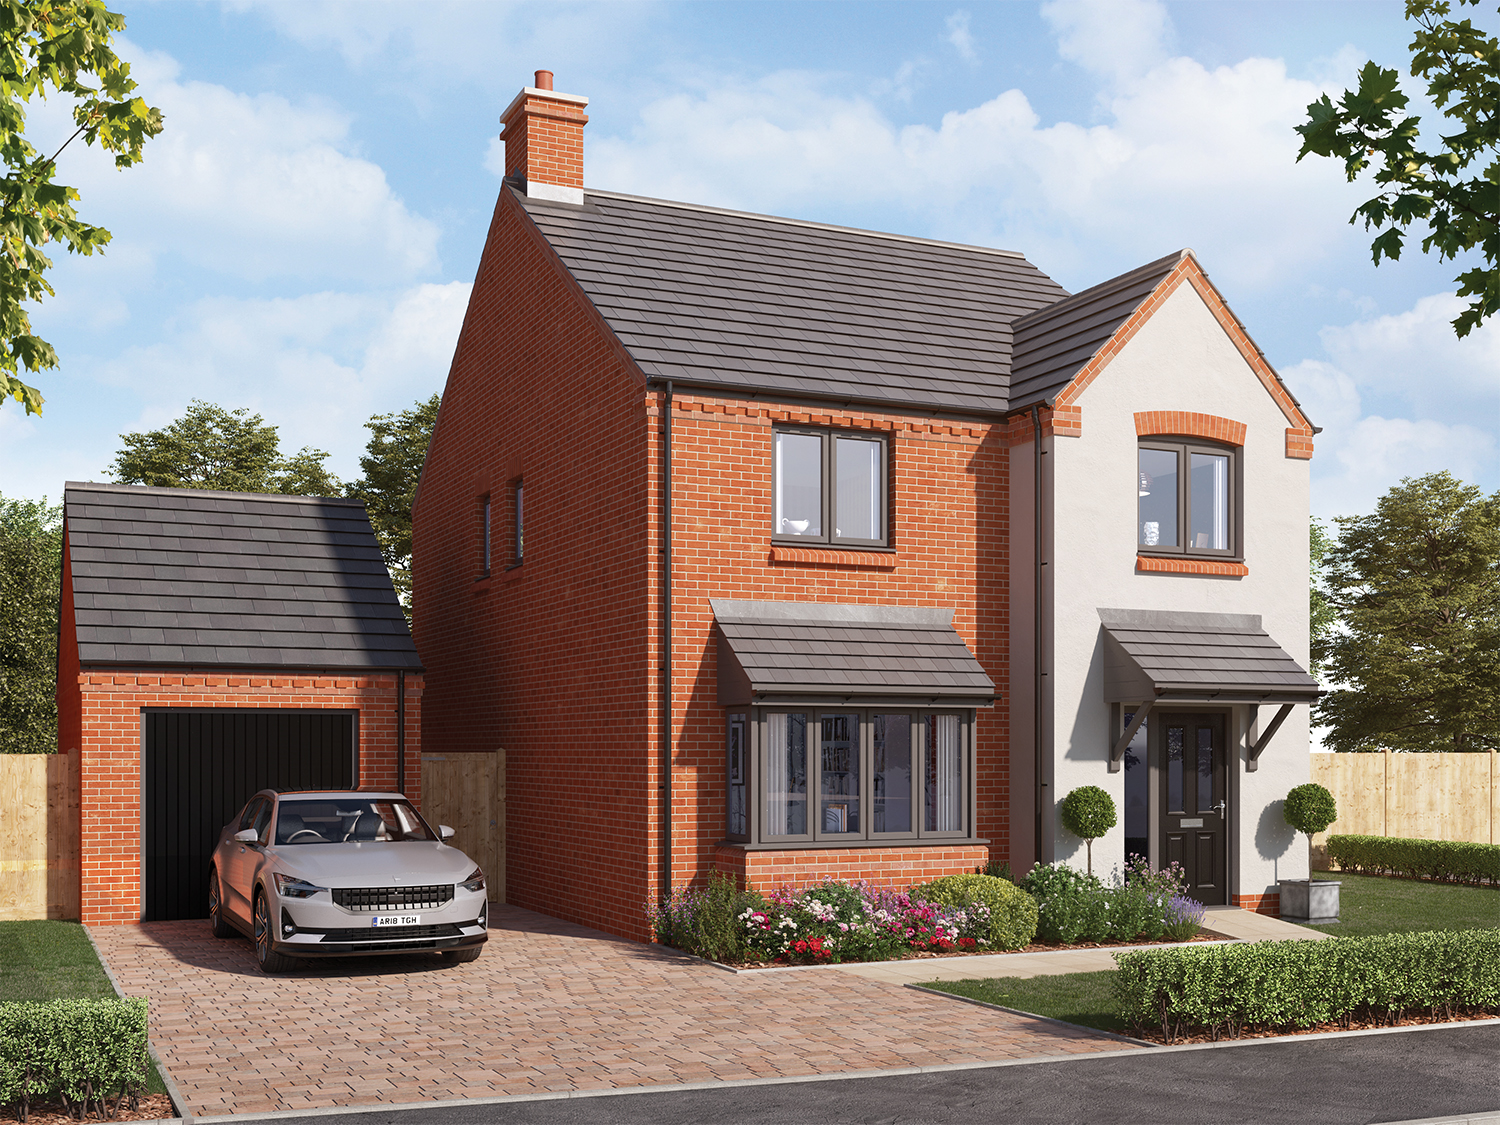
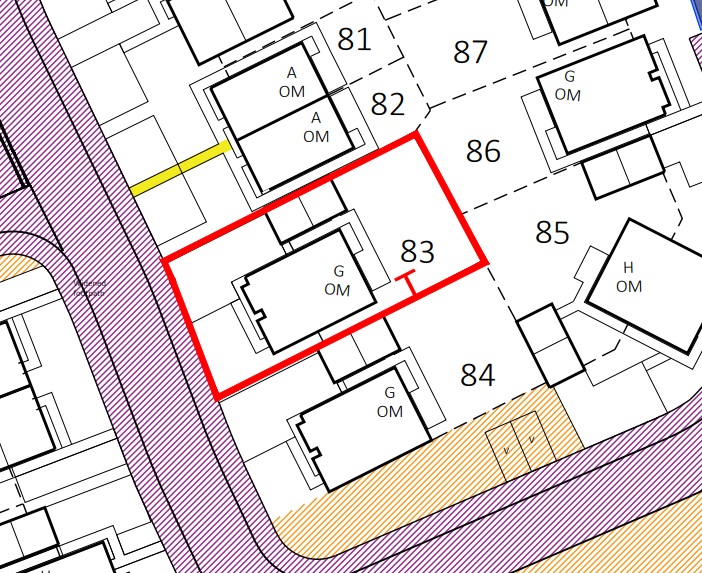
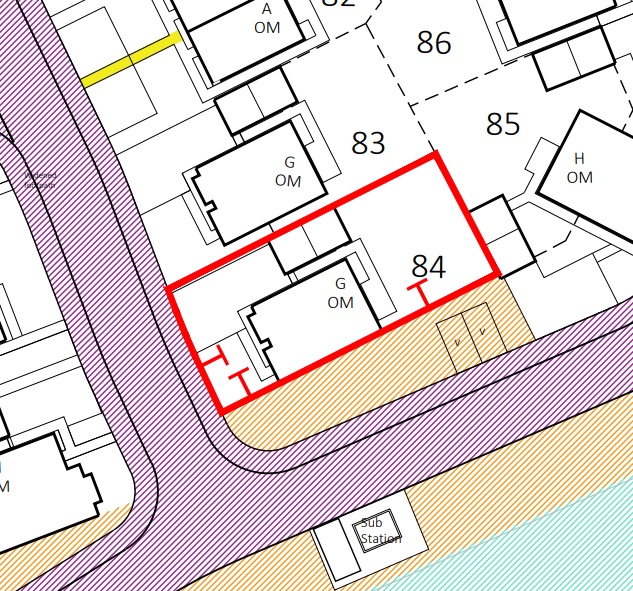
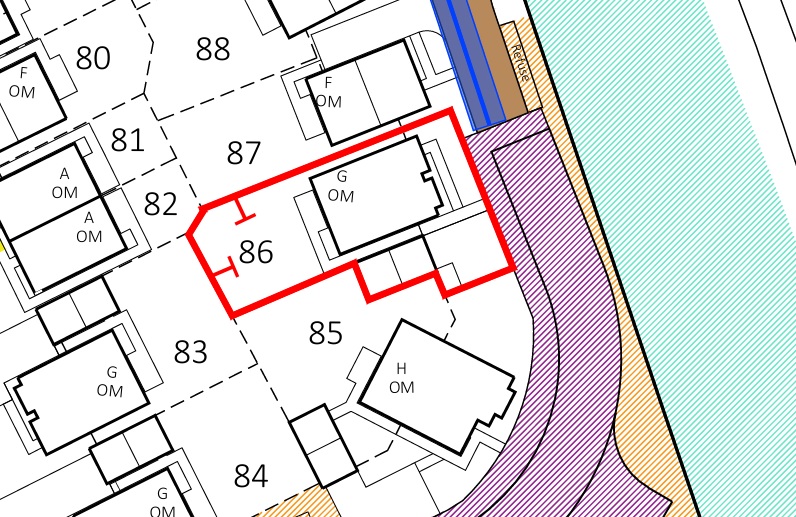
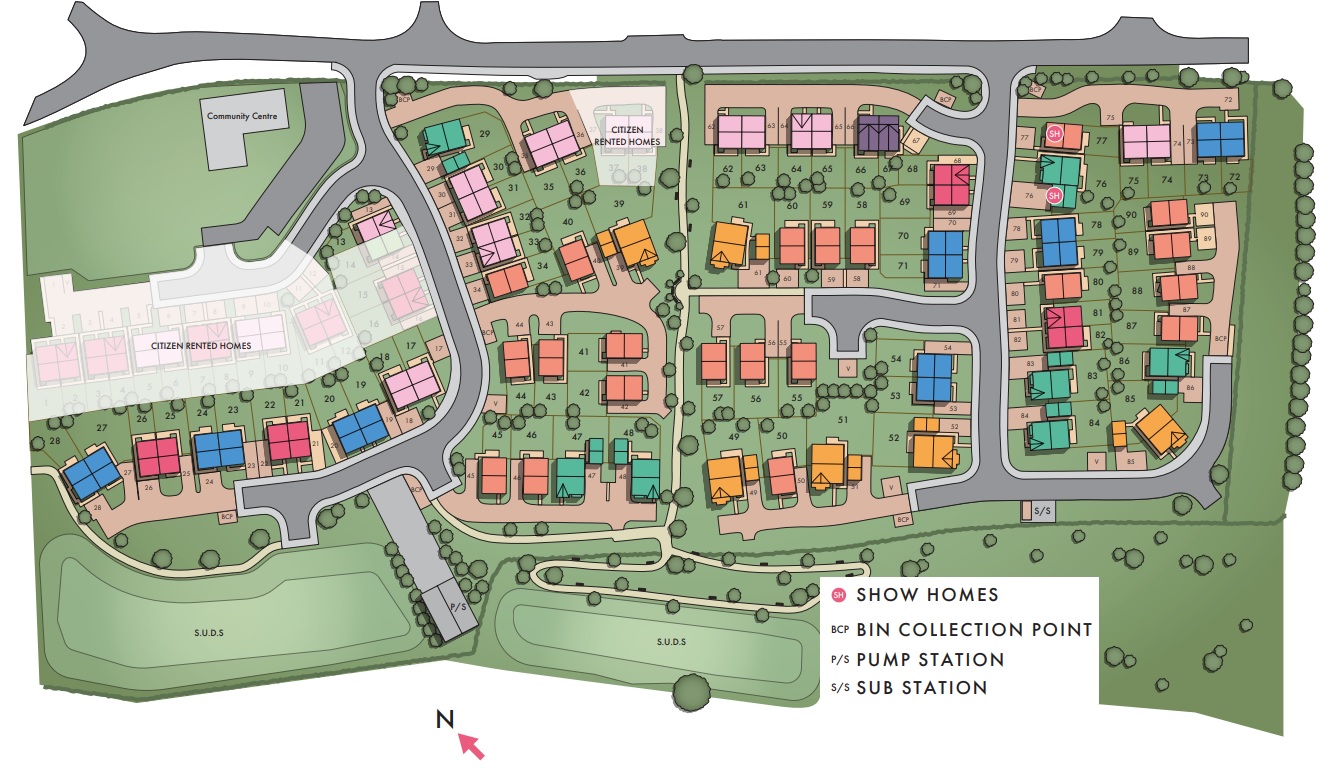
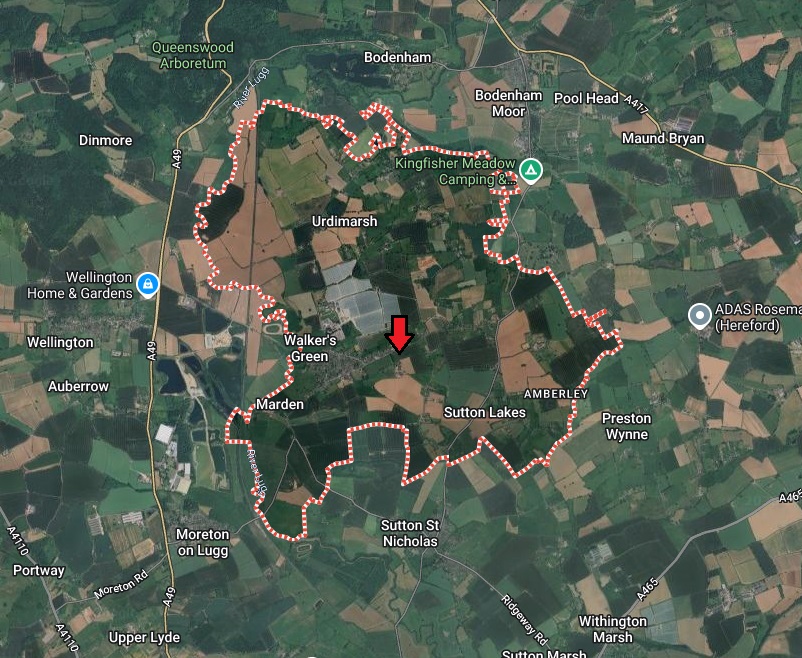
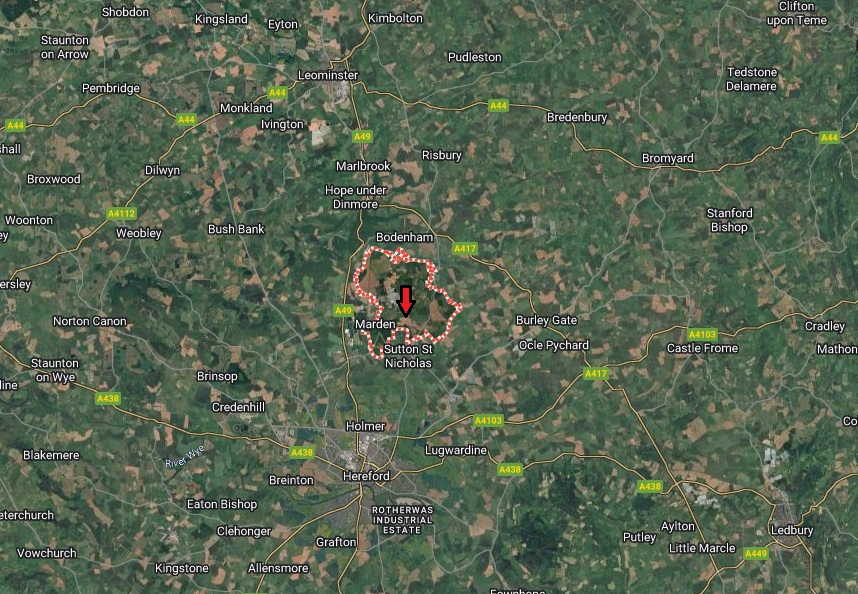
Cherry Orchard – “Lambert” 4 Bed Detached (Plots 83 84 & 86)
The "Lambert" is a four bedroom detached home with single garage and driveway (1,229 sq ft), comprising on the ground floor: entrance hall, cloakroom, lounge, kitchen/dining room with doors leading to the rear garden and understairs store cupboard; the first floor includes master bedroom with ensuite, three further bedrooms, family bathroom and store cupboard. (Please note only Plots 28 & 71 have a bay window) Service Charge approx £25.00 pcm Plots 83 & 84 Ready to Occupy June/July 2026 - AVAILABLE TO RESERVE NOW Plot 86 Ready to Occupy October/November 2026 - AVAILABLE TO RESERVE NOW * All images/photographs are for illustrative purposes only Performance Energy Assessment Report - Type F
Available Plots: 83 , 84, 86
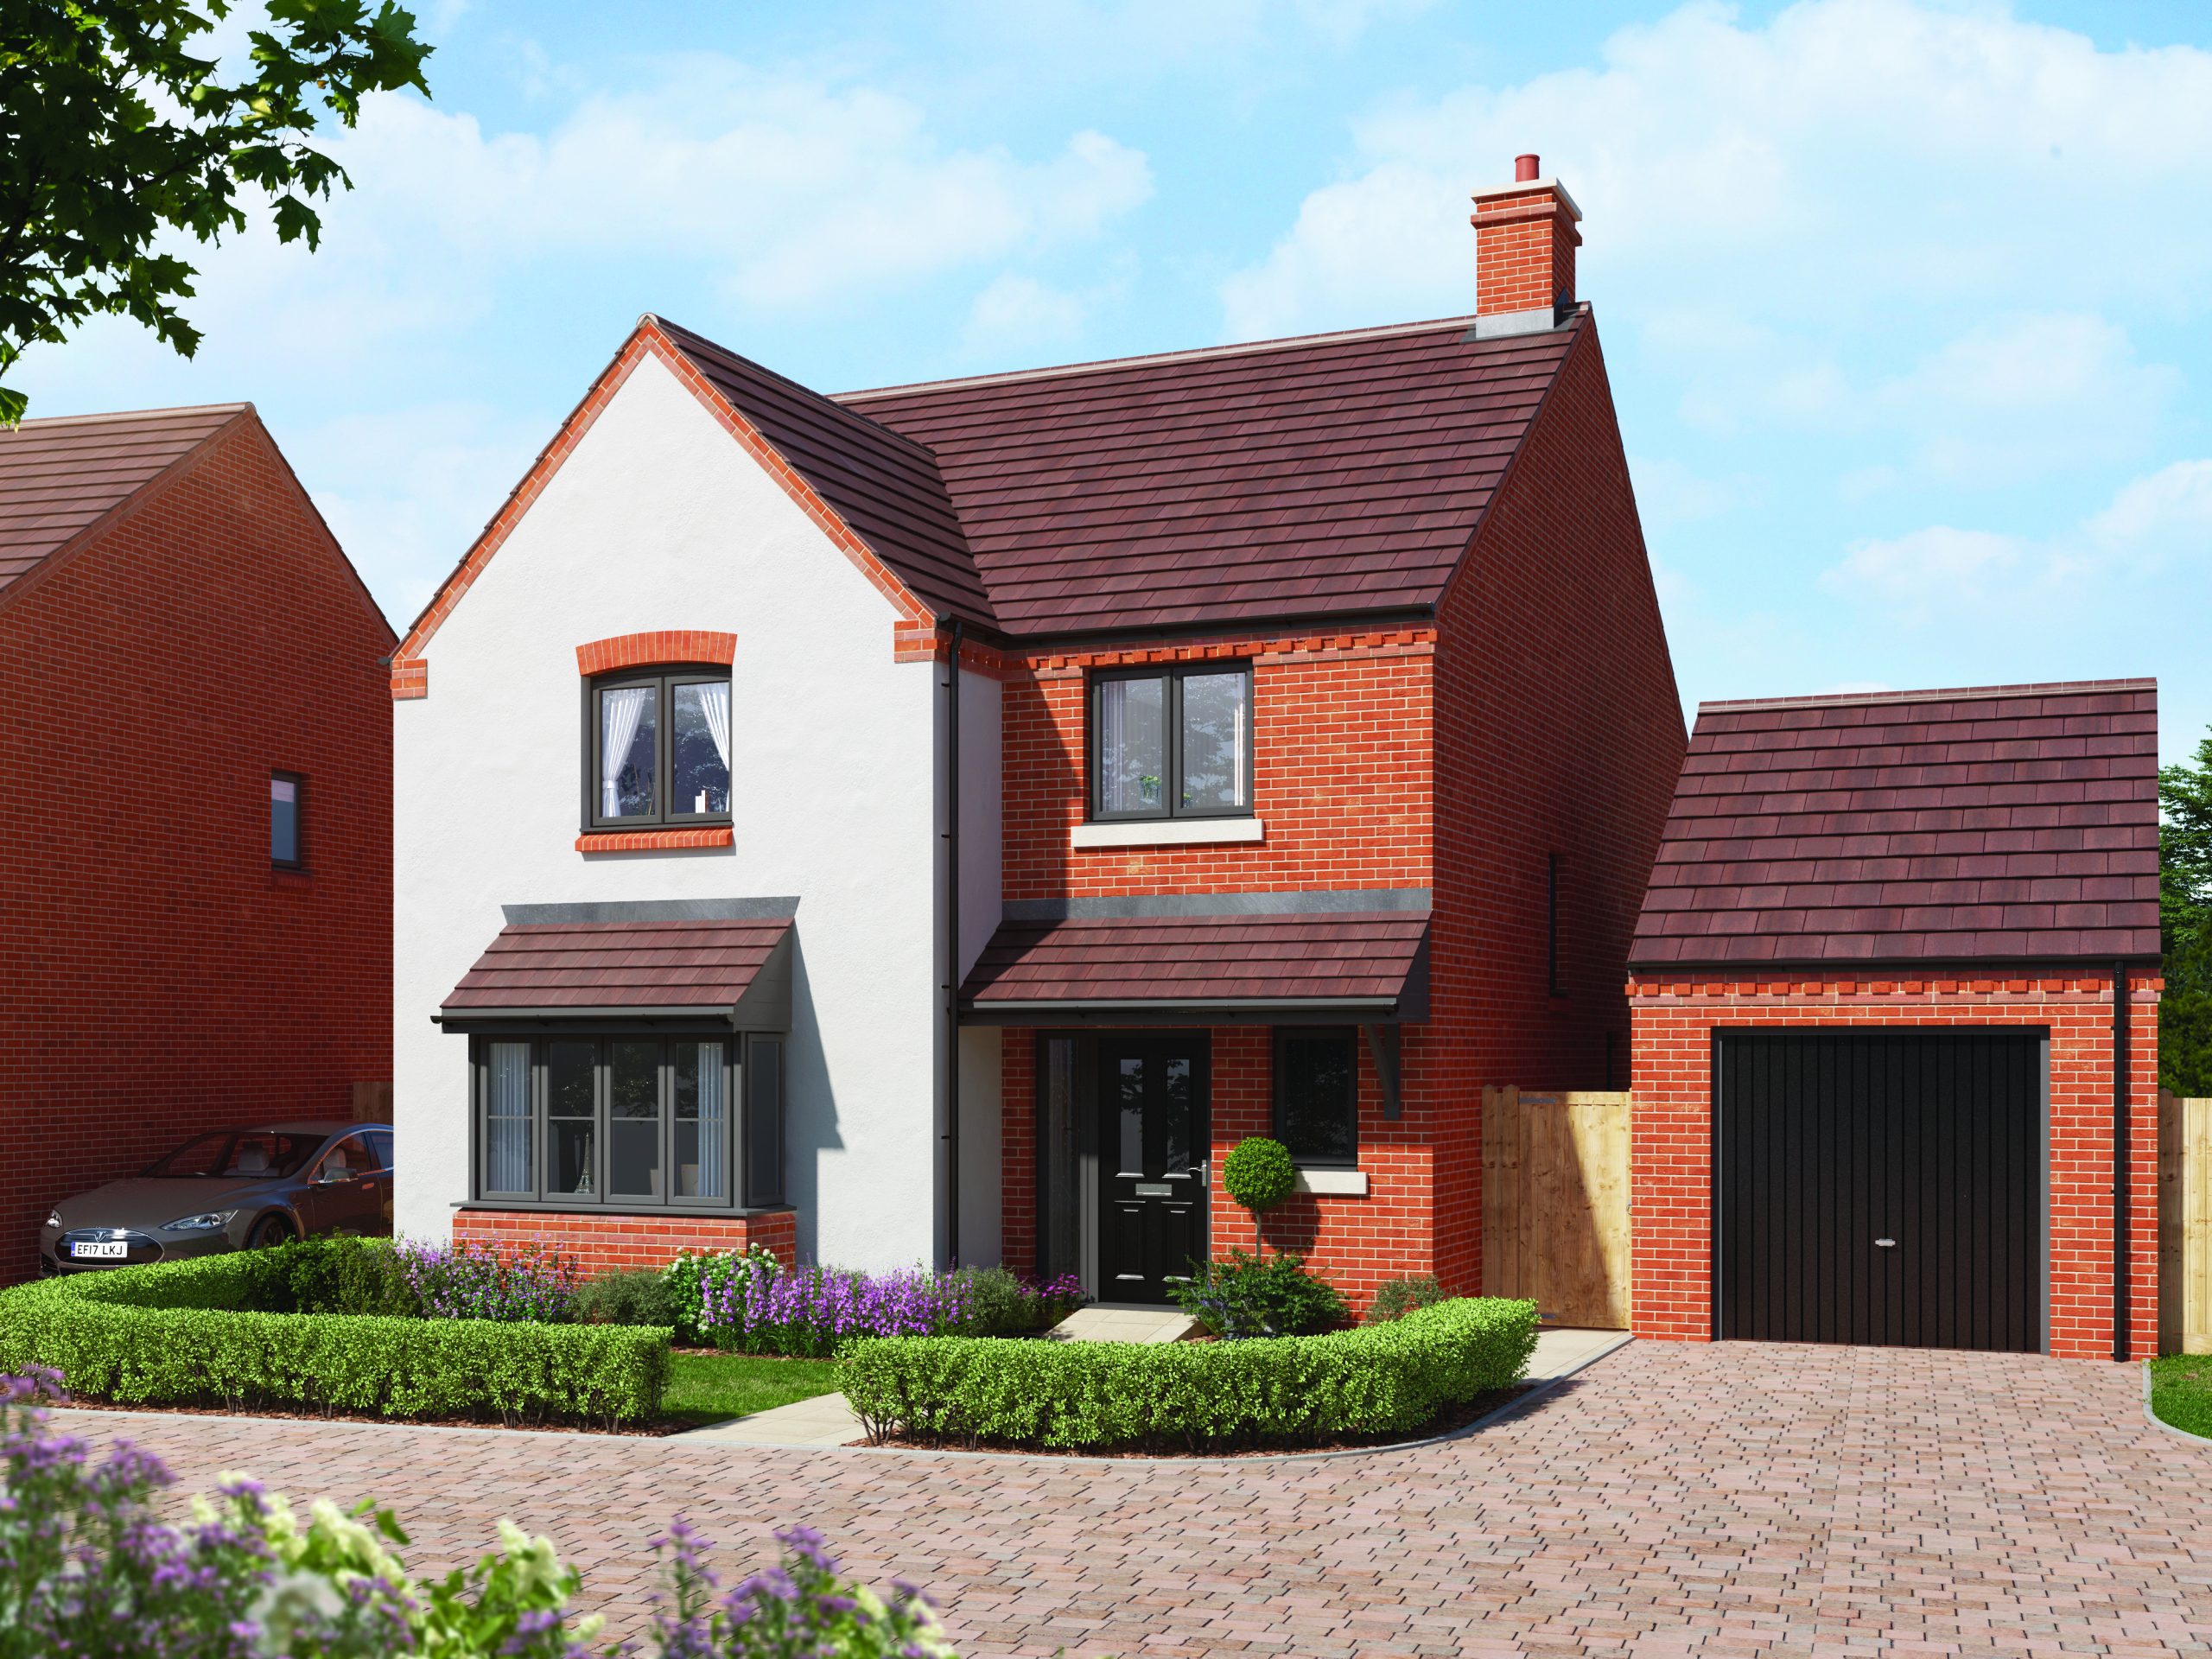
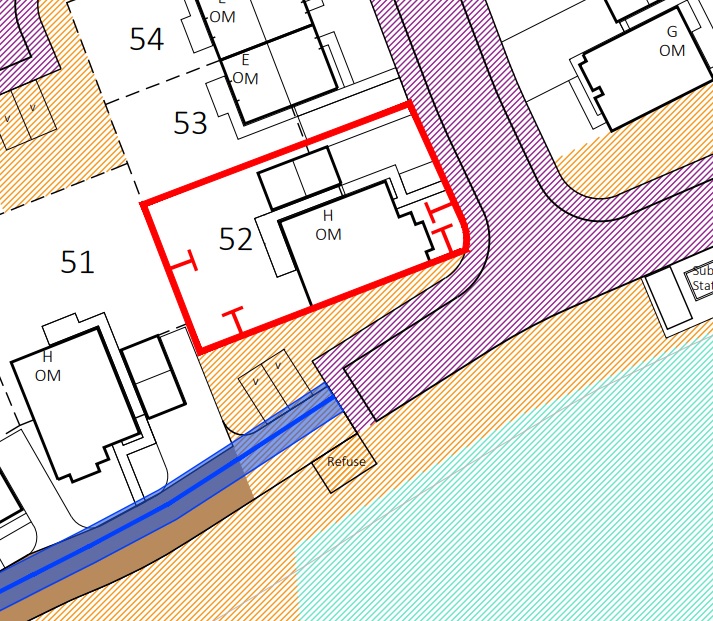
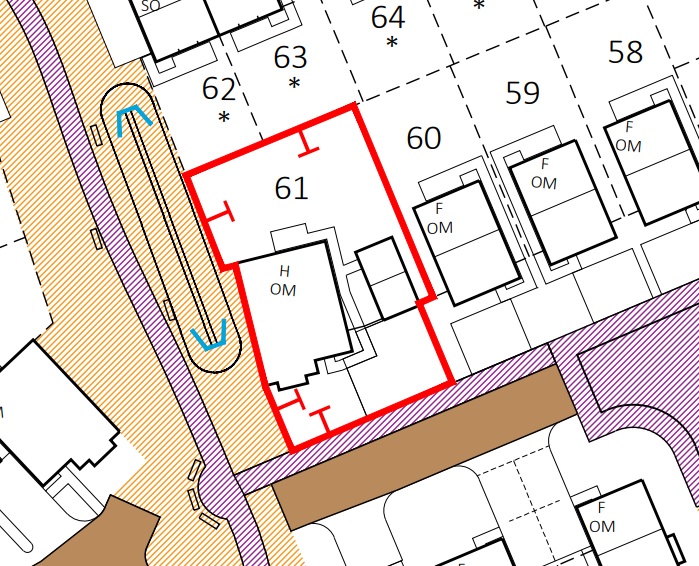
Cherry Orchard – “Morello” 4 Bed Detached (Plots 52 & 61)
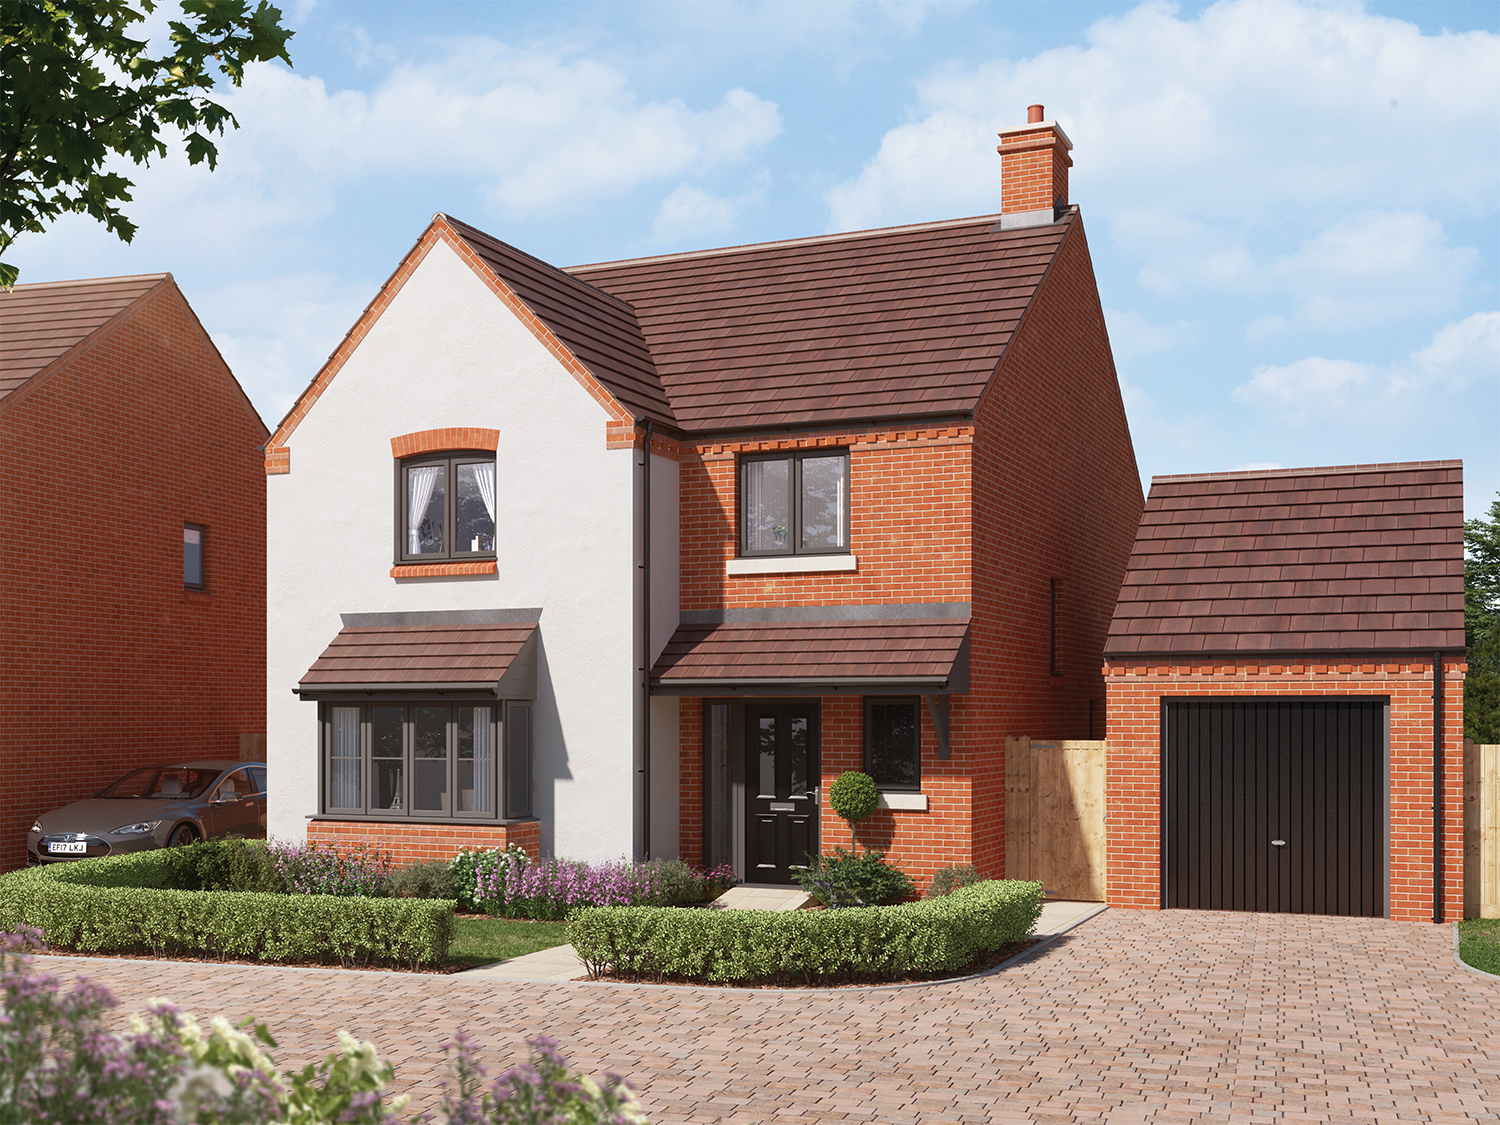
The "Morello" is a four bedroom detached home with single garage and driveway (1,580 sq ft), comprising on the ground floor: entrance hall, cloakroom, lounge, kitchen/dining room with doors leading to the rear garden and understairs store cupboard; the first floor includes master bedroom with ensuite, three further bedrooms, family bathroom and store cupboard. Service Charge approx £25.00 pcm Ready to Occupy July/August 2026 - AVAILABLE TO RESERVE NOW * All images/photographs are for illustrative purposes only Performance Energy Assessment Report - Type H
Available Plots: 52, 61
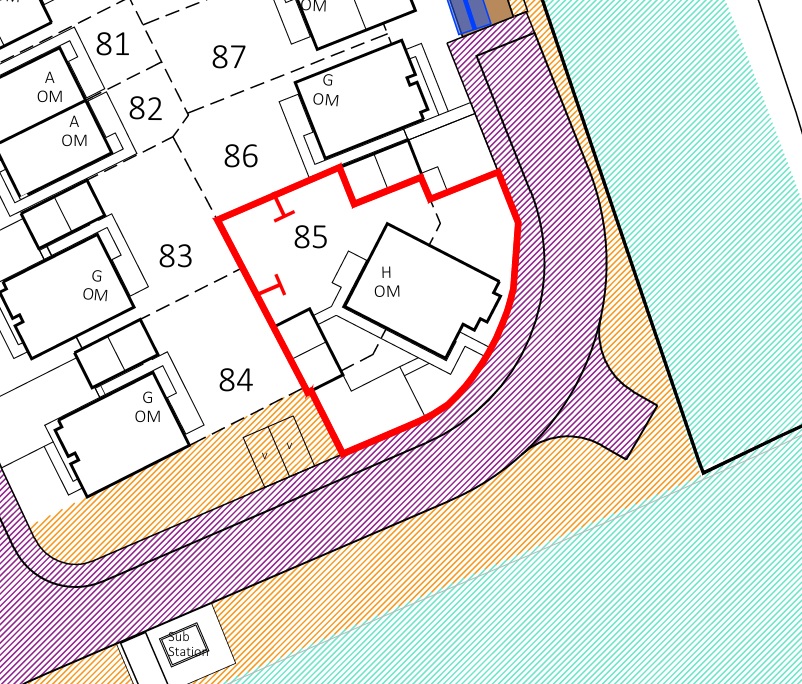
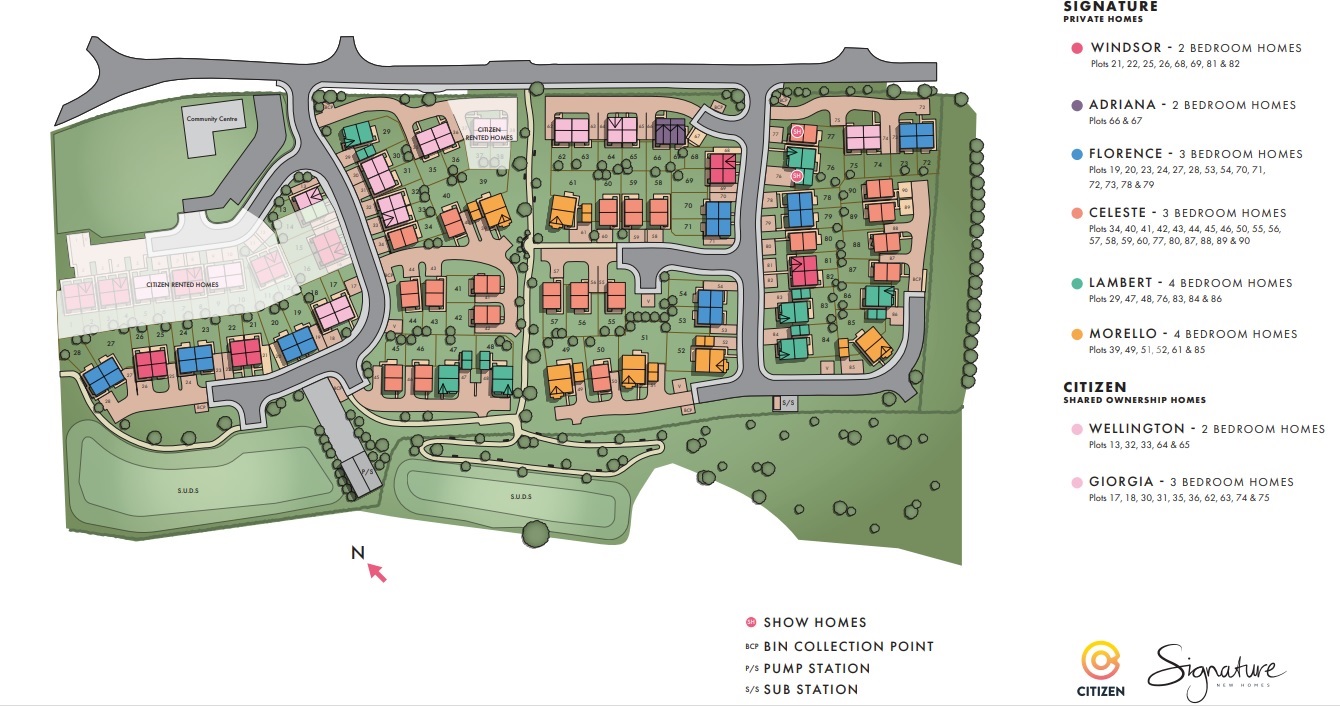
Cherry Orchard – “Morello” 4 Bed Detached (Plot 85)
The "Morello" is a four bedroom detached home with single garage and driveway (1,580 sq ft), comprising on the ground floor: entrance hall, cloakroom, lounge, kitchen/dining room with doors leading to the rear garden and understairs store cupboard; the first floor includes master bedroom with ensuite, three further bedrooms, family bathroom and store cupboard. Service Charge approx £25.00 pcm Ready to Occupy October/November 2026 - AVAILABLE TO RESERVE NOW * All images/photographs are for illustrative purposes only Performance Energy Assessment Report - Type H
Available Plots: 85
If you’re struggling to get your foot on the housing ladder, shared ownership could be a great option for you. You can be a new Citizen customer or an existing tenant. Register your interest in buying a house with us.

