 Accessibility settings

Buy a home through shared ownership
If you can’t afford to buy a home outright, shared ownership is a fantastic way to get on the housing ladder. Find out more now.

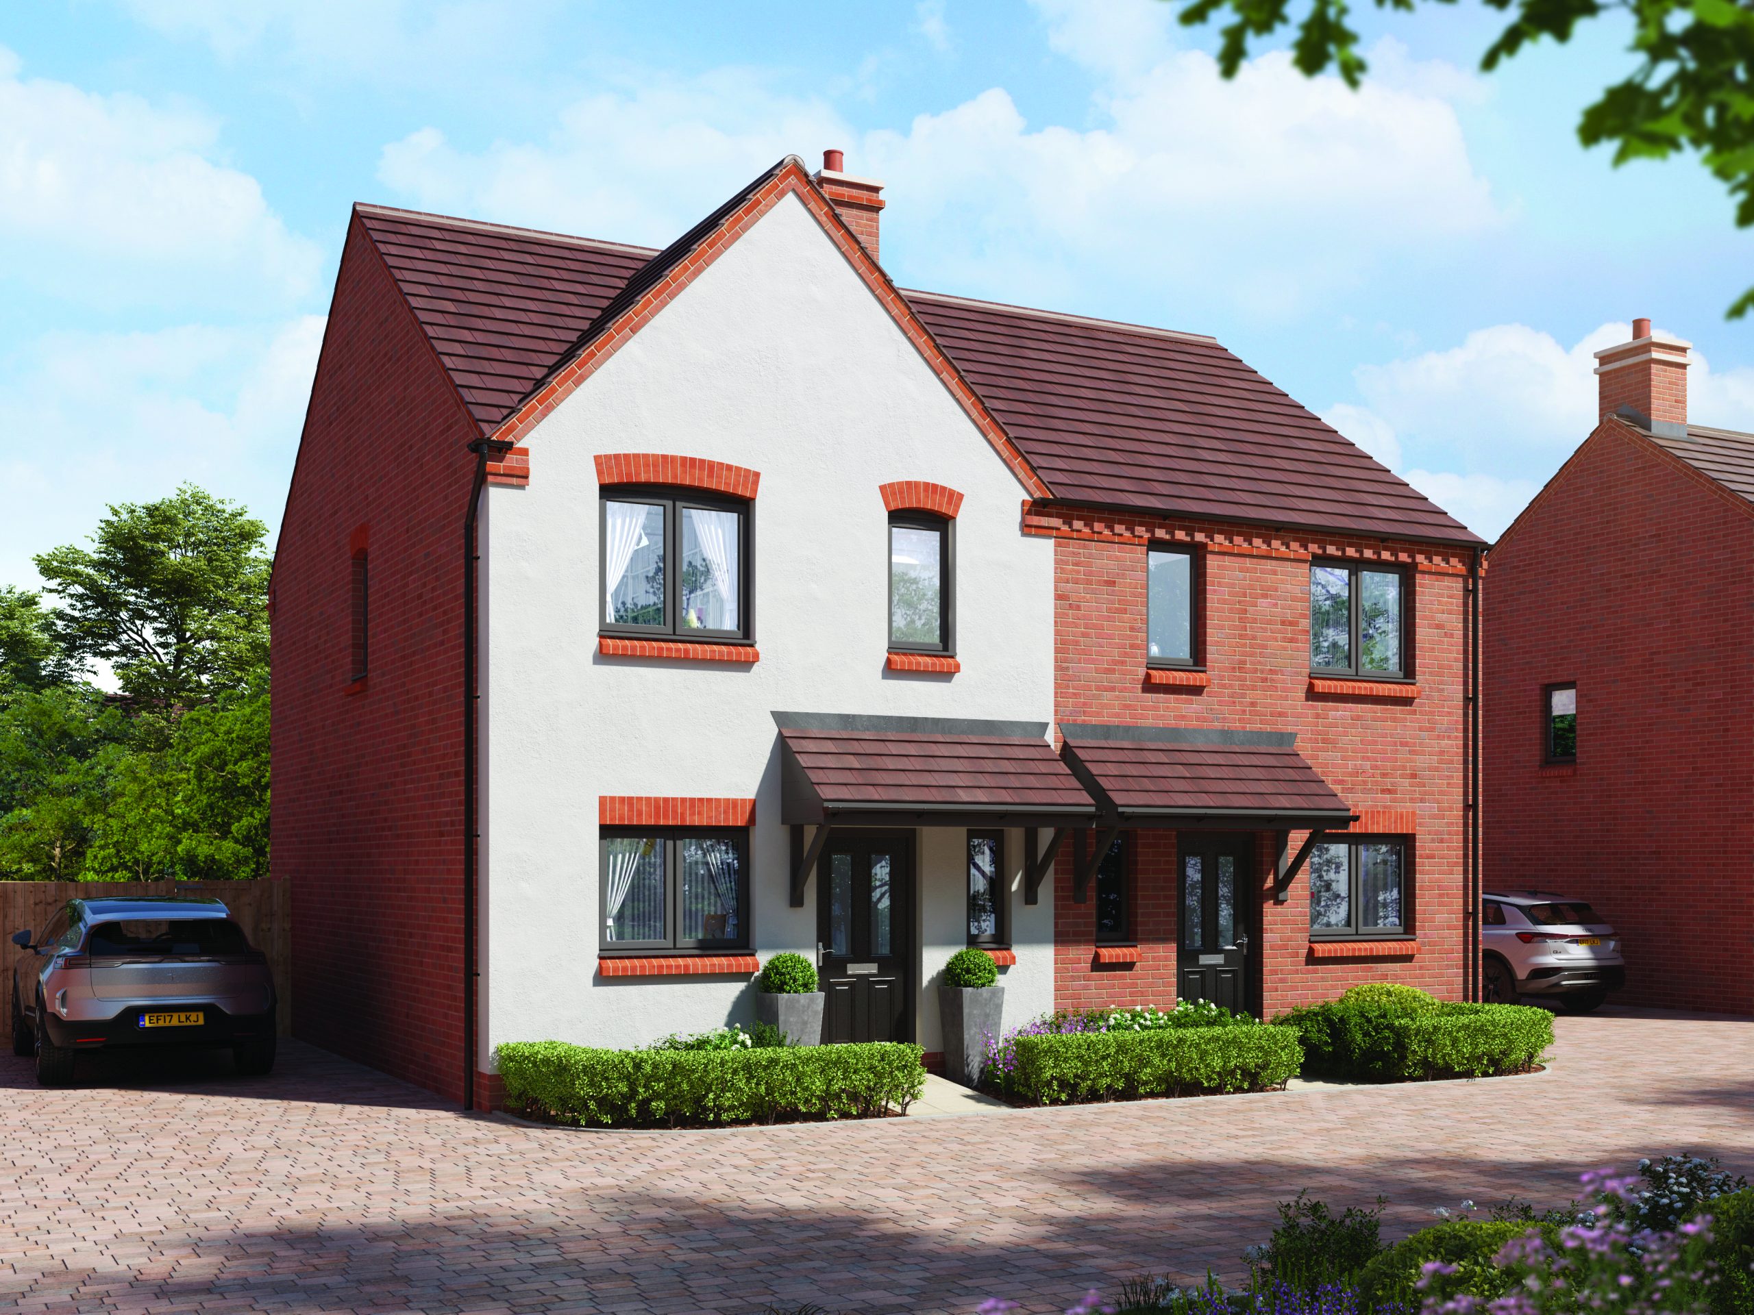
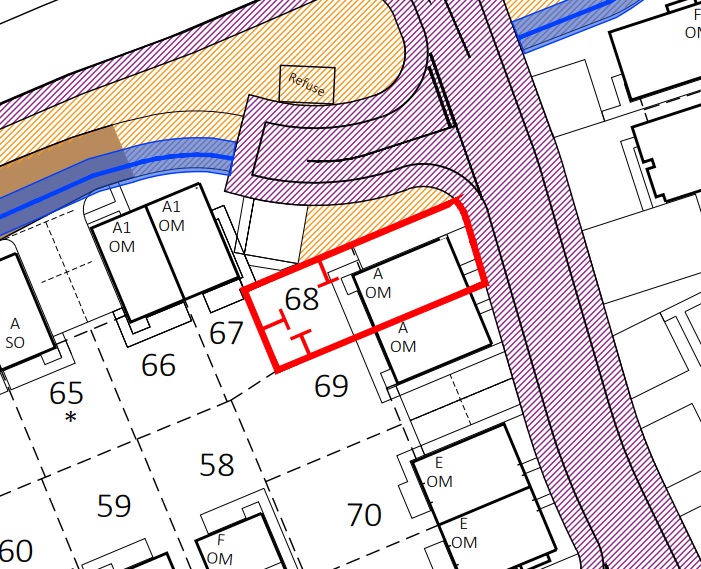
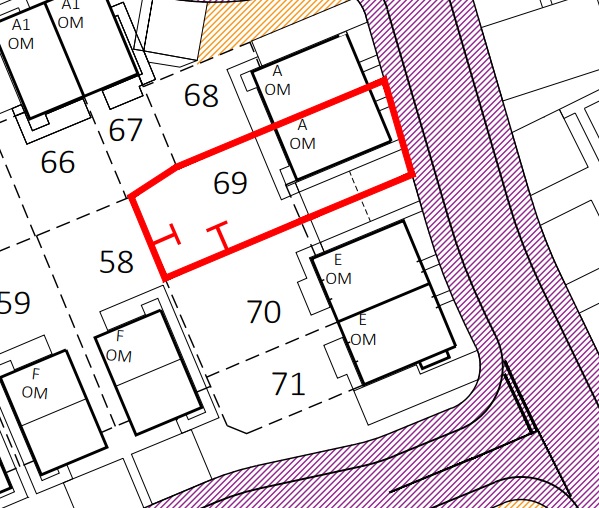
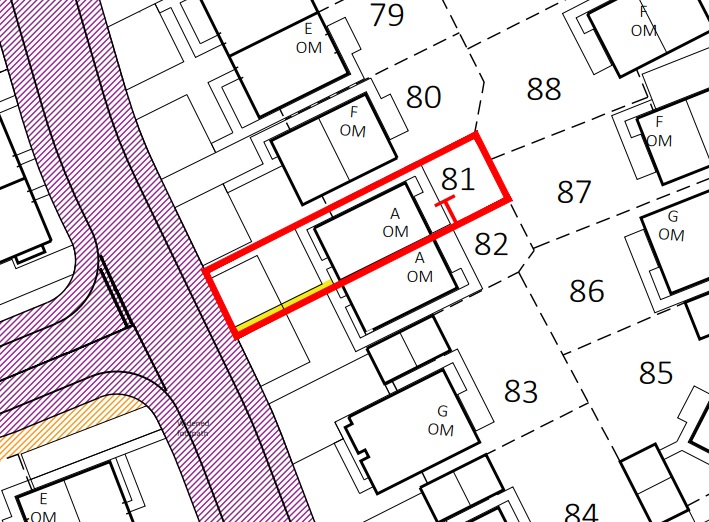
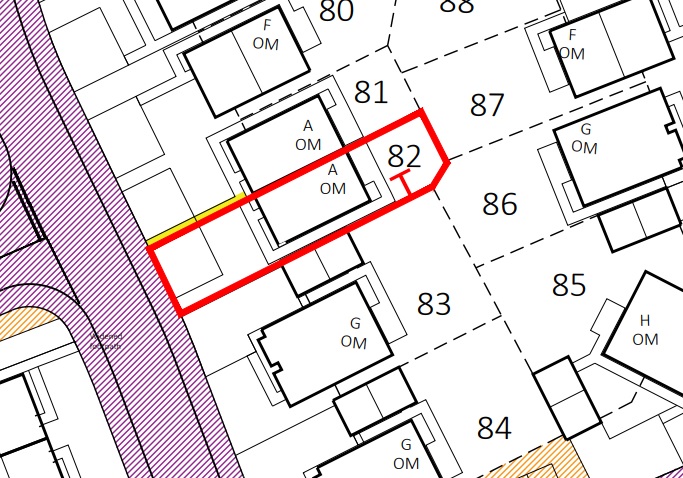
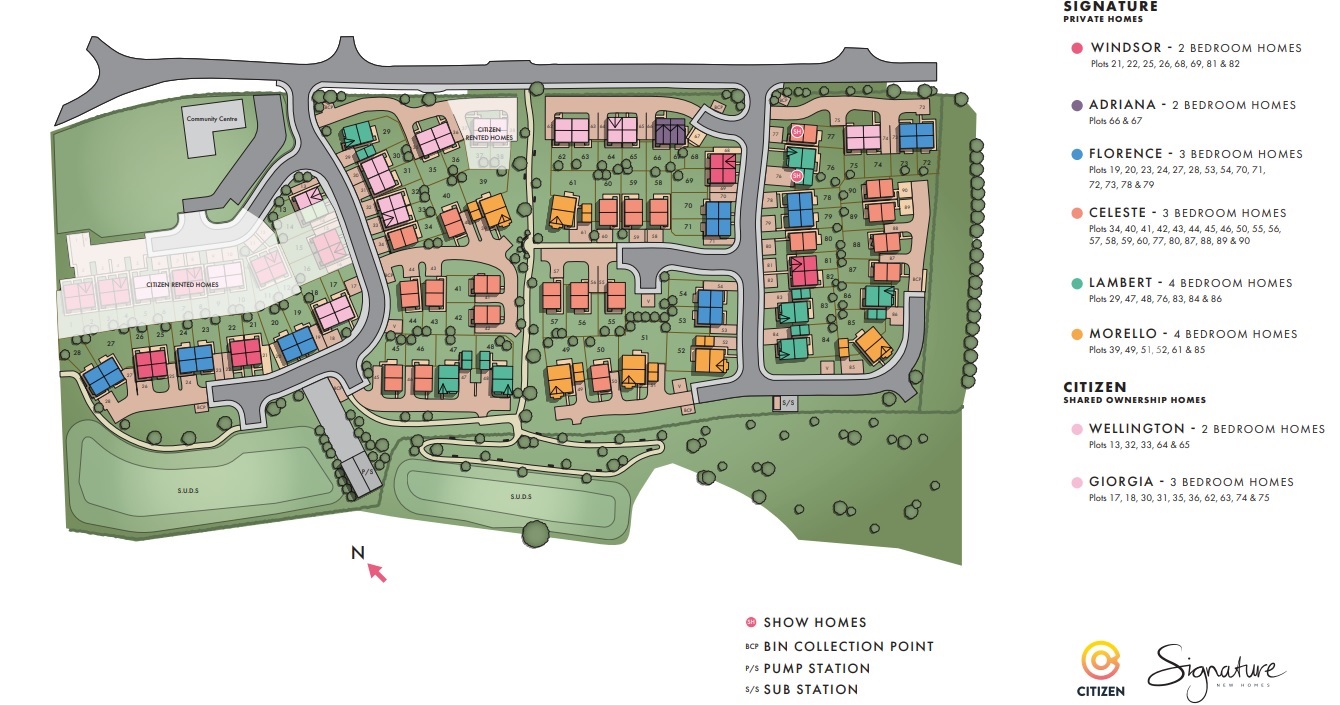
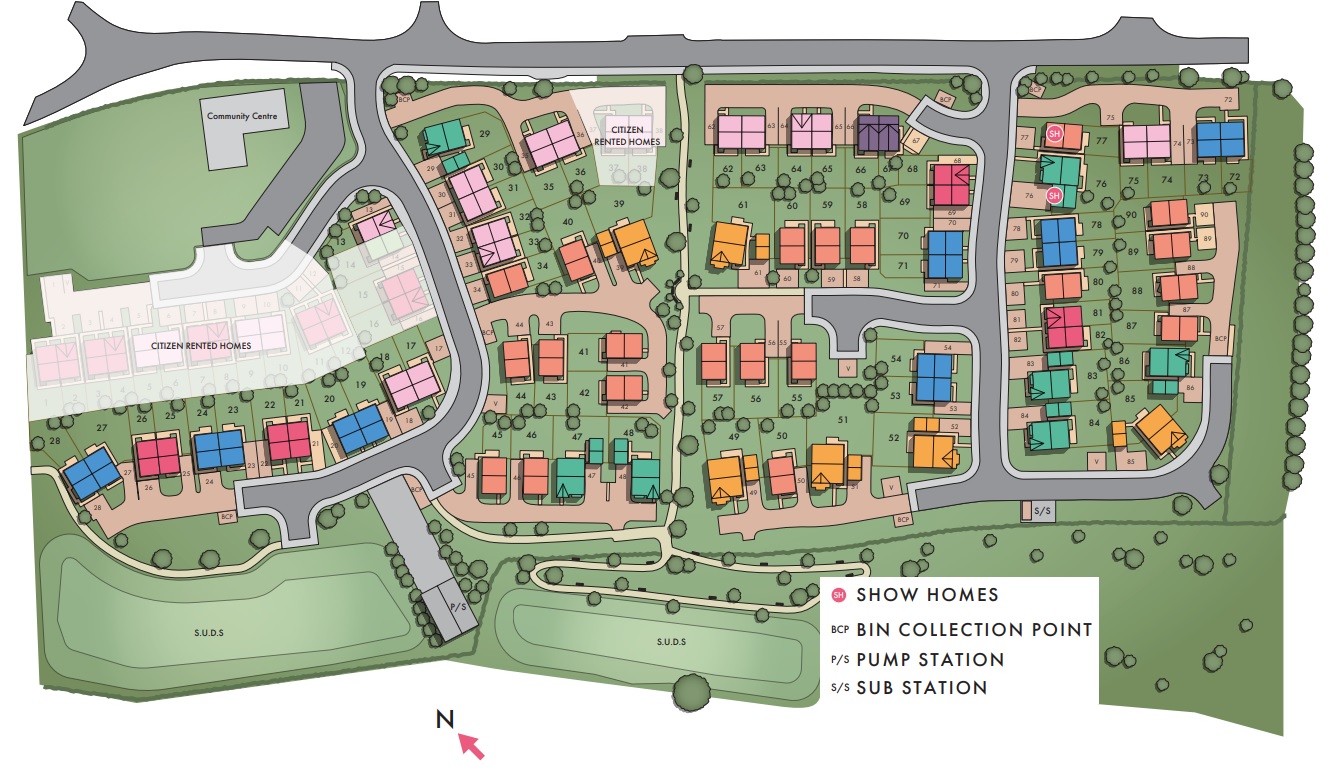
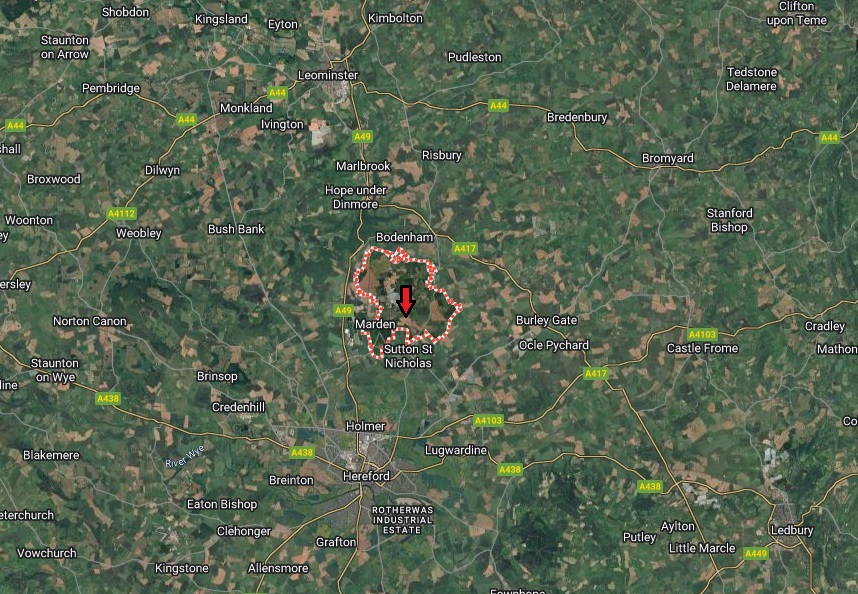
Cherry Orchard – “Windsor” 2 Bed Semi Detached (Plot 68 69 81 & 82)
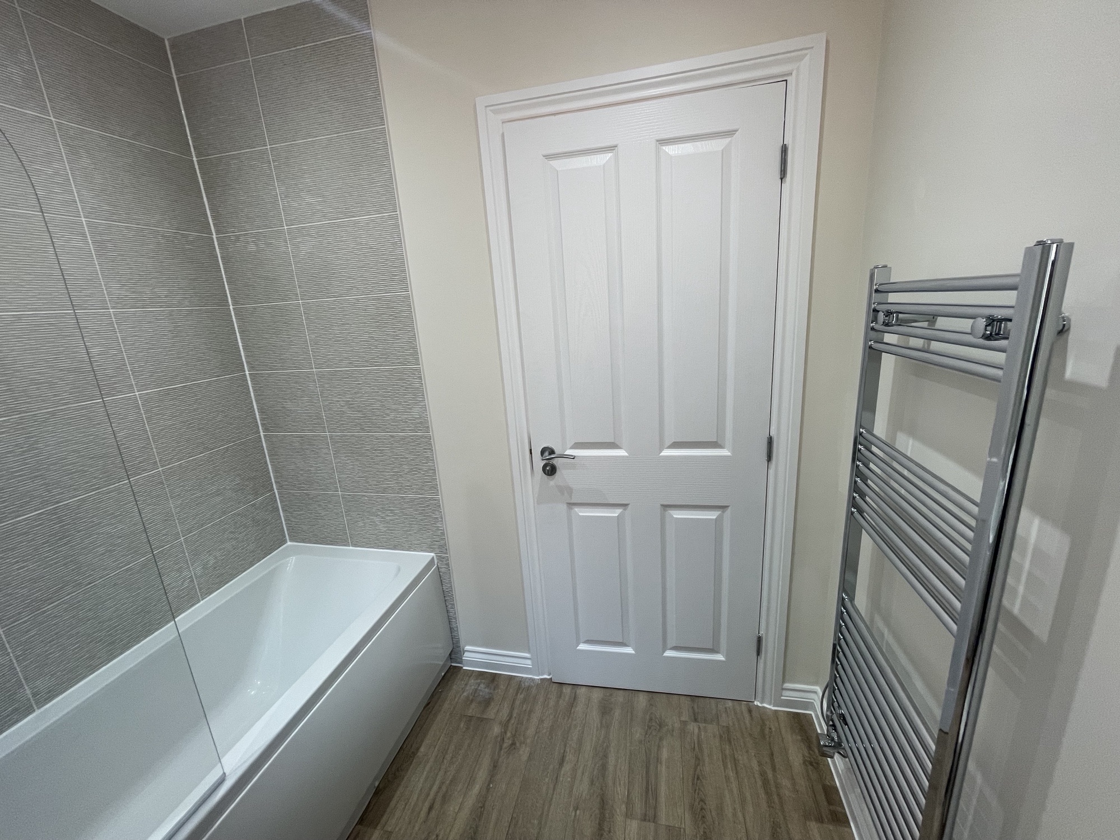
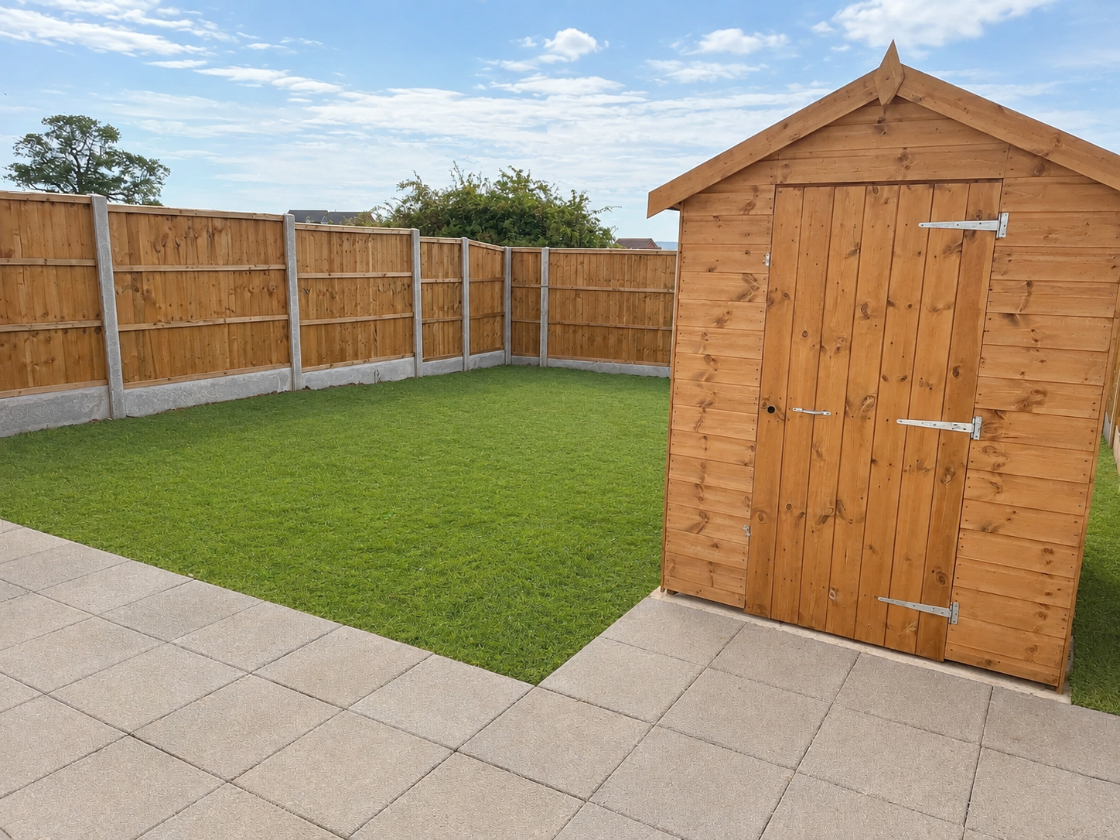
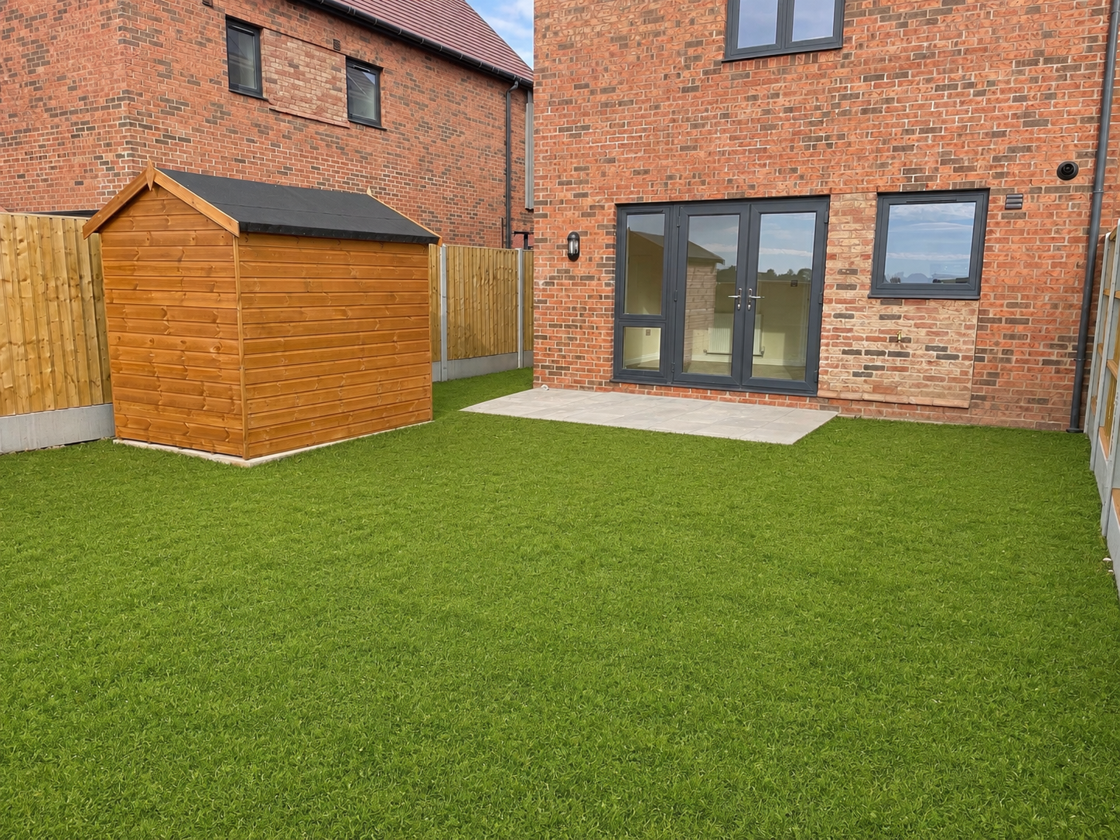
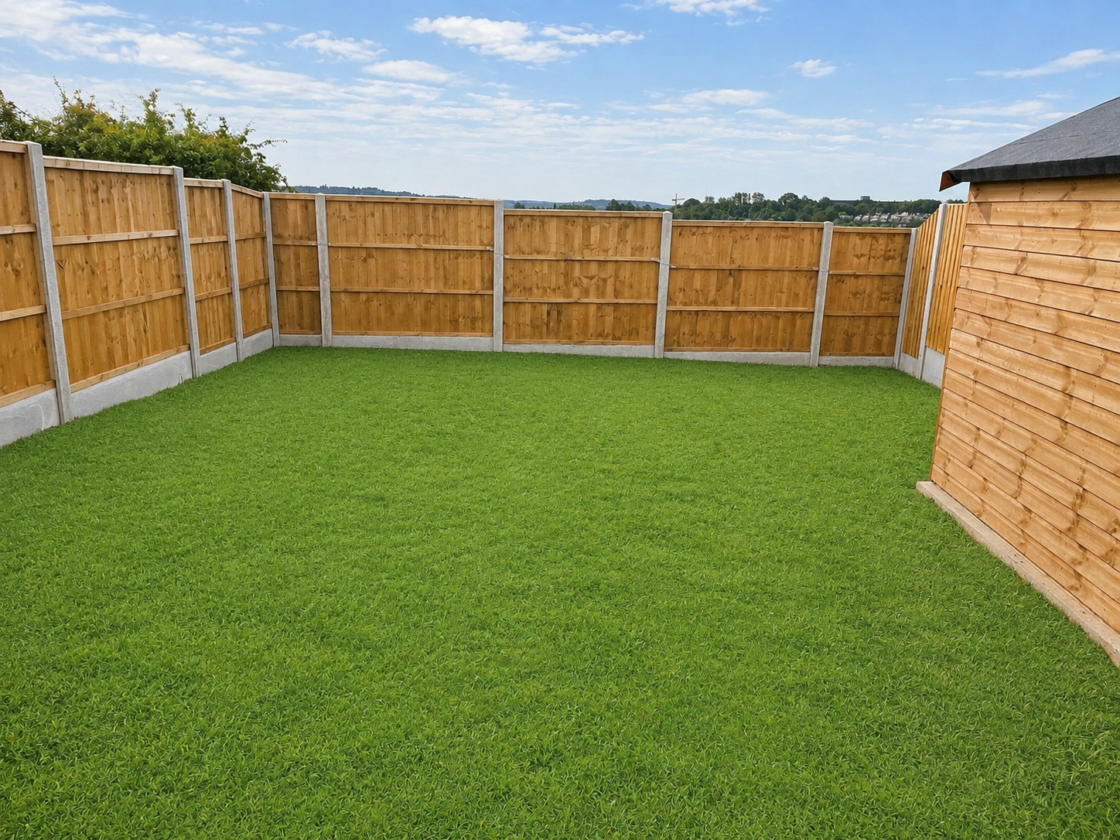
The "Windsor" is a two bedroom semi detached home (813 sq ft), comprising on the ground floor: entrance hall, cloakroom, lounge/dining room with doors leading to the rear garden, kitchen and understairs store cupboard; the first floor includes two double bedrooms, family bathroom and store cupboard. The property also has 2 private off road parking spaces. Service Charge approx £25.00 pcm Ready to Occupy June/July 2026 - AVAILABLE TO RESERVE NOW * All images/photographs are for illustrative purposes only Performance Energy Assessment-Type A
Available Plots: 68, 69, 81, 82
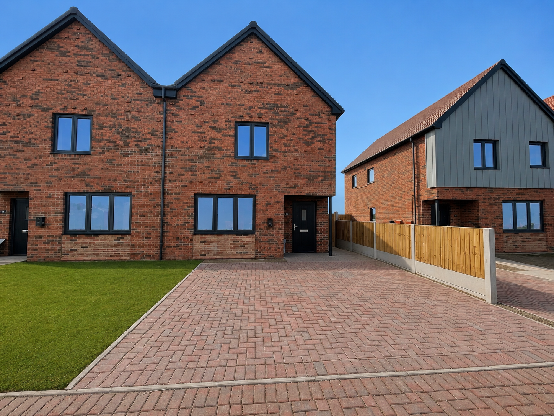

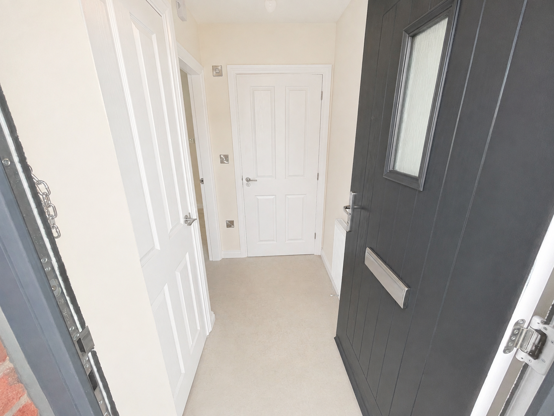
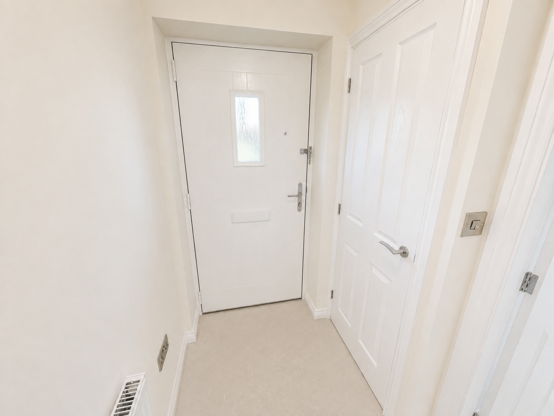
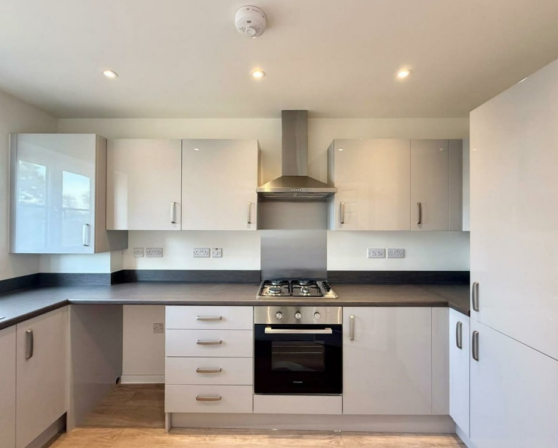
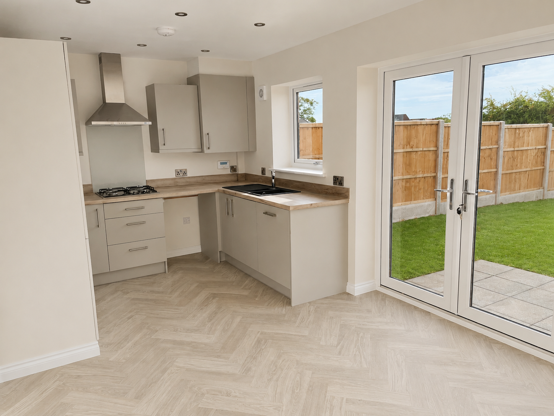
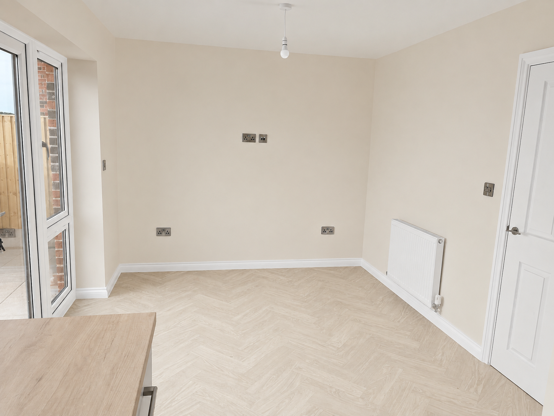
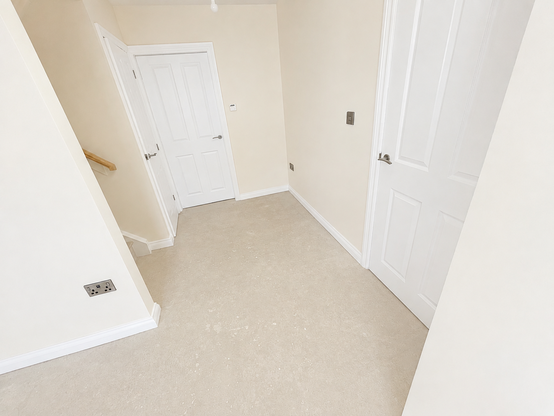
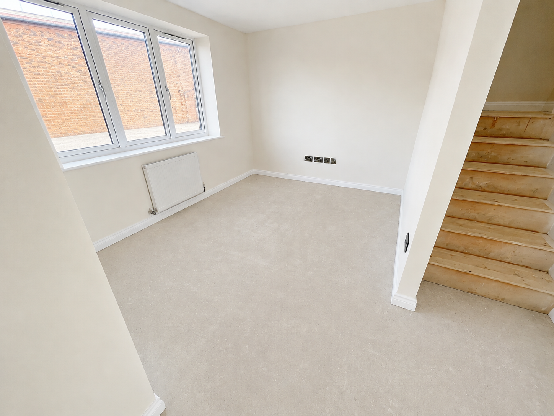
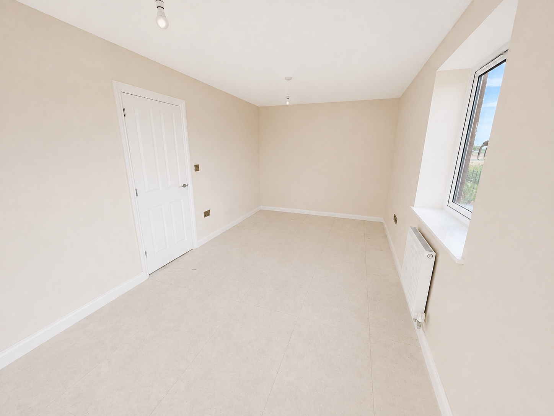
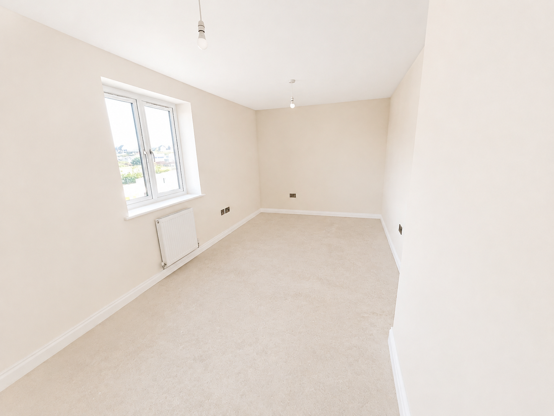
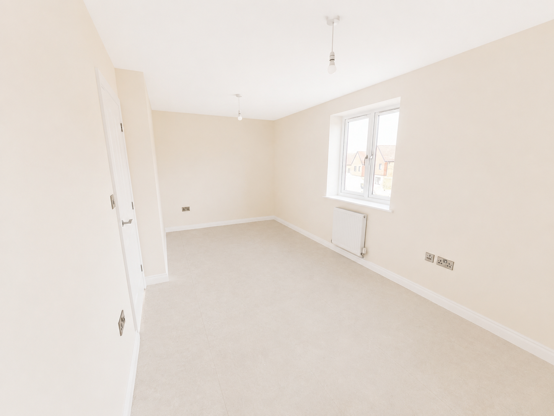
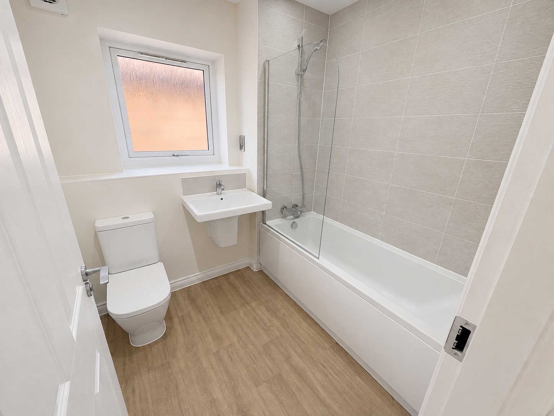
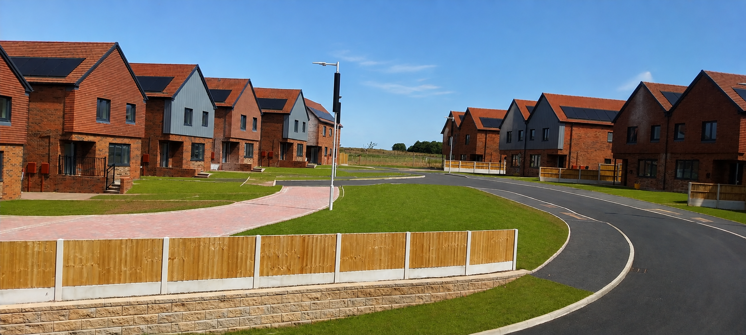
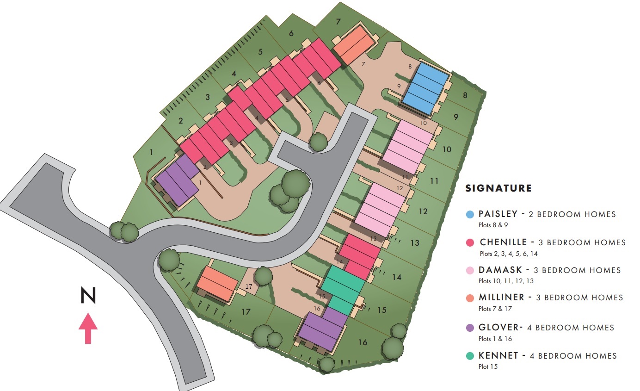
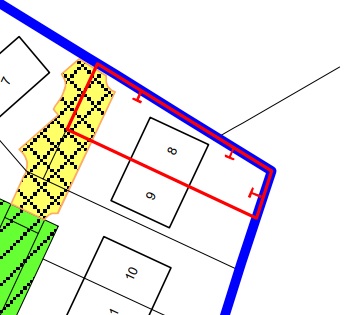
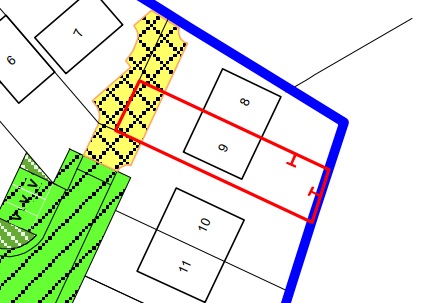
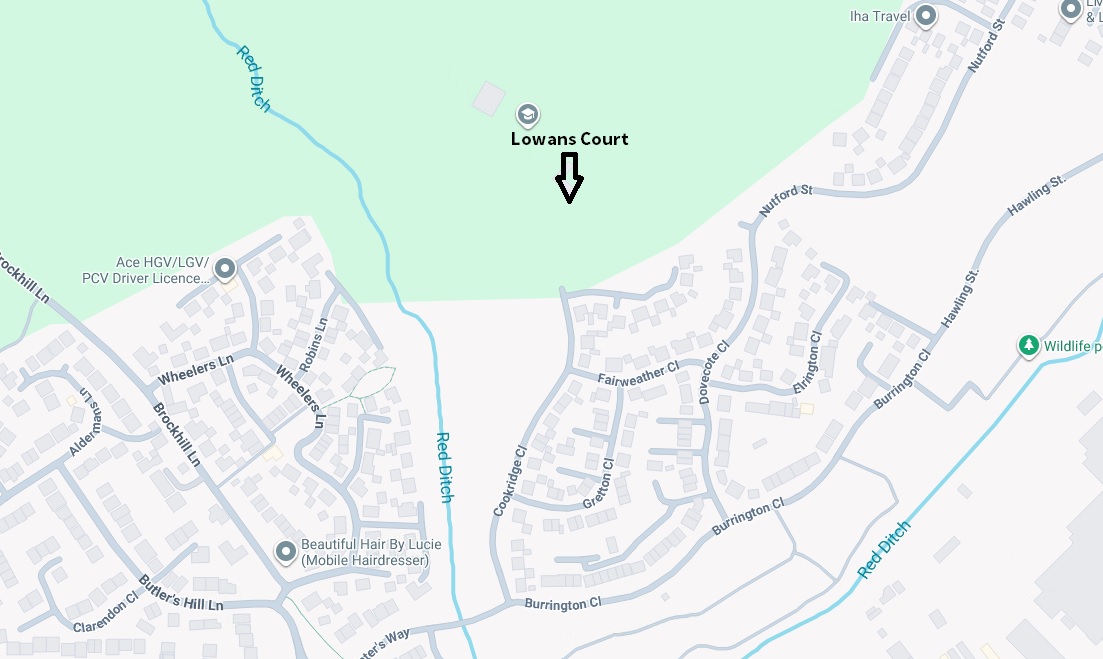
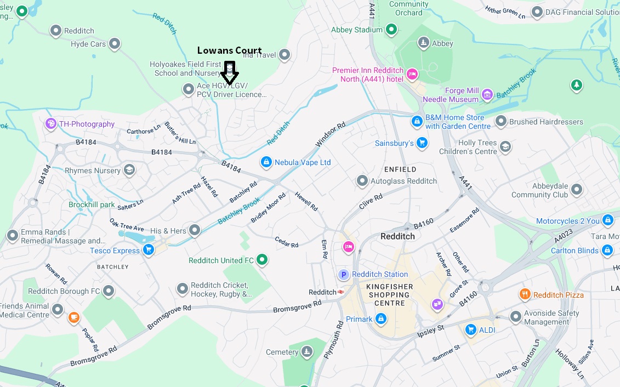
Lowans Court – “The Paisley” 2 Bedroom Semi Detached (Plots 8 & 9)
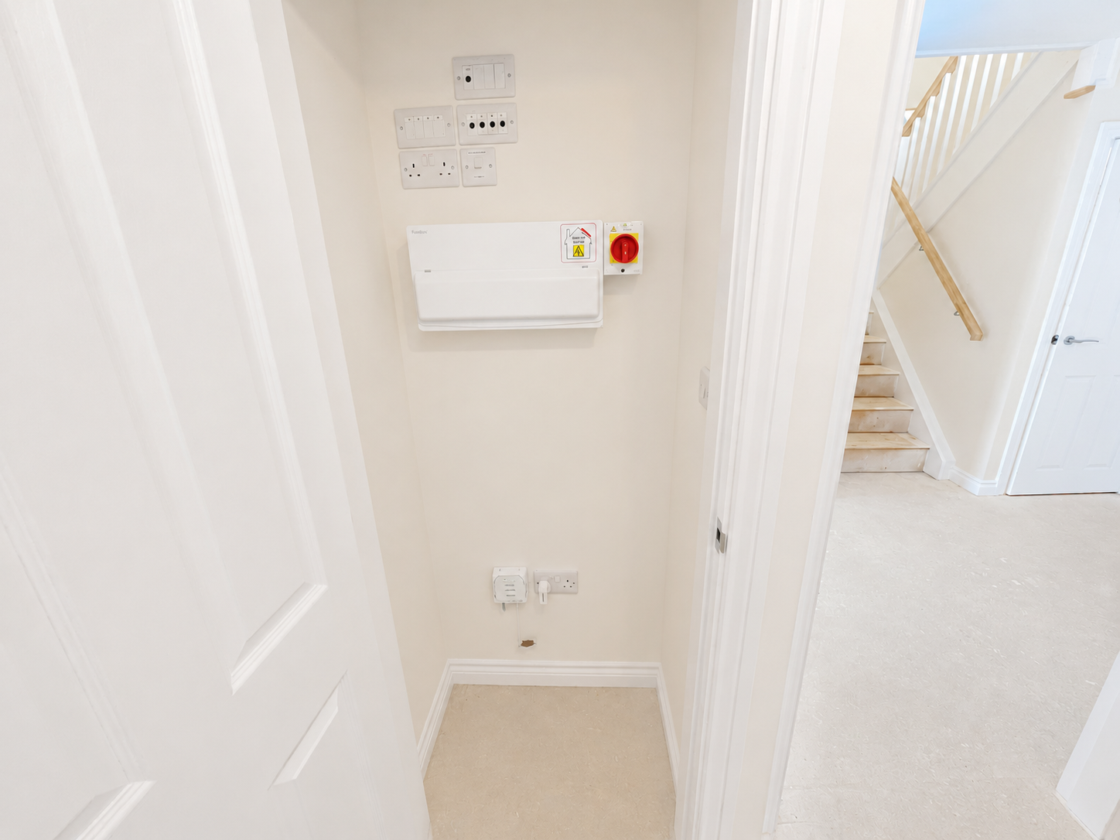
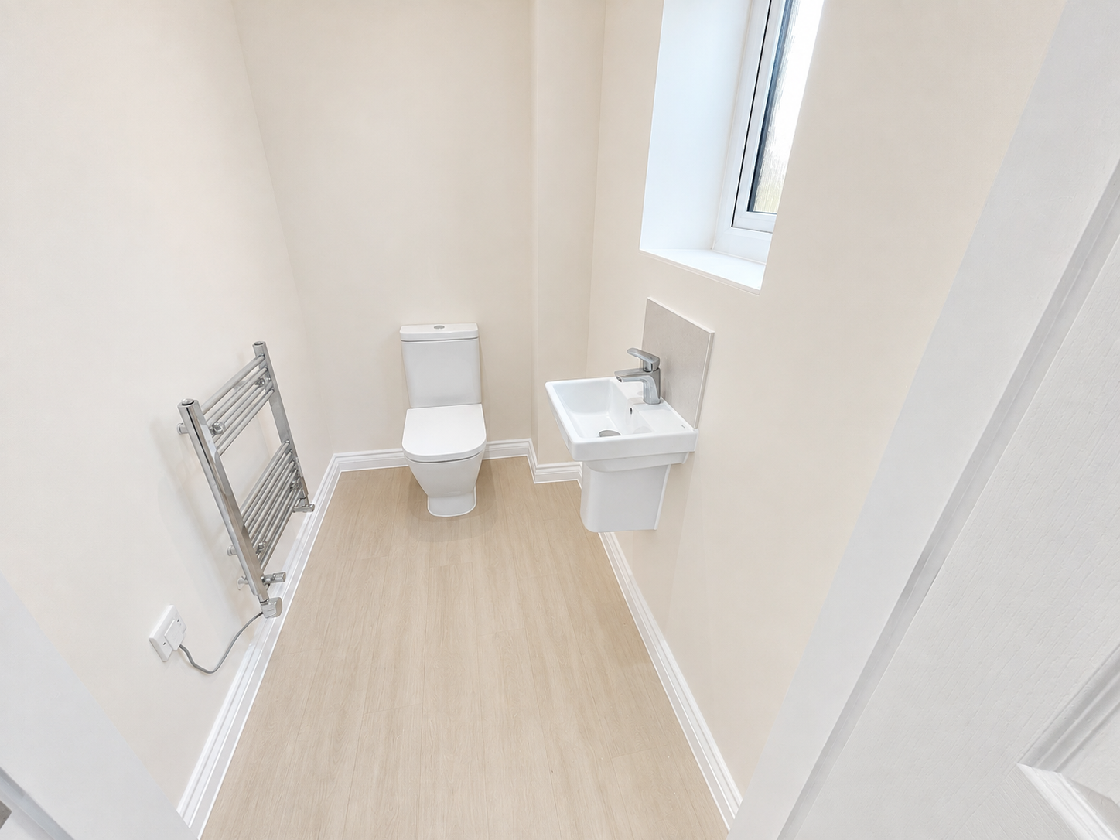
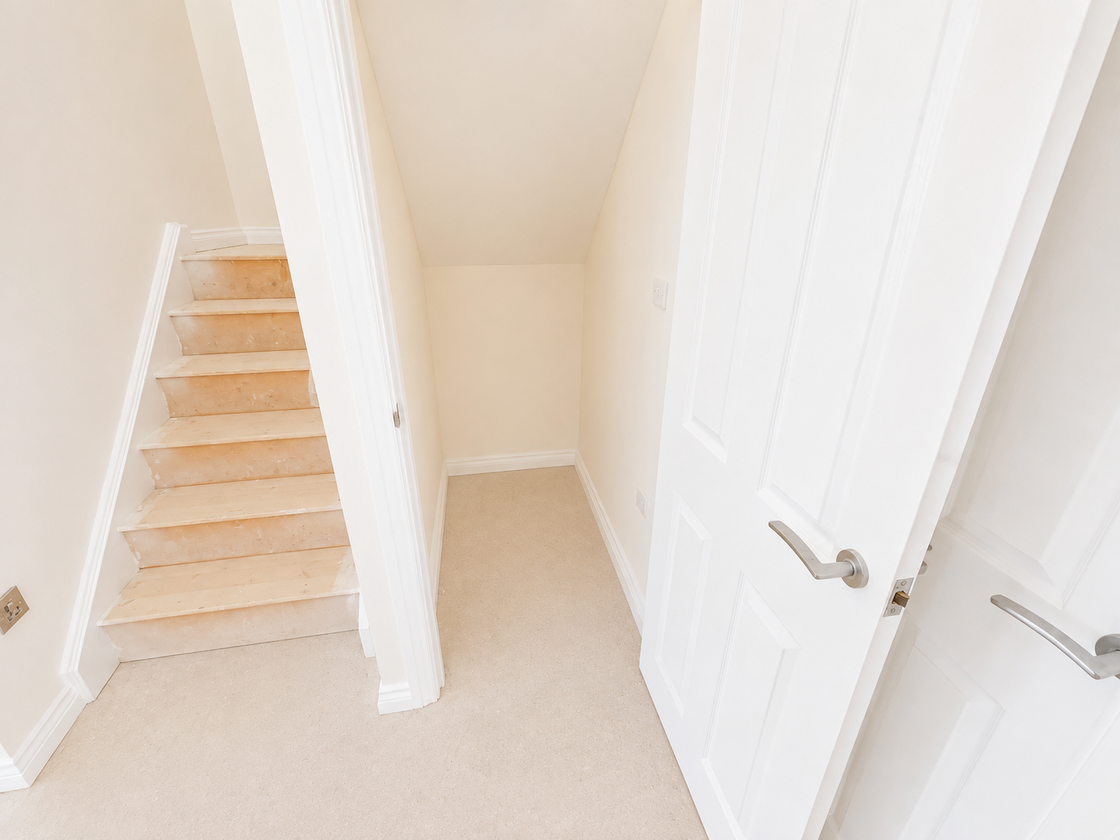
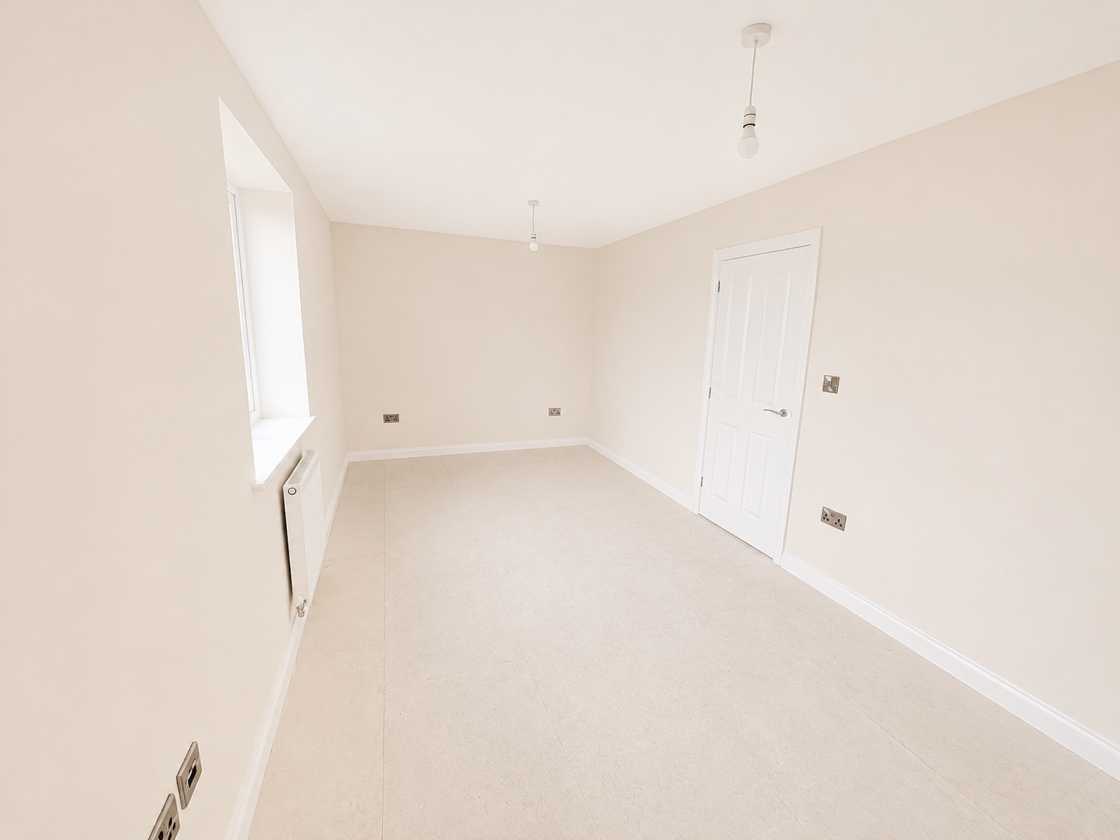
The "Paisley" is a two bedroom semi detached home (900 sq ft), comprising on the ground floor: entrance hall, cloakroom, lounge, kitchen/dining room with doors leading to the rear garden and store cupboard; the first floor includes two double bedrooms, family bathroom and store cupboard. The property also has 2 private off road parking spaces. Service Charge approx £25.00 pcm Estimated build completion date September 2026 - AVAILABLE TO RESERVE NOW * All images/photographs are for illustrative purposes only (Photos shown for Plot 9) Combined Energy Assessment Plot 8 Combined Energy Assessment Plot 9
Available Plots: 8, 9
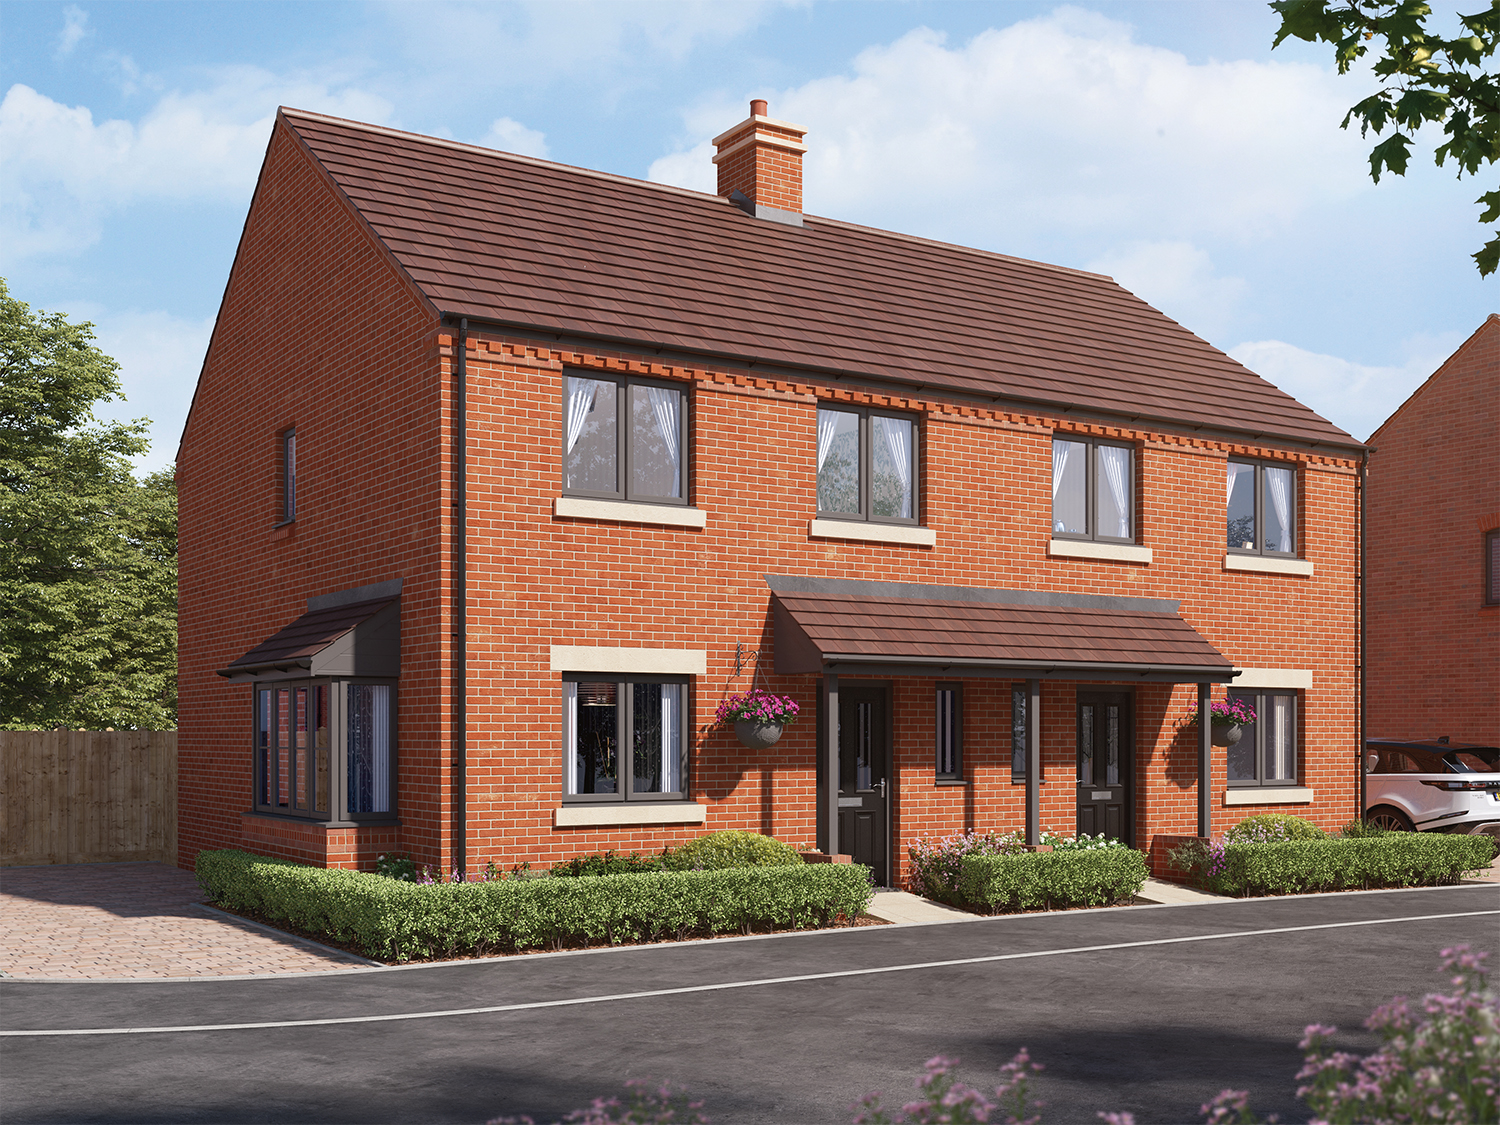
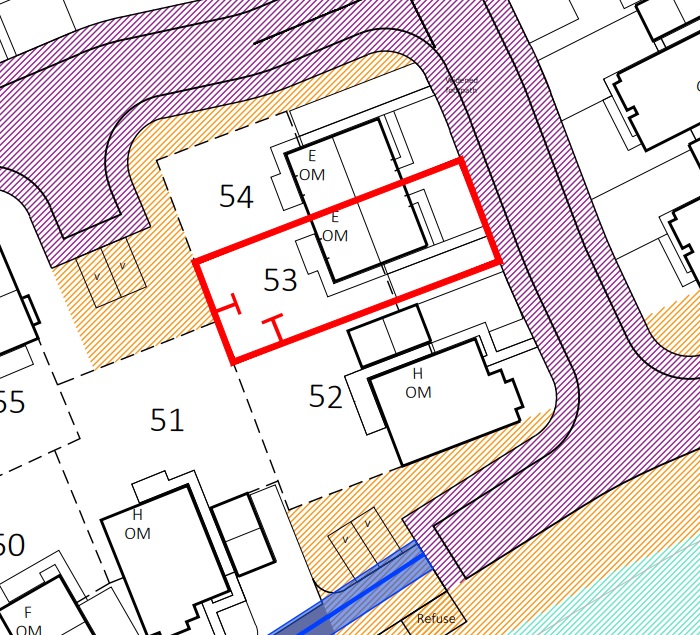
Cherry Orchard – “Florence” 3 Bed Semi Detached House (Plots 53 & 54)
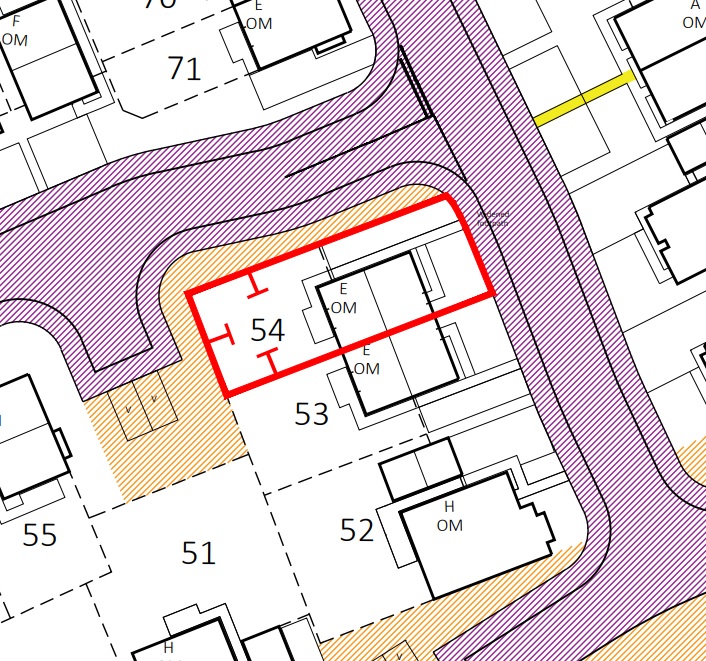
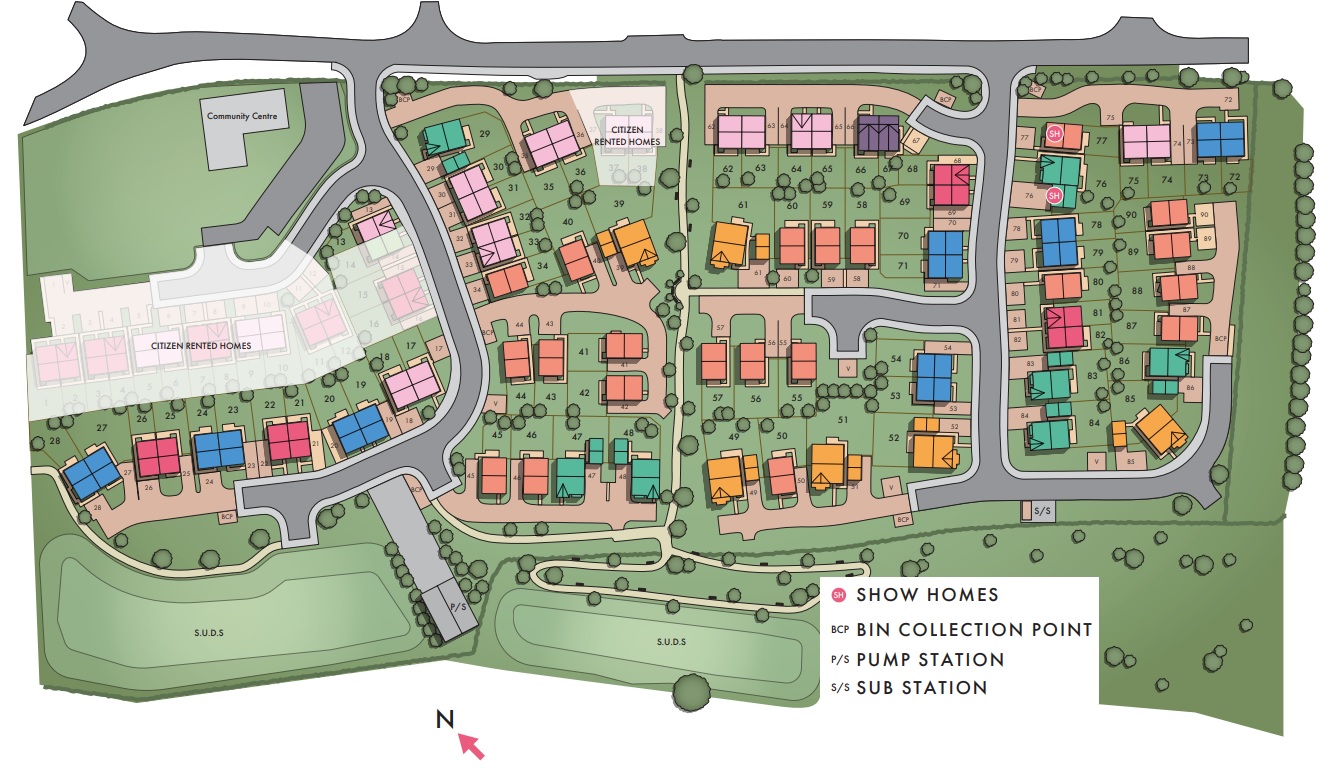
The "Florence" is a three bedroom semi detached home with driveway (936 sq ft), comprising on the ground floor: entrance hall, cloakroom, lounge, kitchen/dining room with doors leading to the rear garden and understairs store cupboard; the first floor includes master bedroom with ensuite, two further bedrooms, family bathroom and store cupboard. (Please note only Plots 28 & 71 have a bay window) Service Charge approx £25.00 pcm Ready to Occupy June/July 2026 - AVAILABLE TO RESERVE NOW * All images/photographs are for illustrative purposes only Performance Energy Assessment Report-Type E
Available Plots: 53, 54
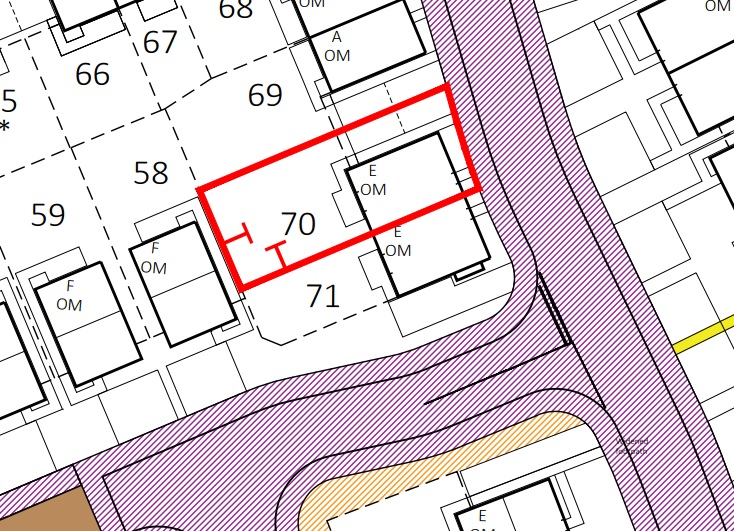
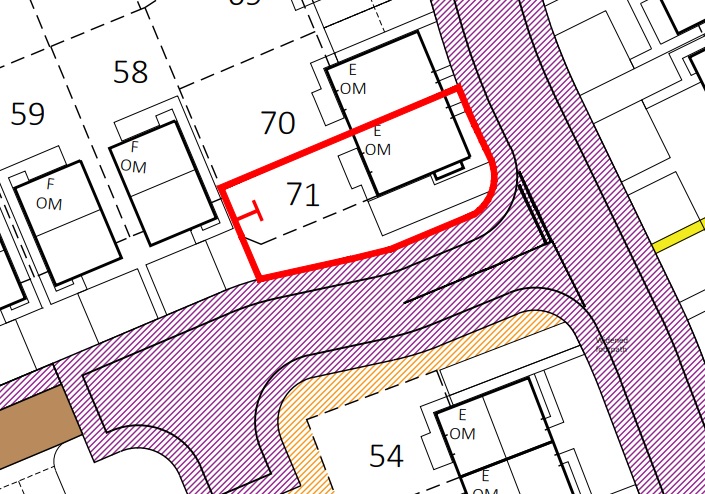
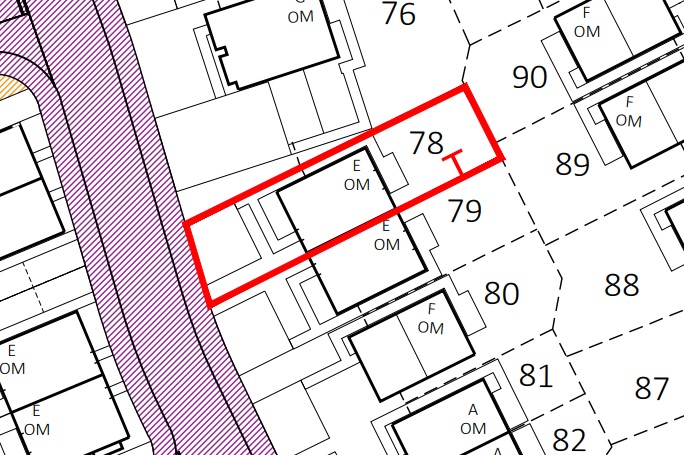
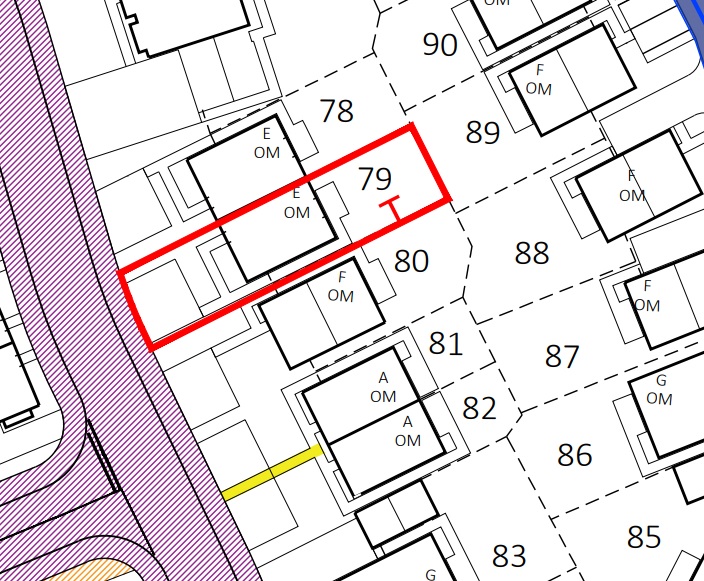
Cherry Orchard – “Florence” 3 Bed Semi Detached House (Plots 70 71 78 & 79)
The "Florence" is a three bedroom semi detached home (936 sq ft), comprising on the ground floor: entrance hall, cloakroom, lounge, kitchen/dining room with doors leading to the rear garden and understairs store cupboard; the first floor includes master bedroom with ensuite, two further bedrooms, family bathroom and store cupboard. The property also has 2 private off road parking spaces. (Please note only Plots 28 & 71 have a bay window) Service Charge approx £25.00 pcm Ready to Occupy June/July 2026 - AVAILABLE TO RESERVE NOW * All images/photographs are for illustrative purposes only Performance Energy Assessment Report-Type E
Available Plots: 70, 71, 78, 79
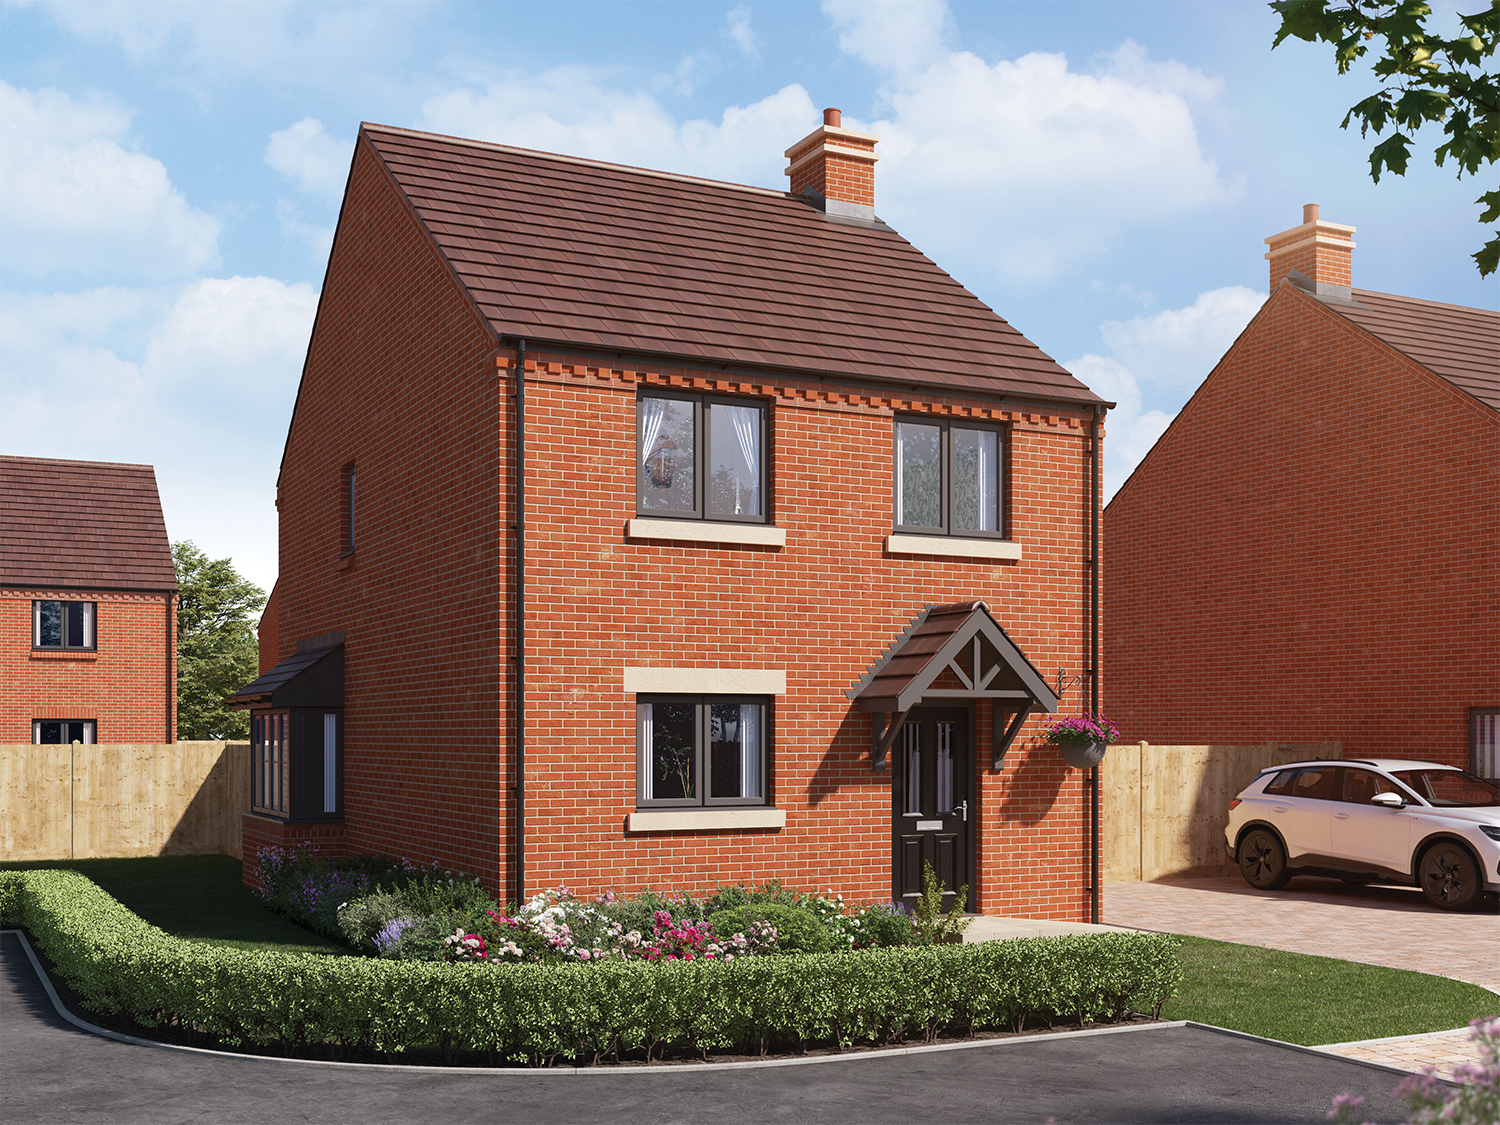
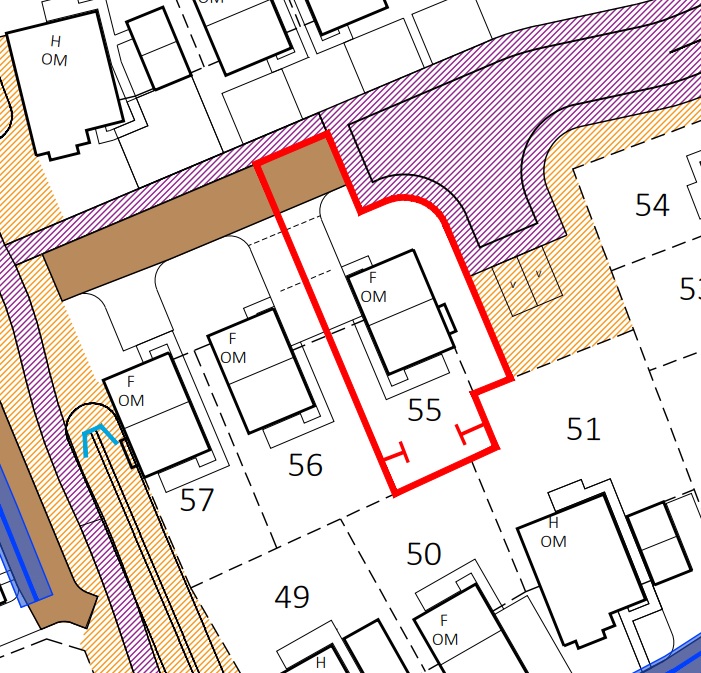
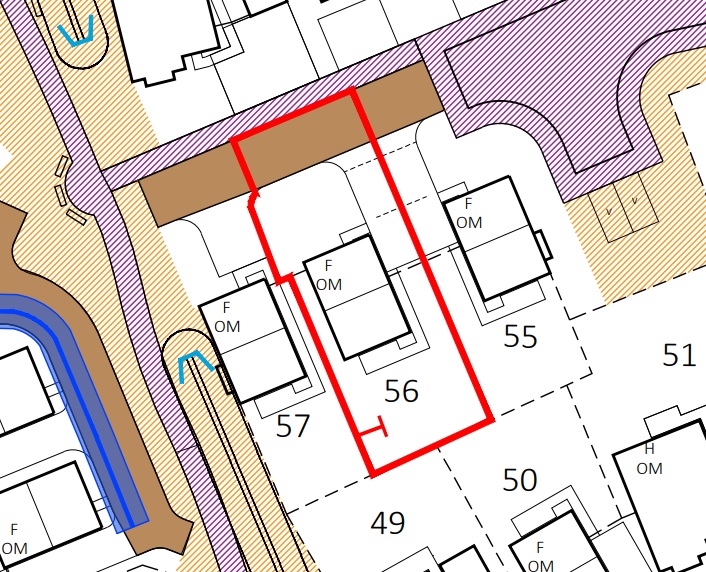
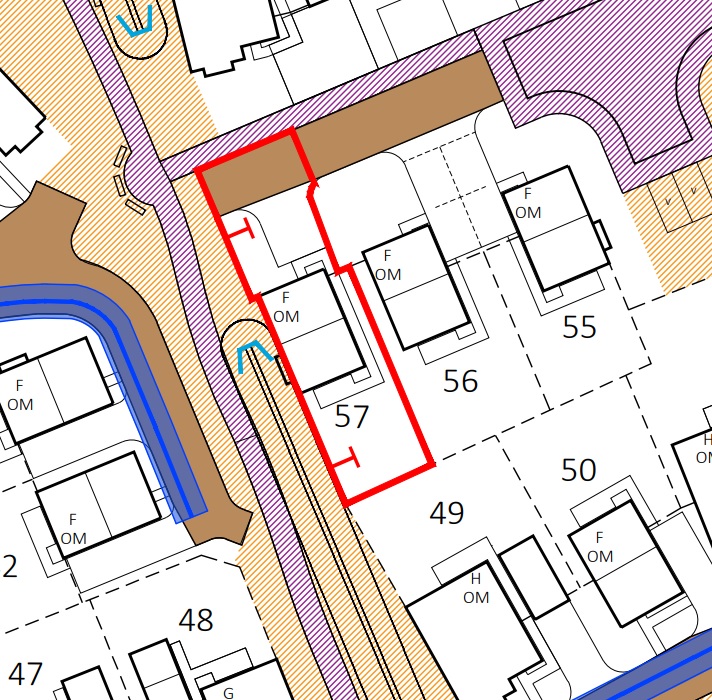
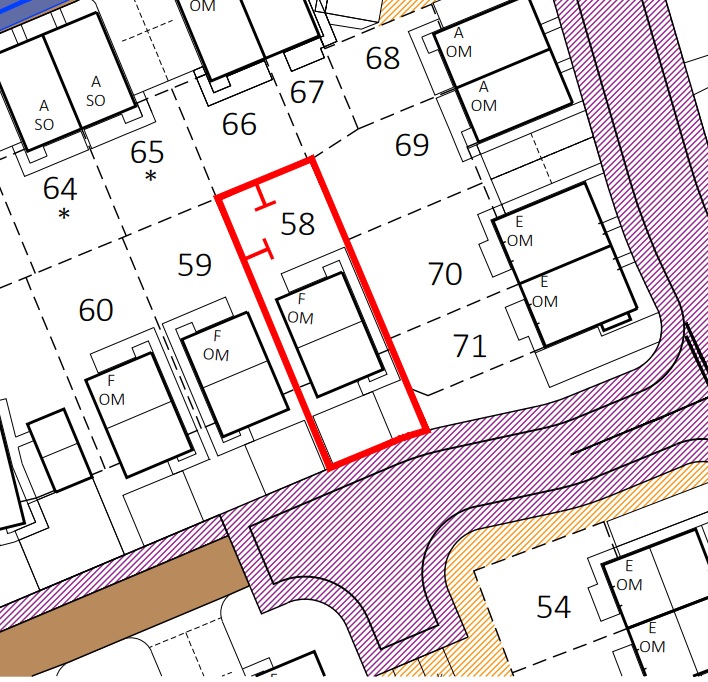
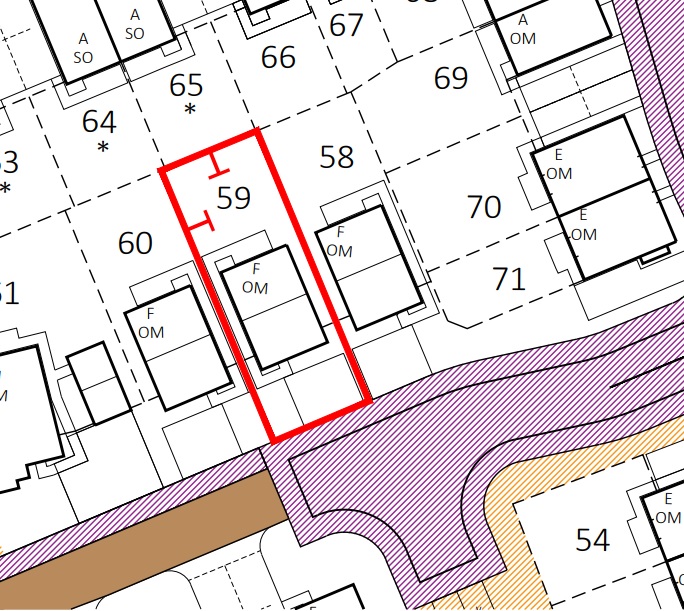
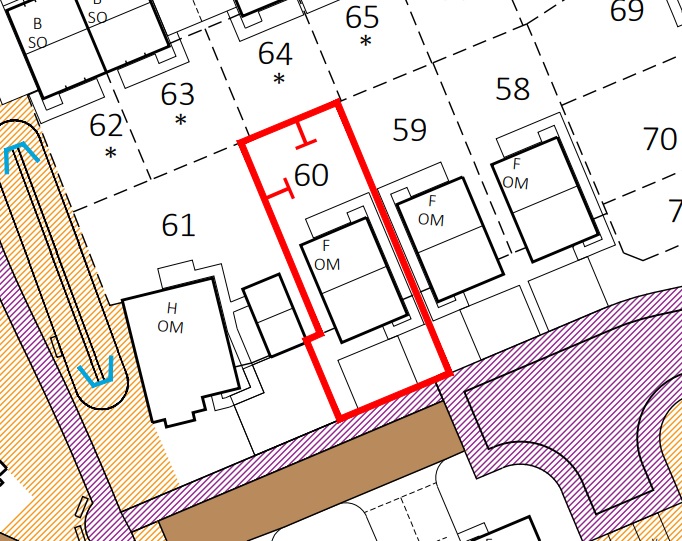
Cherry Orchard – “Celeste” 3 Bed Detached (Plots 55 56 57 58 59 & 60)
The "Celeste" is a three bedroom detached home with driveway (1,011 sq ft), comprising on the ground floor: entrance hall, cloakroom, lounge, kitchen/dining room with doors leading to the rear garden and understairs store cupboard; the first floor includes master bedroom with ensuite, two further bedrooms, family bathroom and store cupboard. The property also has 2 private off road parking spaces. (Please note only Plots 28 & 71 have a bay window) Service Charge approx £25.00 pcm Ready to Occupy July/August 2026 - AVAILABLE TO RESERVE NOW * All images/photographs are for illustrative purposes only Performance Energy Assessment-Type F
Available Plots: 55, 56, 57, 58, 59, 60
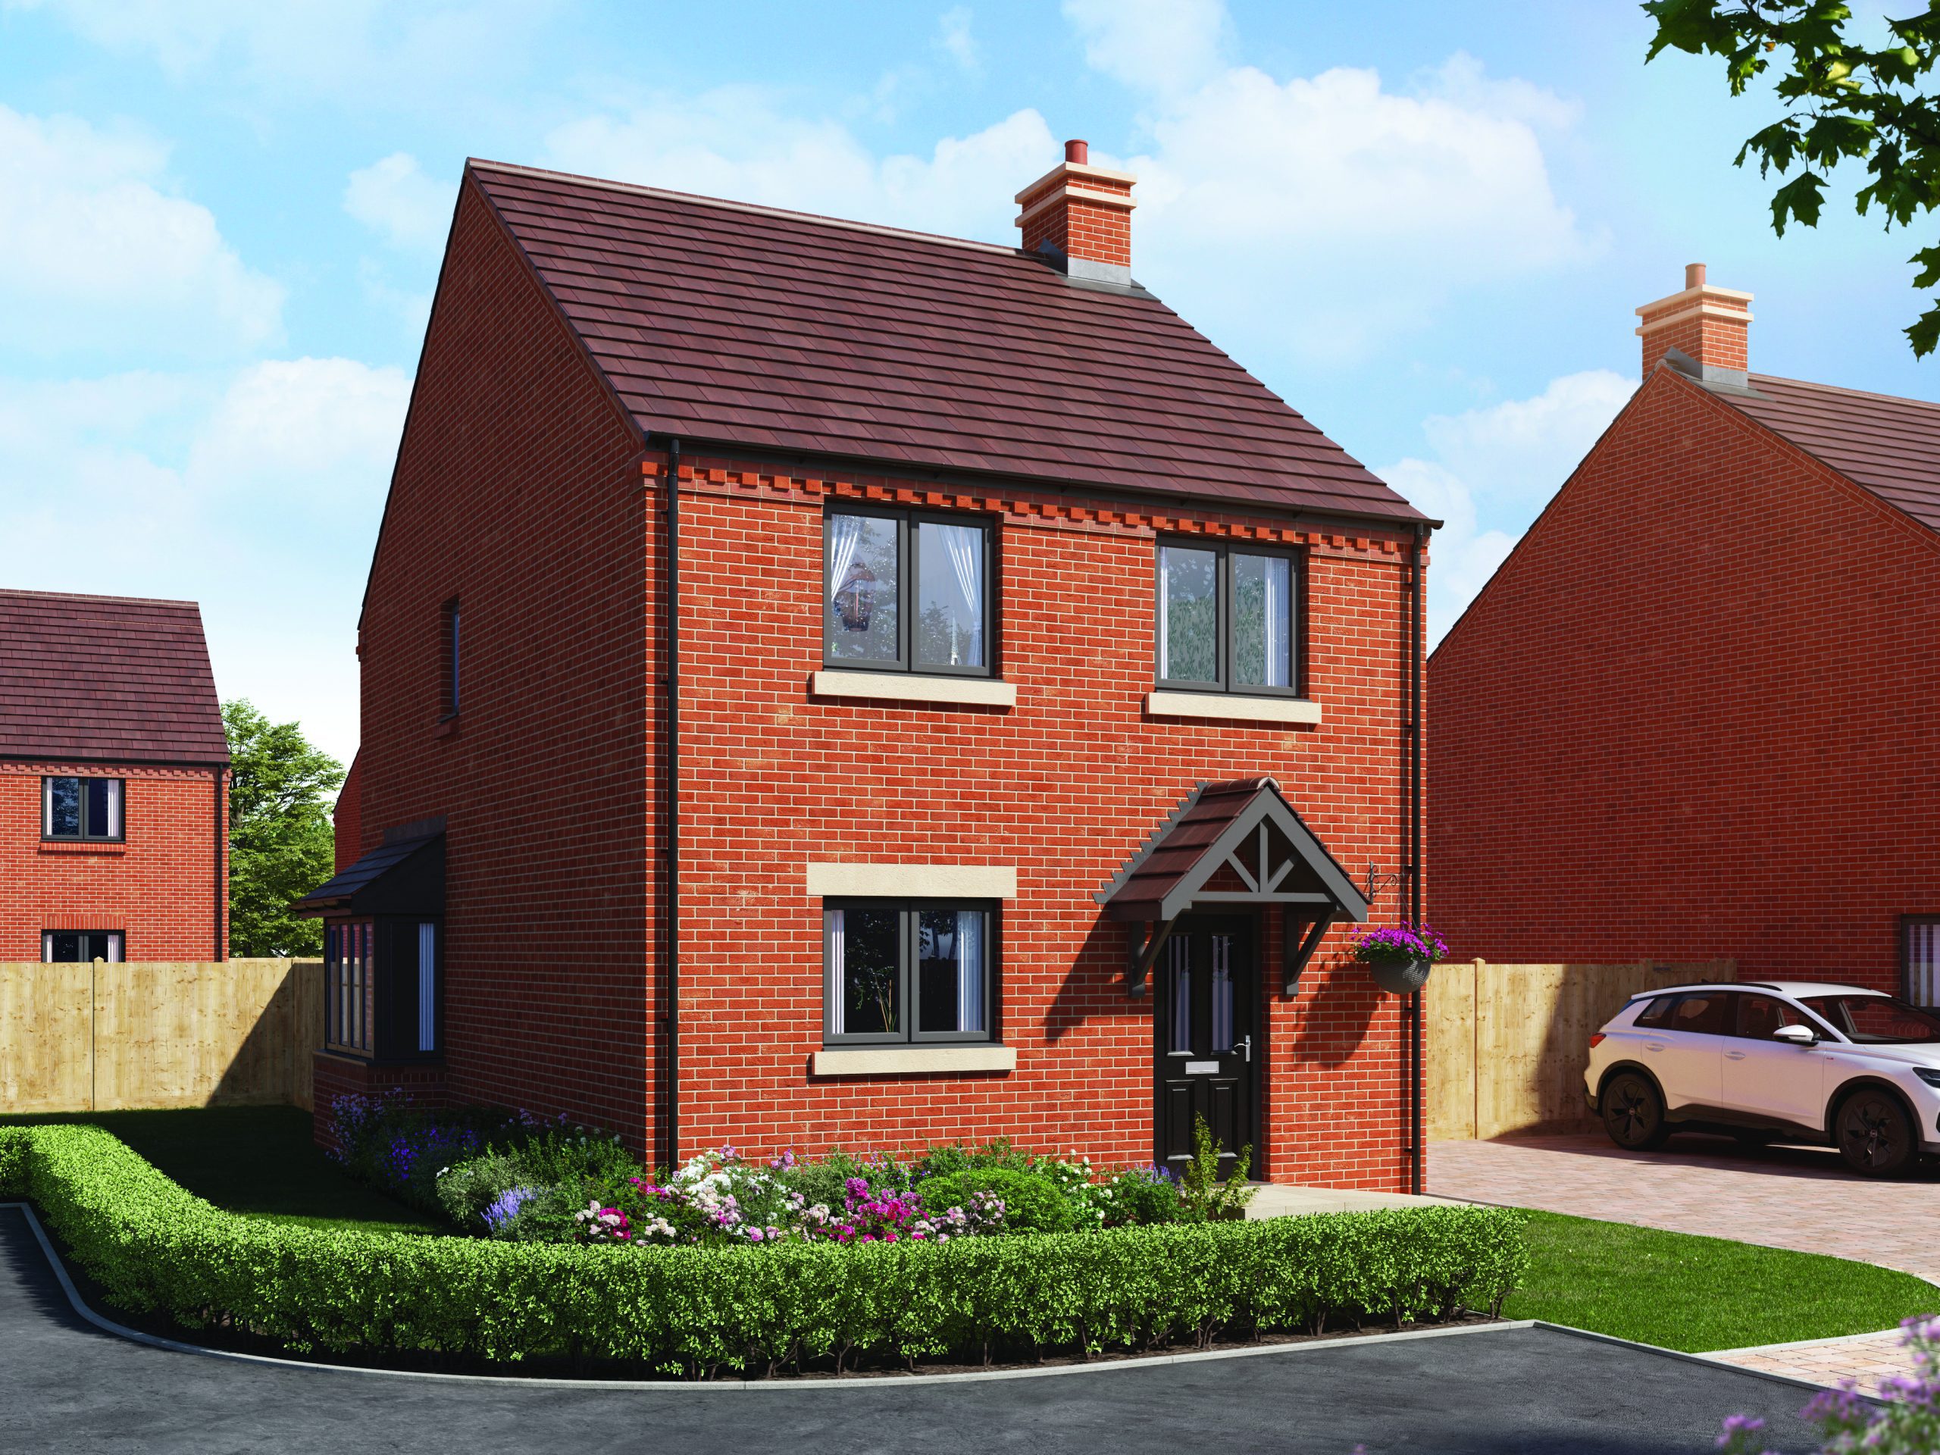
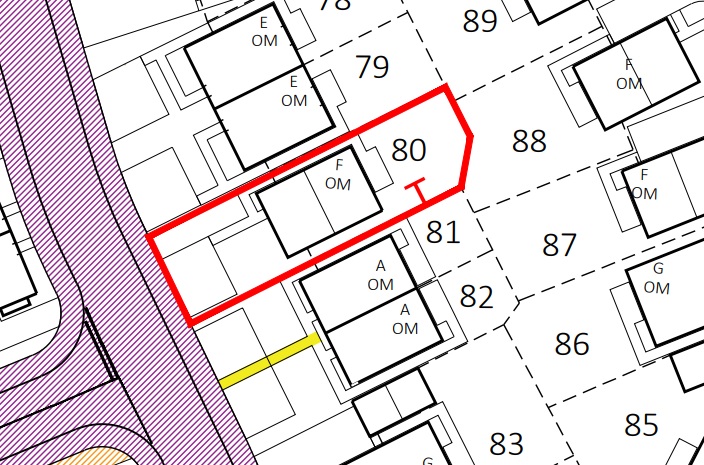
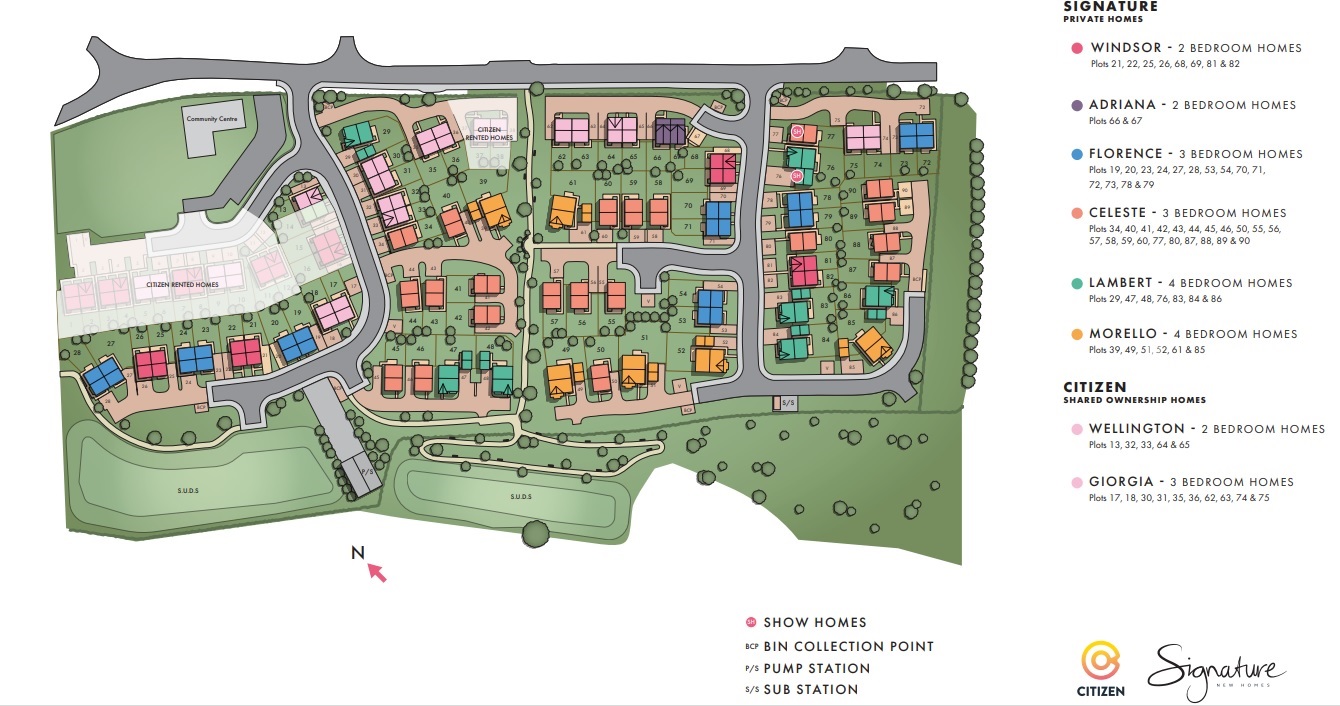
Cherry Orchard – “Celeste” 3 Bed Detached (Plot 80)
The "Celeste" is a three bedroom detached home (1,011 sq ft), comprising on the ground floor: entrance hall, cloakroom, lounge, kitchen/dining room with doors leading to the rear garden and understairs store cupboard; the first floor includes master bedroom with ensuite, two further bedrooms, family bathroom and store cupboard. The property also has 2 private off road parking spaces. (Please note only Plots 28 & 71 have a bay window) Service Charge approx £25.00 pcm Ready to Occupy June/July 2026 - AVAILABLE TO RESERVE NOW * All images/photographs are for illustrative purposes only Performance Energy Assessment-Type F
Available Plots: 80
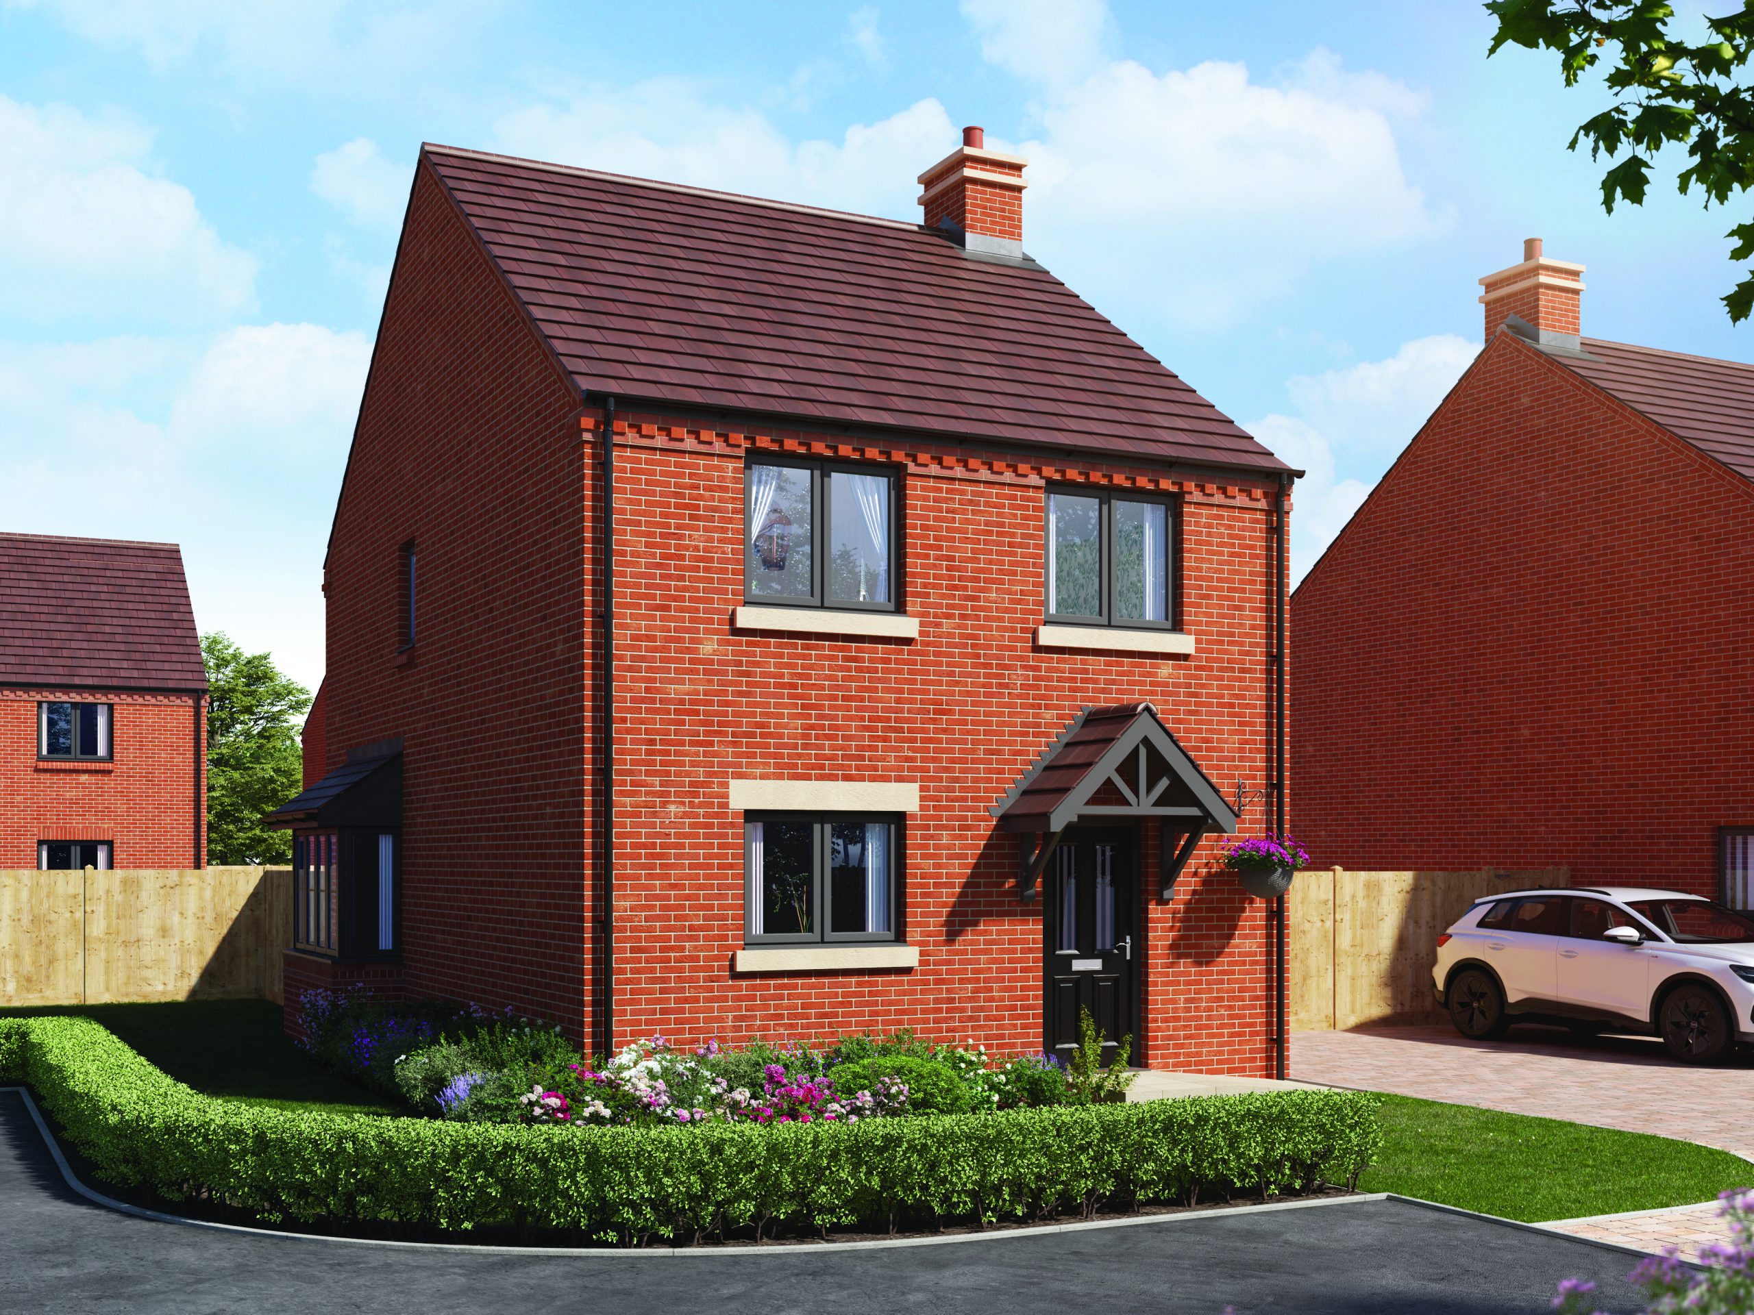
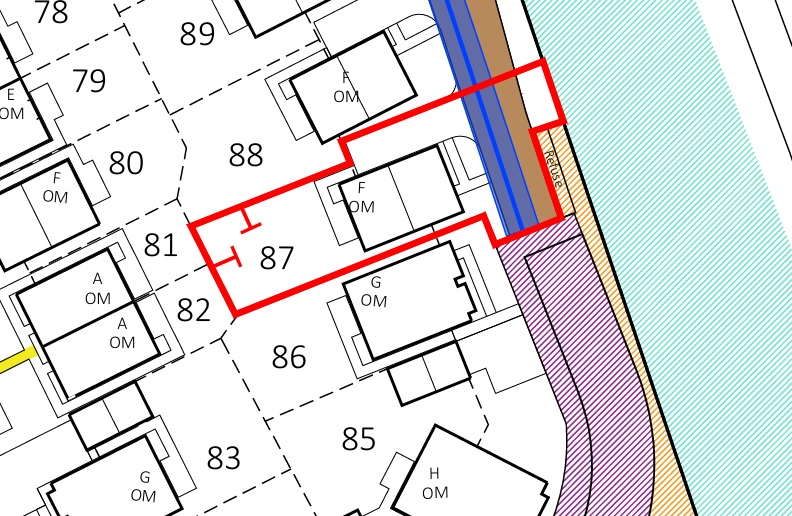
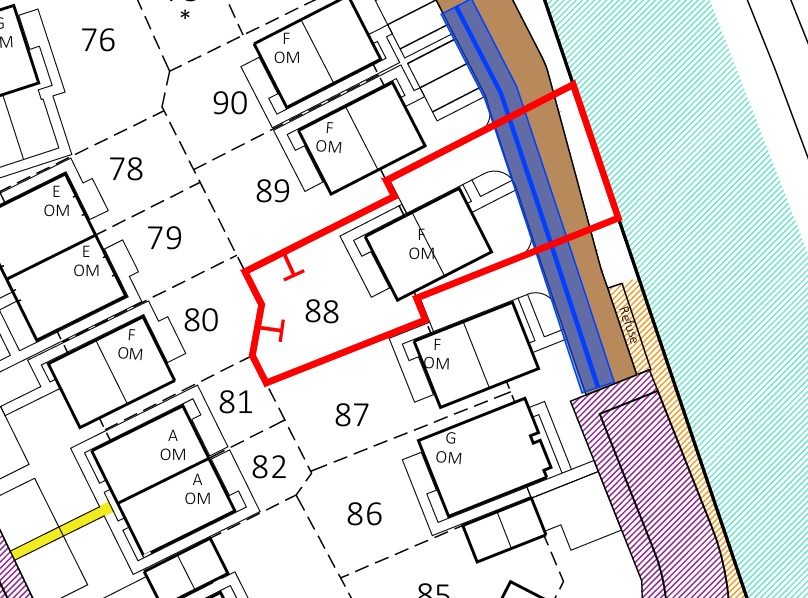
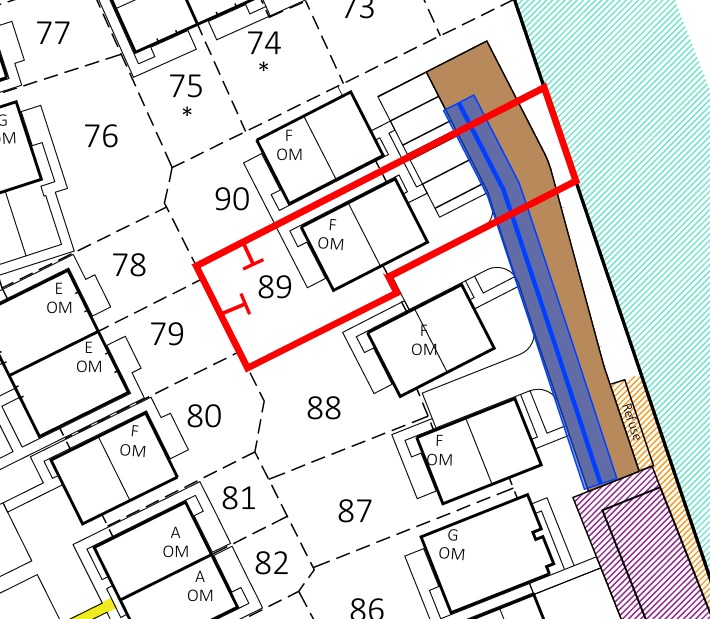
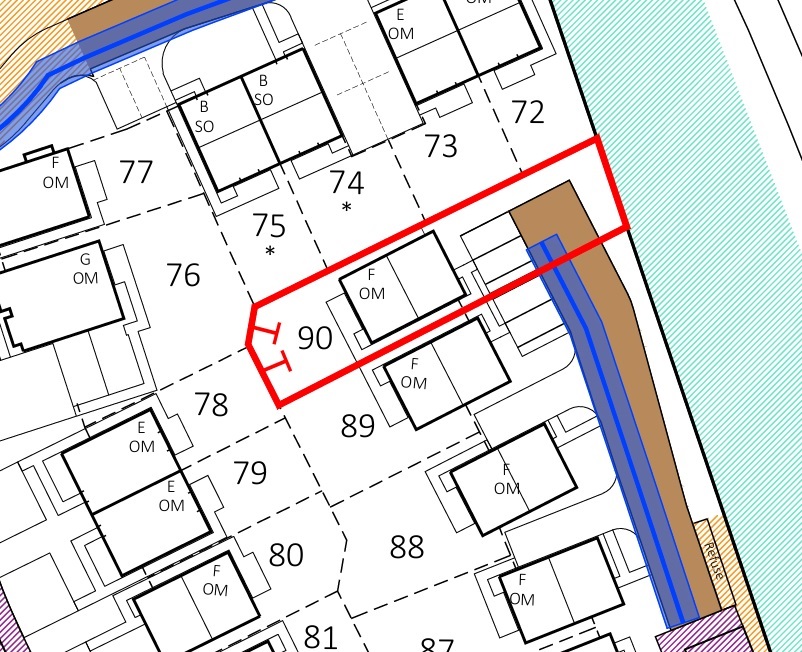
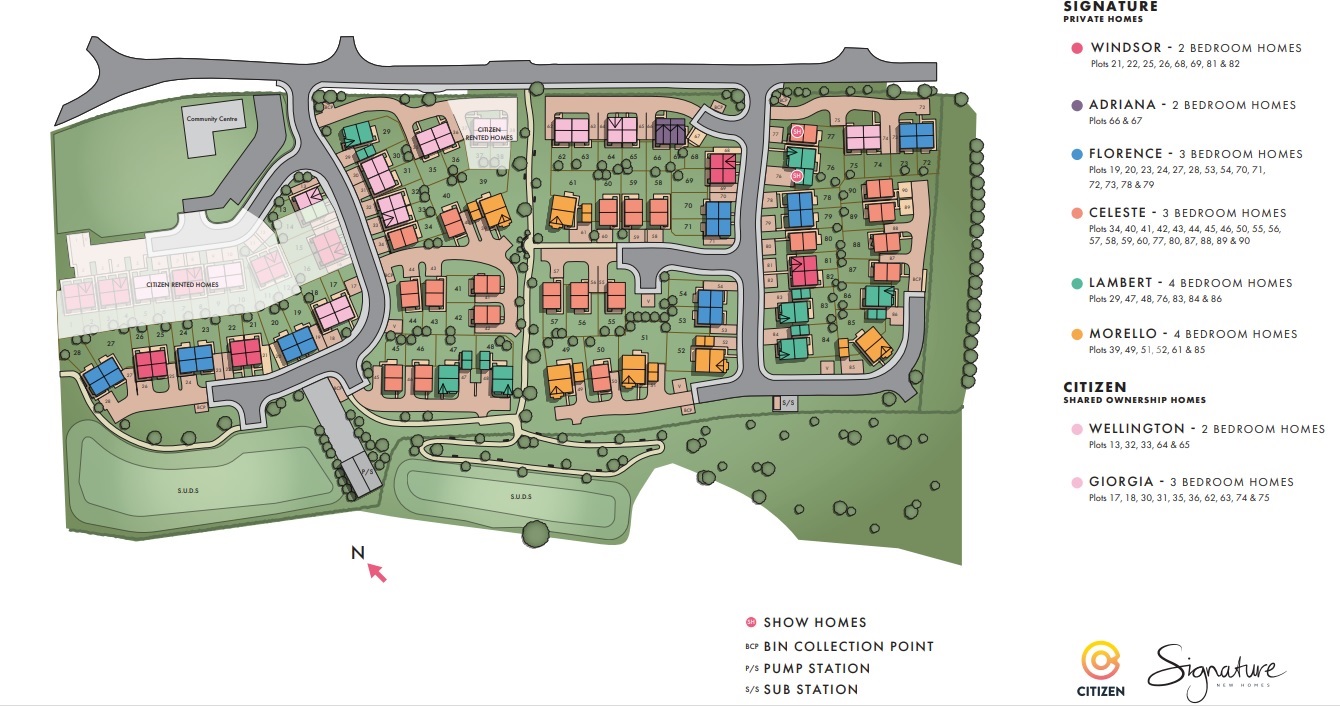
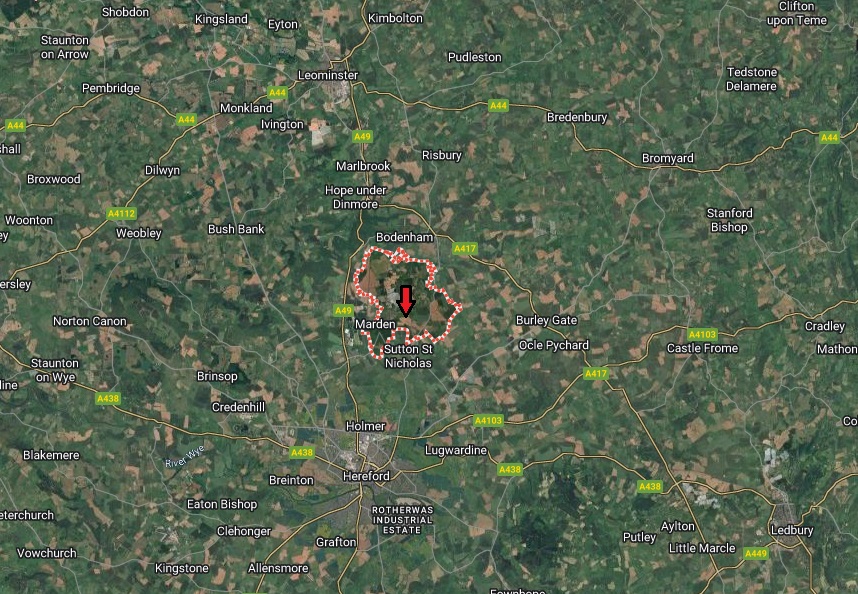
Cherry Orchard – “Celeste” 3 Bed Detached (Plots 87 88 89 & 90)
The "Celeste" is a three bedroom detached home (1,011 sq ft), comprising on the ground floor: entrance hall, cloakroom, lounge, kitchen/dining room with doors leading to the rear garden and understairs store cupboard; the first floor includes master bedroom with ensuite, two further bedrooms, family bathroom and store cupboard. The property also has 2 private off road parking spaces. (Please note only Plots 28 & 71 have a bay window) Service Charge approx £25.00 pcm Ready to Occupy October/November 2026 - AVAILABLE TO RESERVE NOW * All images/photographs are for illustrative purposes only Performance Energy Assessment-Type F
Available Plots: 87, 88, 89, 90
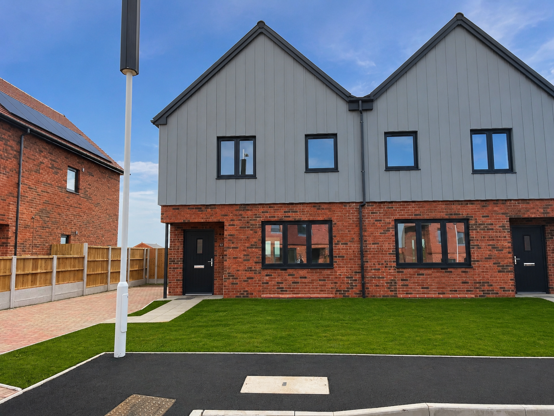
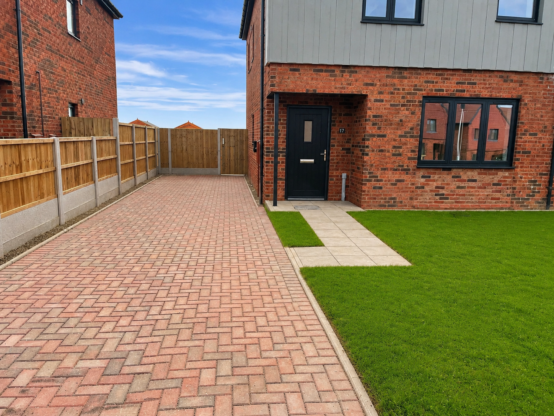
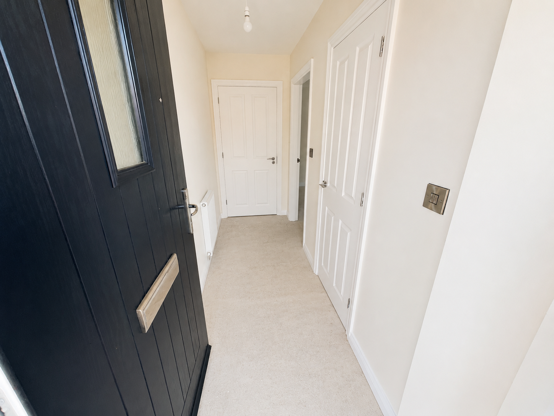
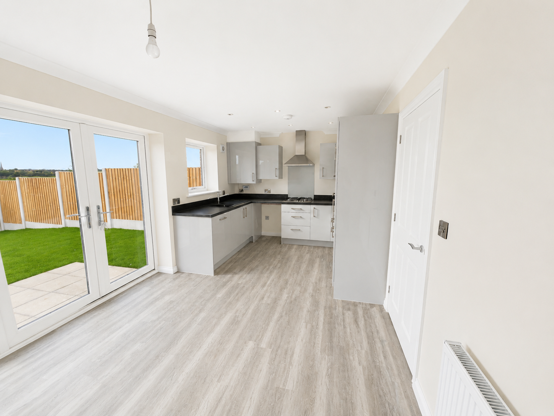
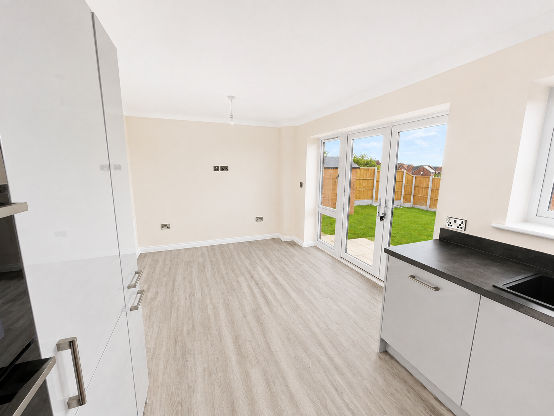
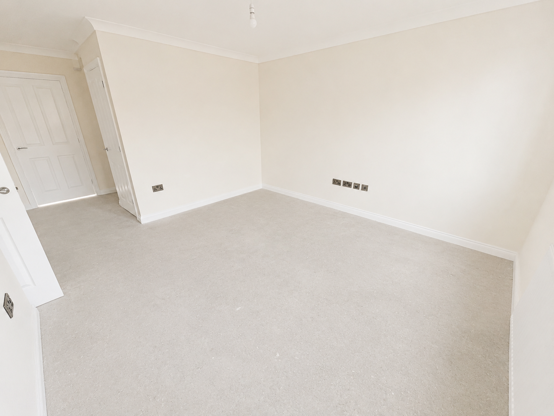
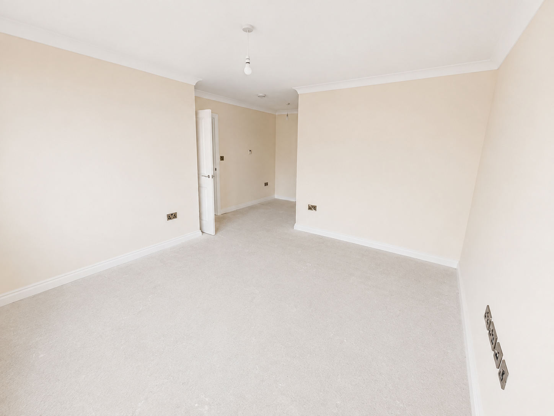
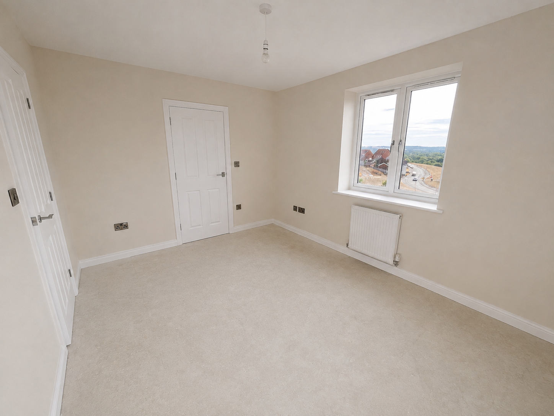
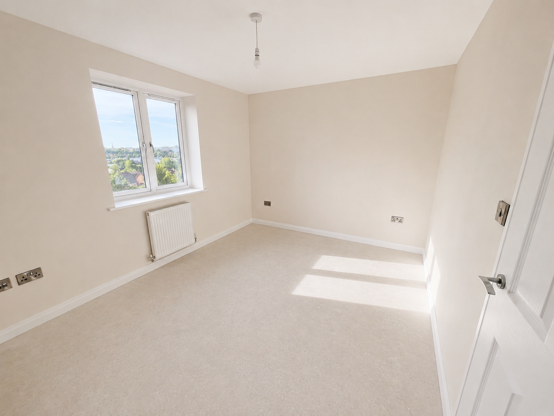
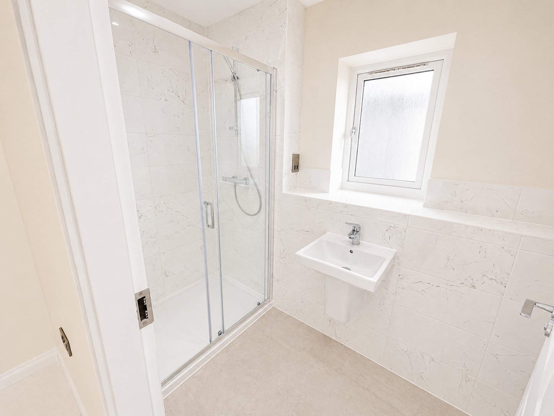
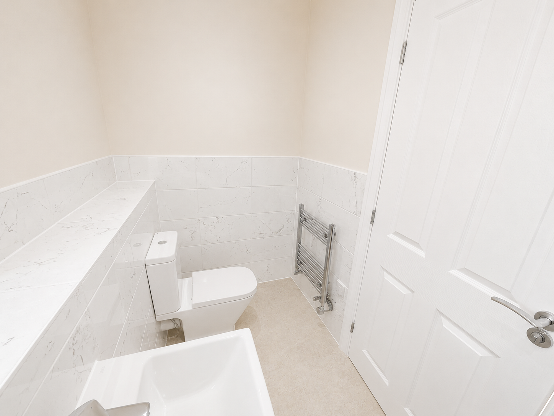
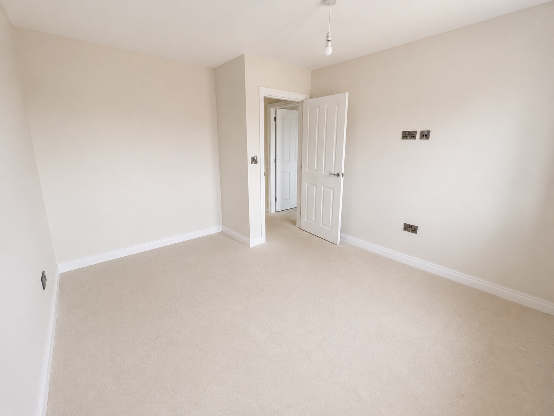
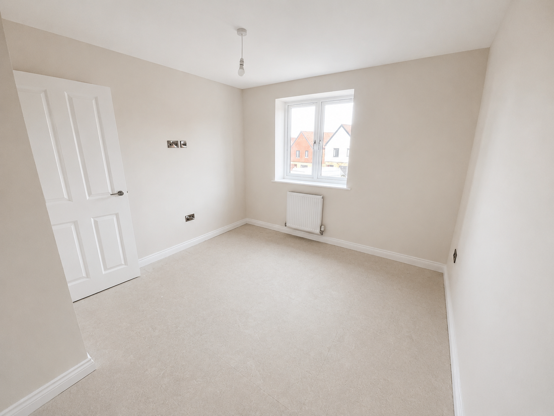
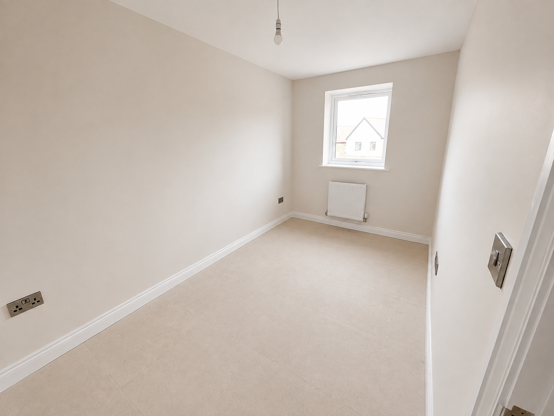
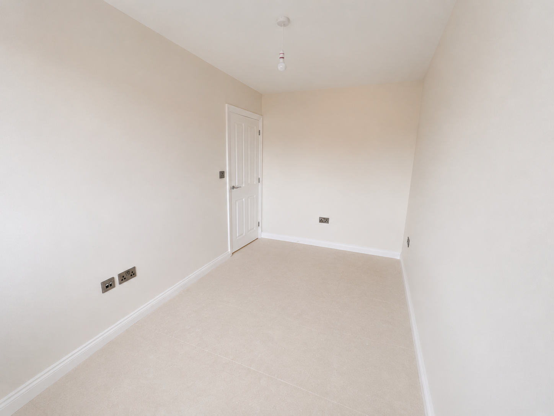
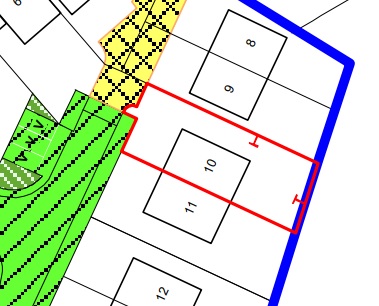
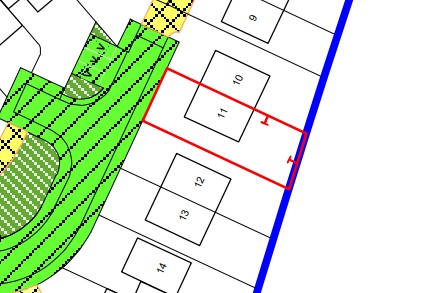
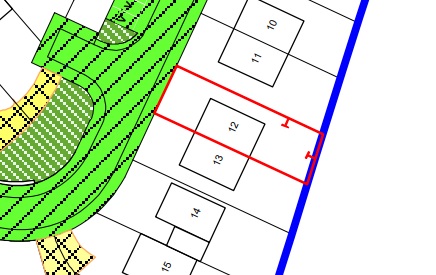
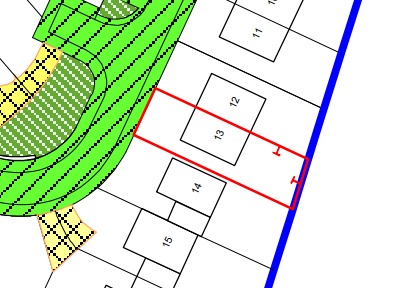
Lowans Court – “The Damask” 3 Bedroom Semi Detached (Plots 10,11,12 & 13)
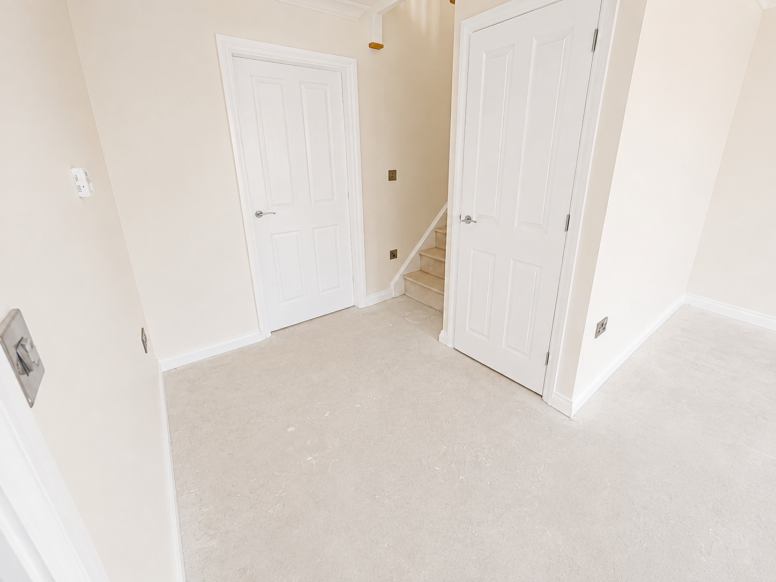
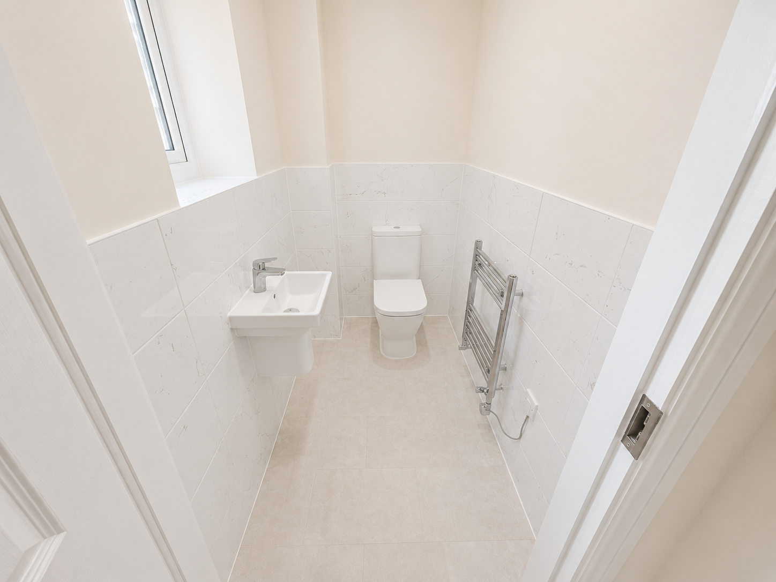
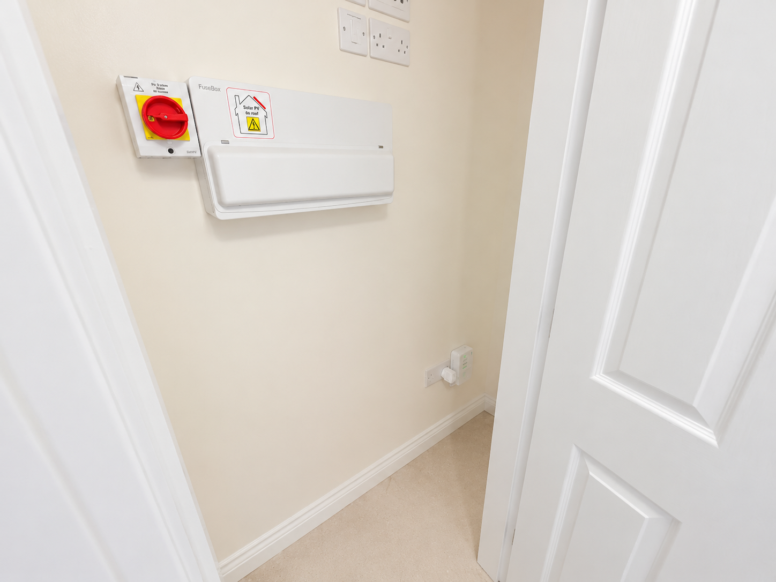
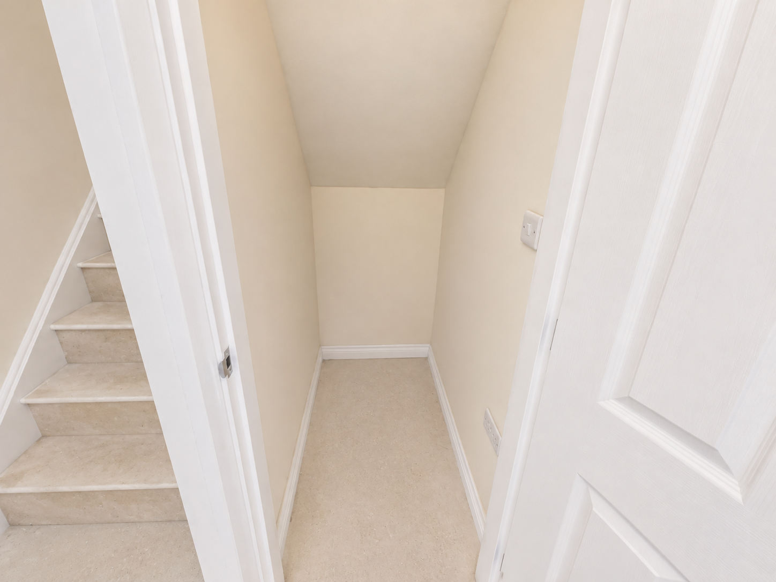
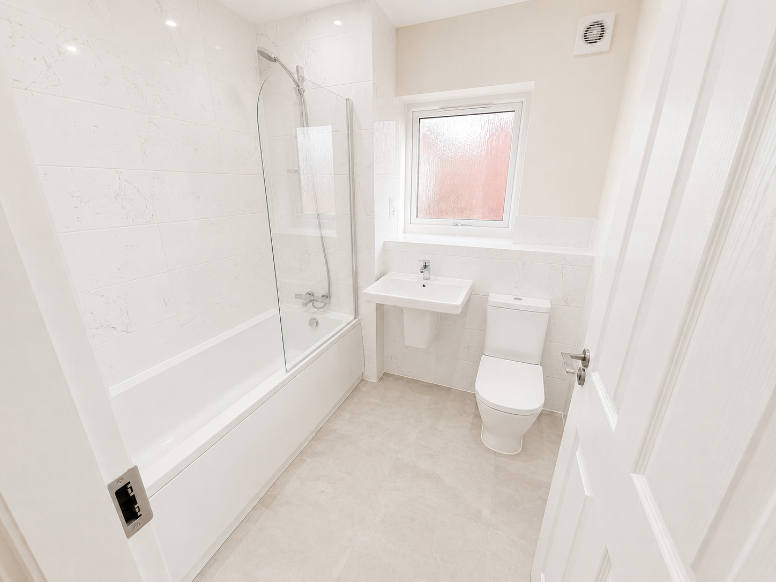
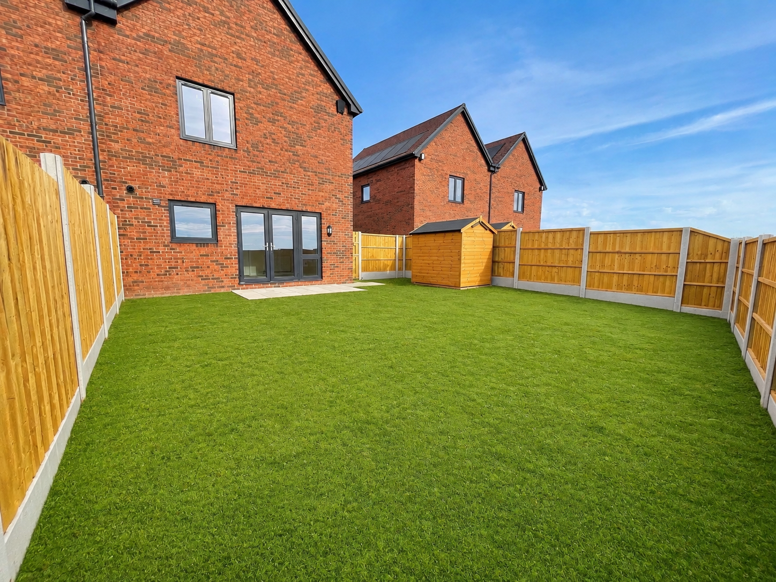
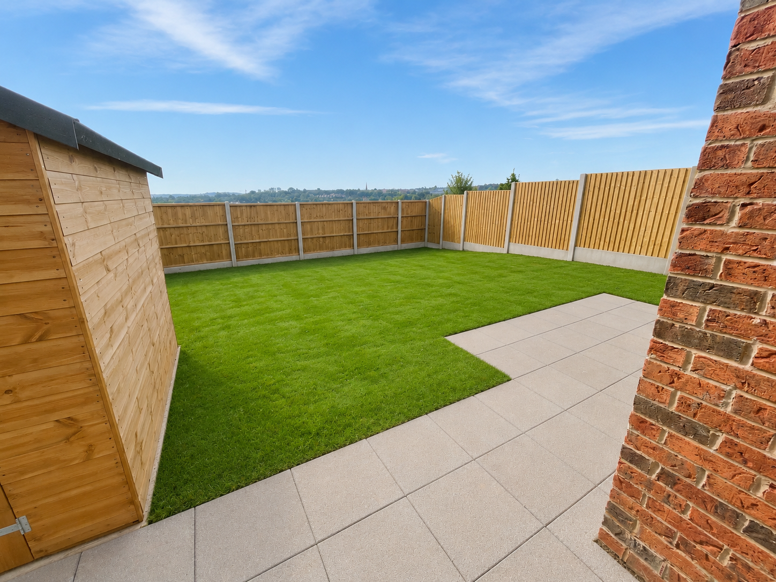
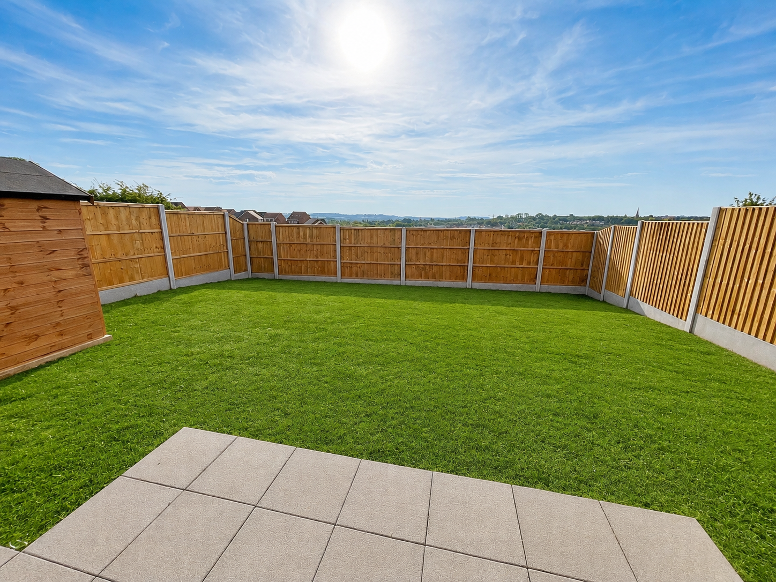
The "Damask" is a three bedroom semi detached home (1058 sq ft) with 2 parking spaces. Comprising on the ground floor: entrance hall, cloakroom, lounge, kitchen/dining room with doors leading to the rear garden and understairs store cupboard; the first floor includes master bedroom with ensuite, two further bedrooms, family bathroom. (Please note Plots 12 and 13 will have tile cladding instead of timber cladding.) Service Charge approx £25.00 pcm READY TO OCCUPY * All images/photographs are for illustrative purposes only (Photos shown for Plot 10) Combined Energy Assessment Plot 10 Combined Energy Assessment Plot 11 Combined Energy Assessment Plot 12 Combined Energy Assessment Plot 13
Available Plots: 10, 11, 12, 13
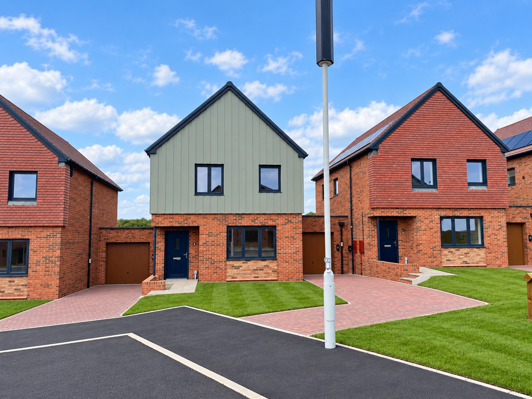
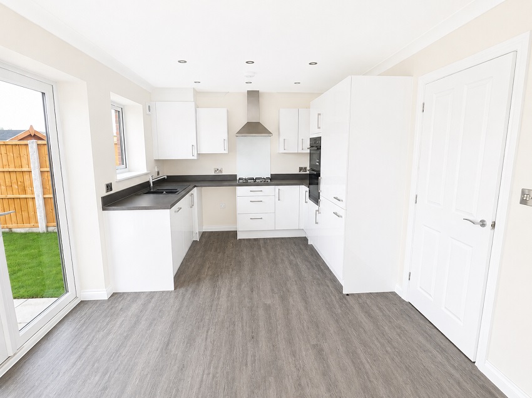
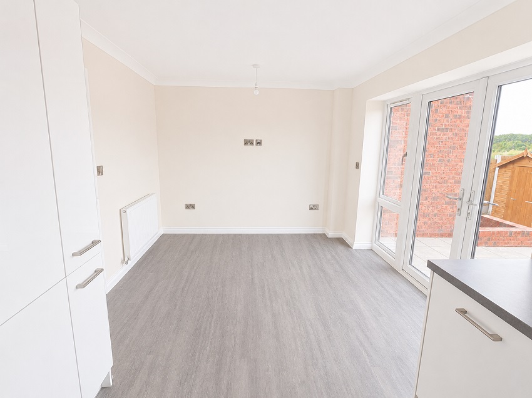
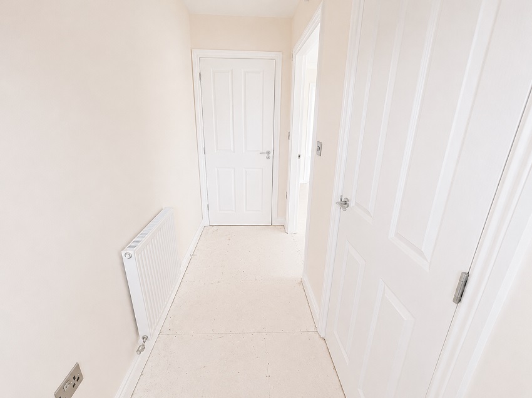
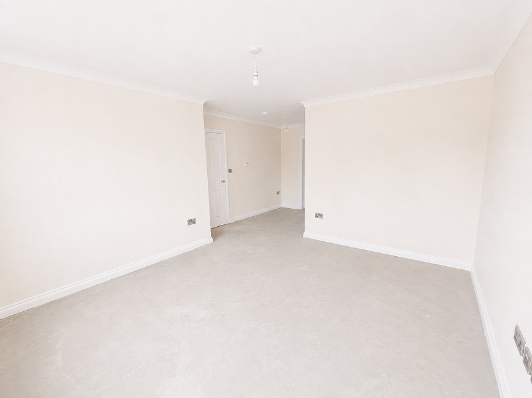
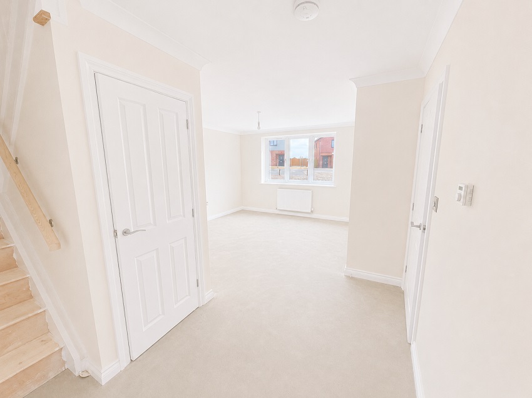
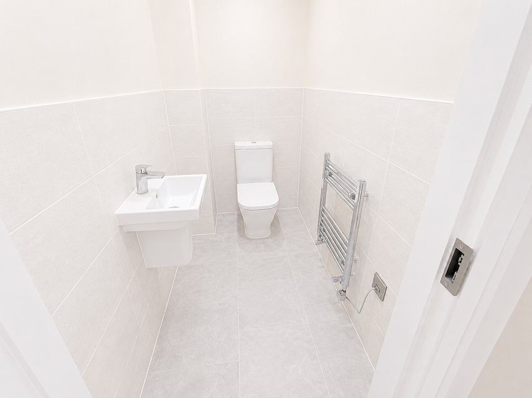
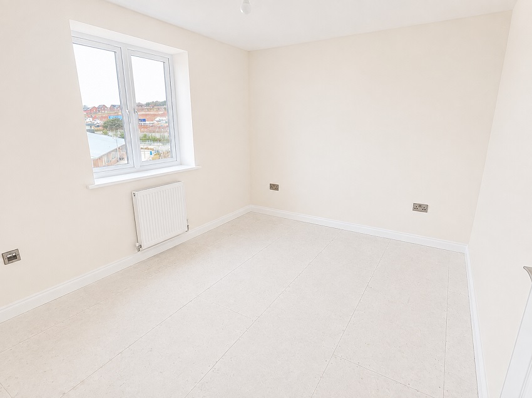
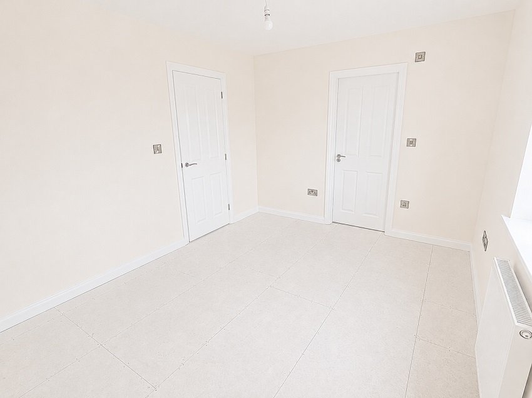
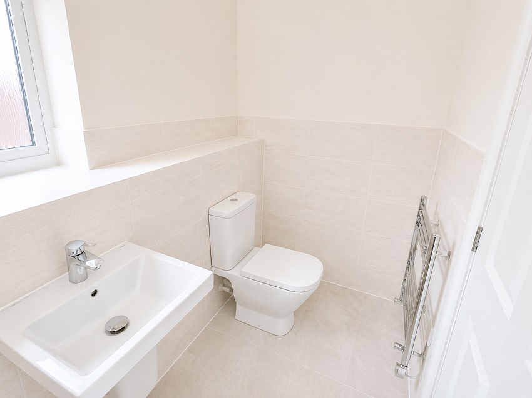
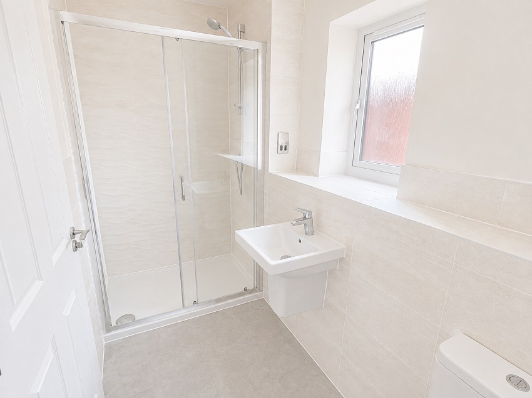
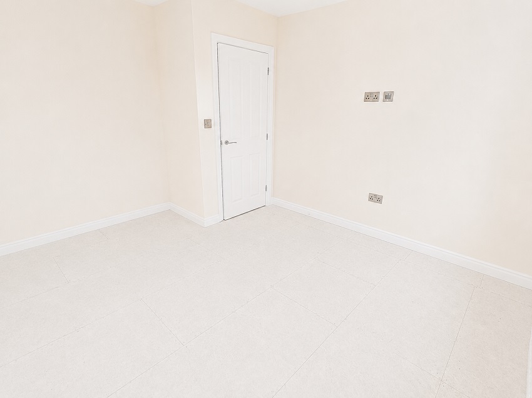
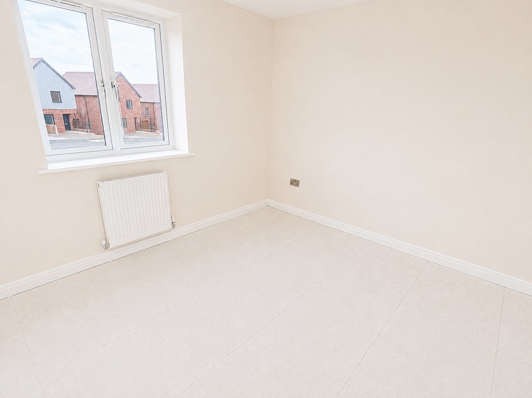
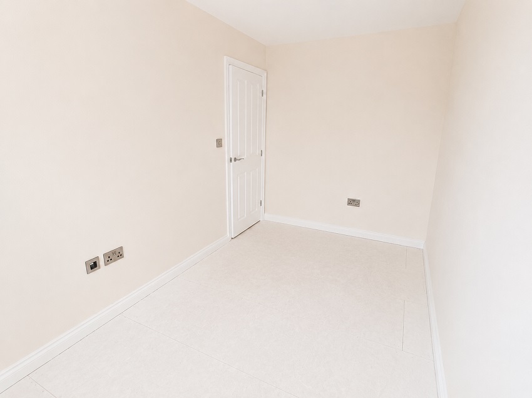
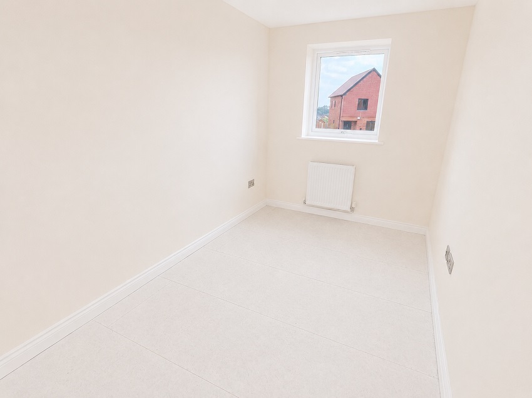
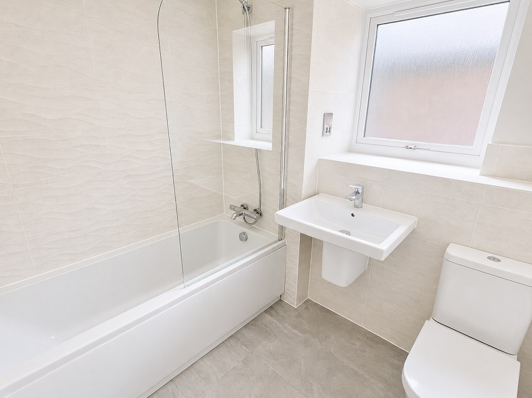
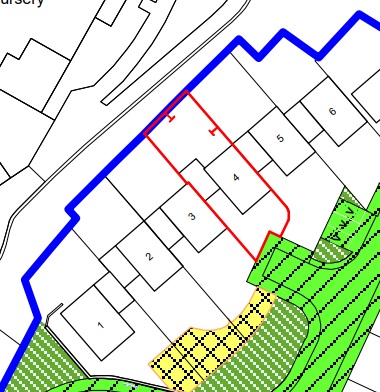
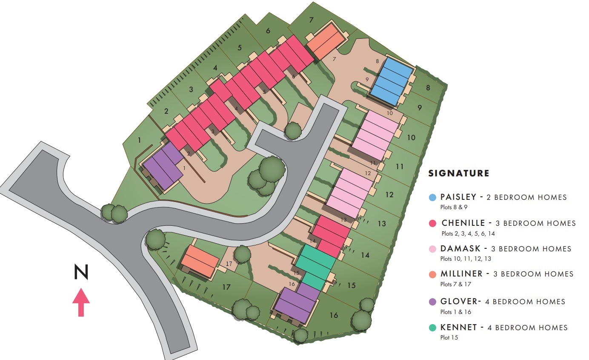
Lowans Court – “The Chenille” 3 Bedroom Link Detached (Plot 4)
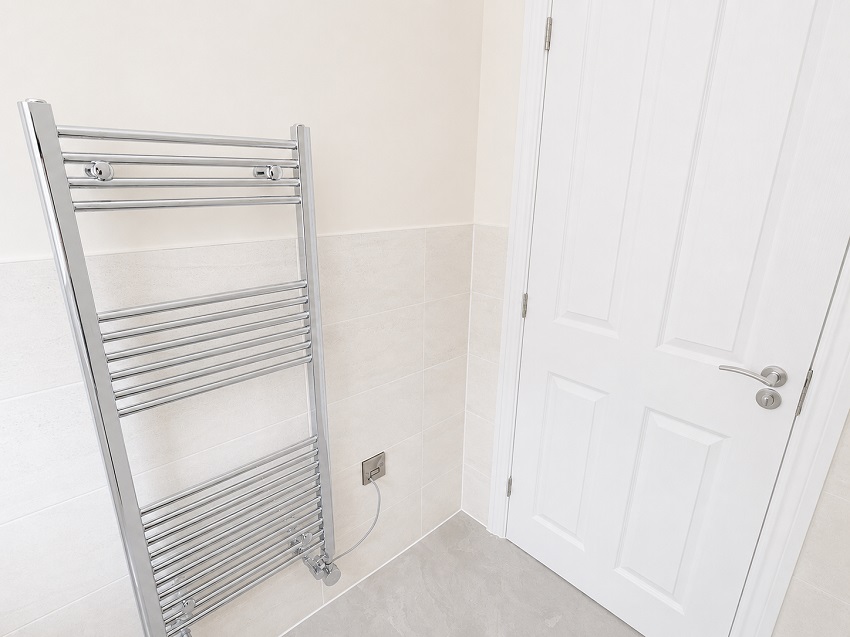
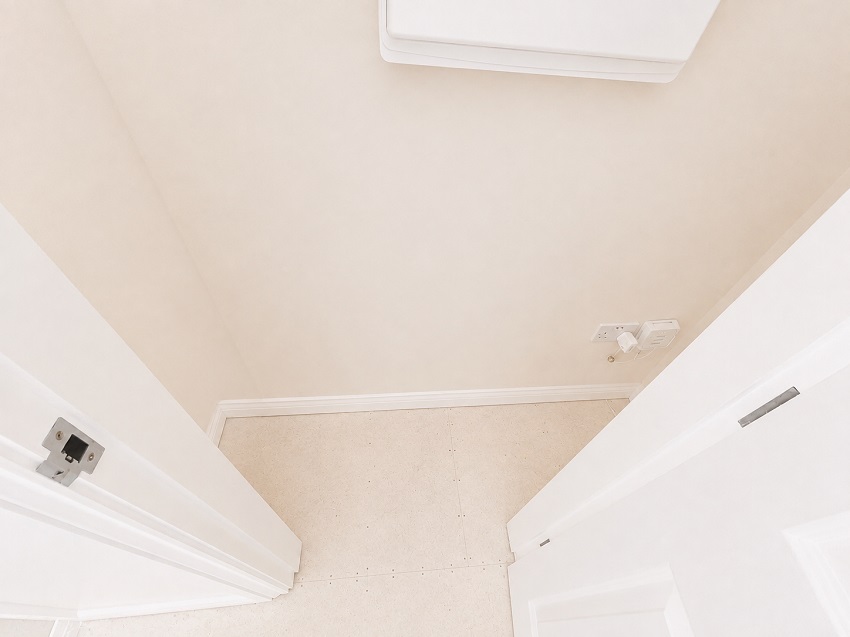
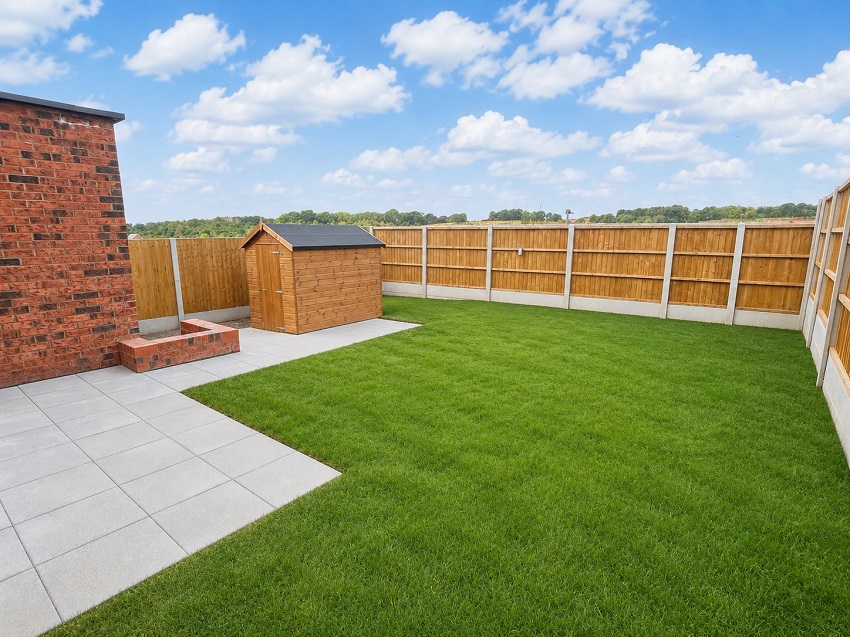
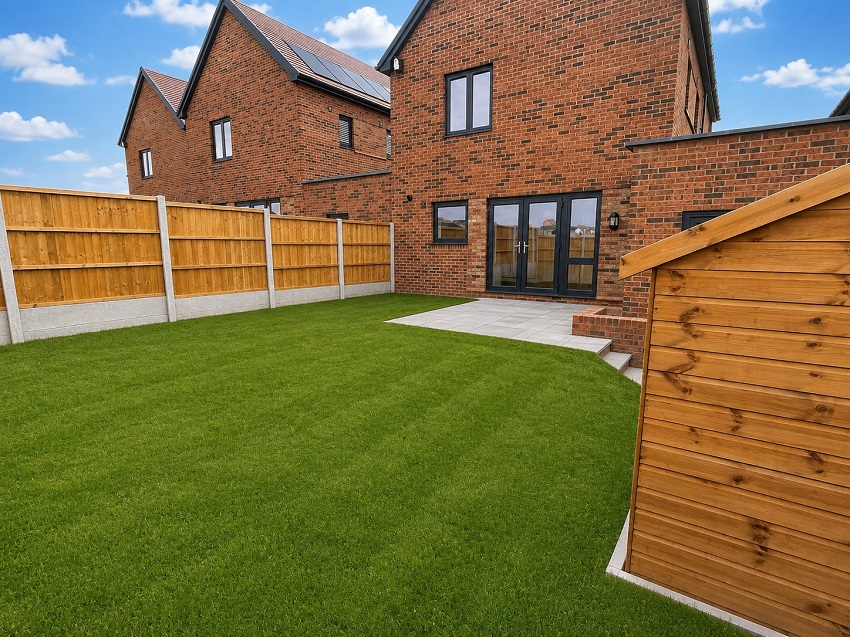
The "Chenille" is a three bedroom link detached home (1058 sq ft) with a single garage and driveway. Comprising on the ground floor: entrance hall, cloakroom, lounge, kitchen/dining room with doors leading to the rear garden and understairs store cupboard; the first floor includes master bedroom with ensuite, two further bedrooms, family bathroom. (Please note Plots 4, 6 and 14 will have timber cladding instead of tile cladding.) Service Charge approx £25.00 pcm READY TO OCCUPY * All images/photographs are for illustrative purposes only Combined Energy Assessment Plot 4
Available Plots: 4
Lowans Court – “The Chenille” 3 Bedroom Link Detached (Plot 3)
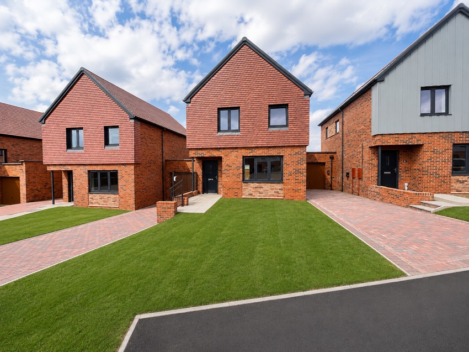
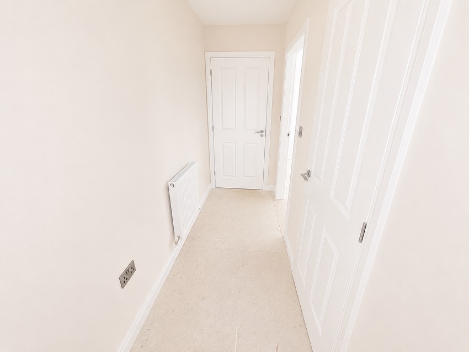
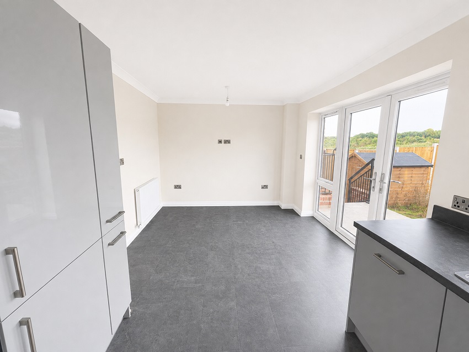
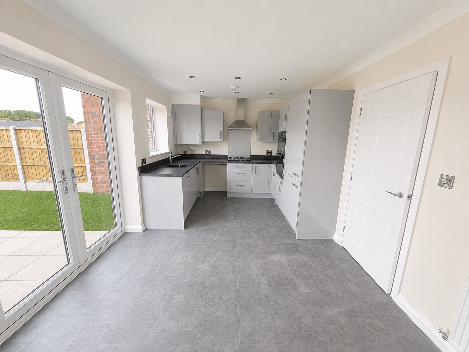
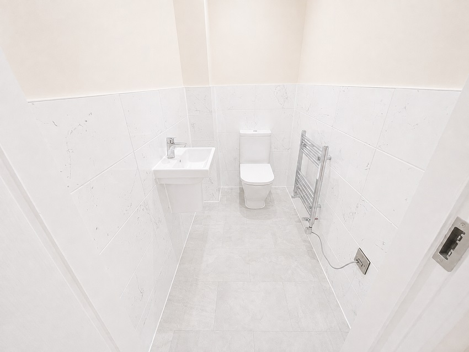
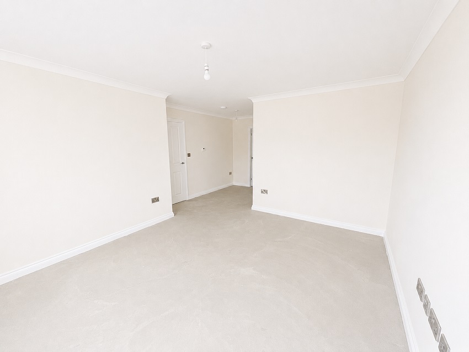
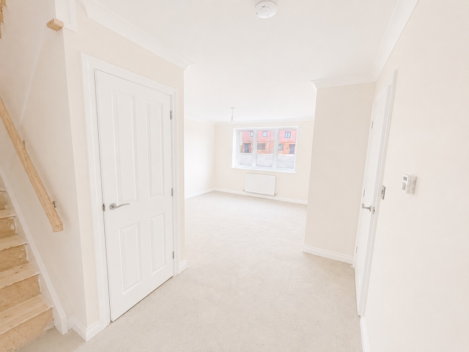
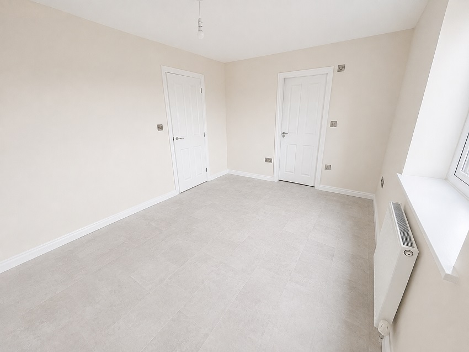
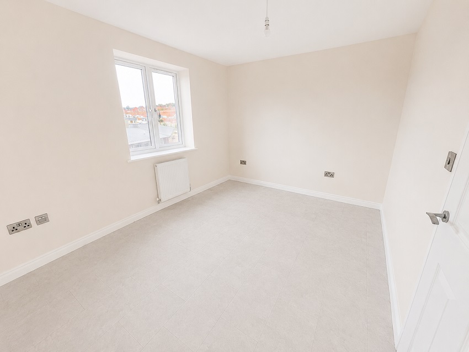
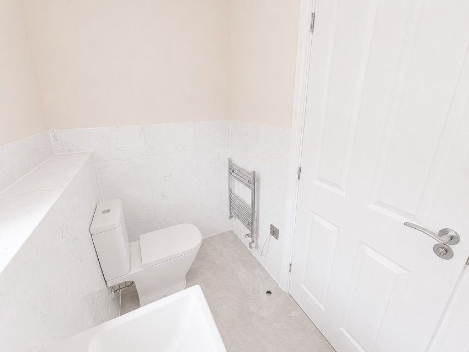
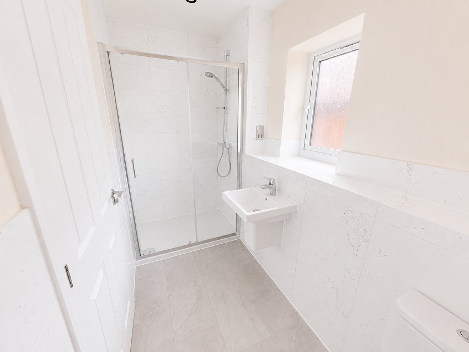
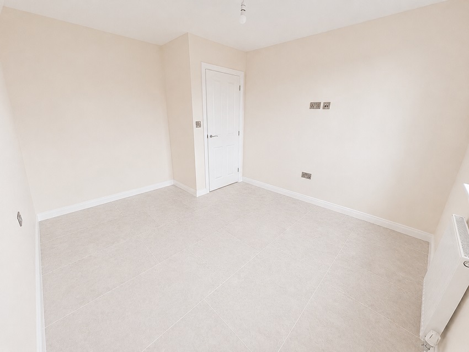
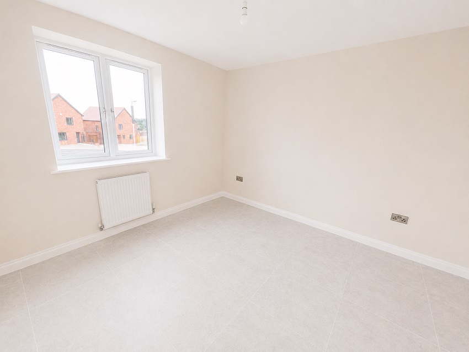
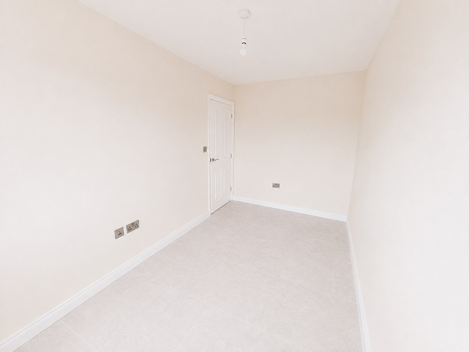
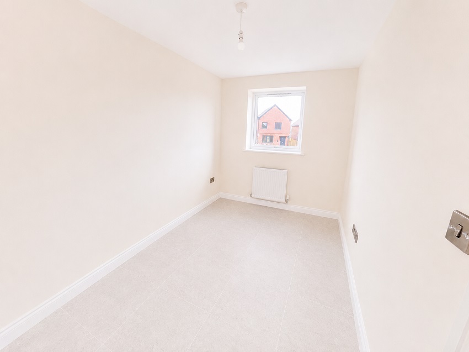
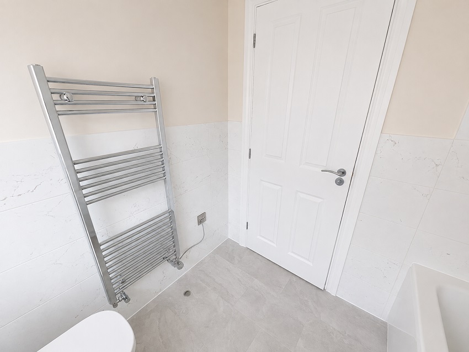
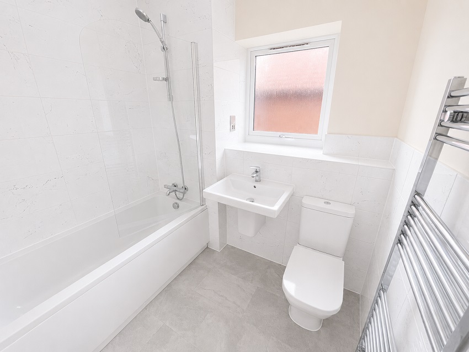
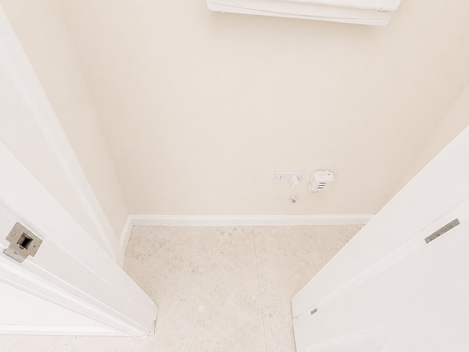
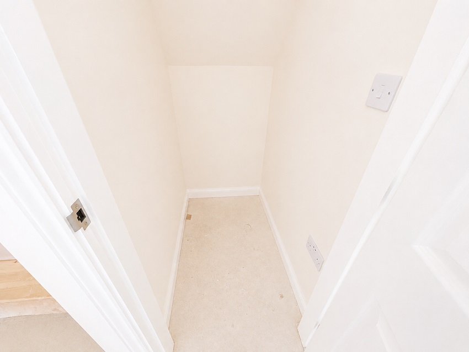
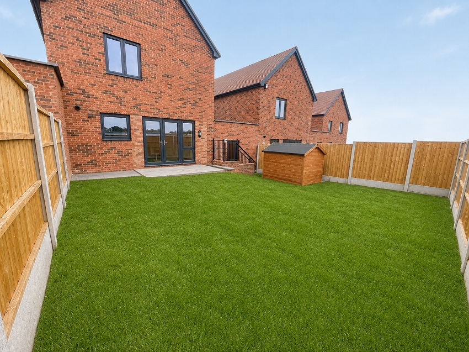
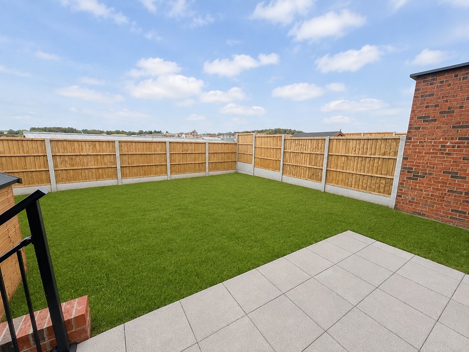
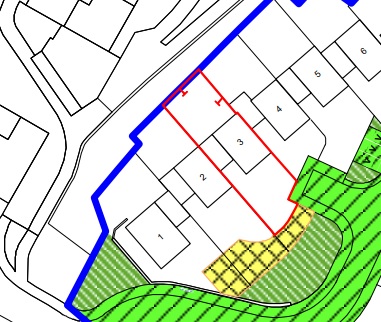
The "Chenille" is a three bedroom link detached home (1058 sq ft) with a single garage and driveway. Comprising on the ground floor: entrance hall, cloakroom, lounge, kitchen/dining room with doors leading to the rear garden and understairs store cupboard; the first floor includes master bedroom with ensuite, two further bedrooms, family bathroom. (Please note Plots 4, 6 and 14 will have timber cladding instead of tile cladding.) Service Charge approx £25.00 pcm READY TO OCCUPY * All images/photographs are for illustrative purposes only Combined Energy Assessment Plot 3
Available Plots: 3
Lowans Court – “The Chenille” 3 Bedroom Link Detached (Plot 2)
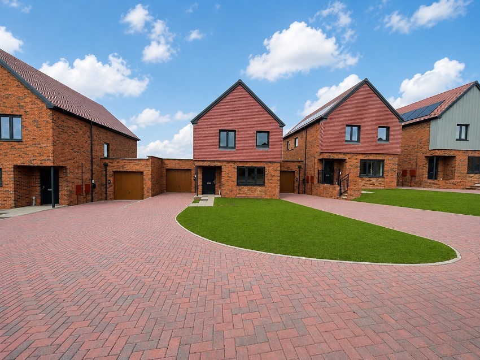
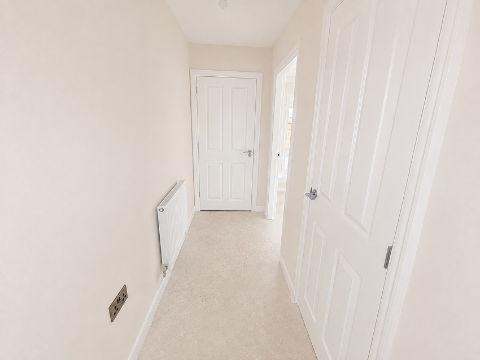
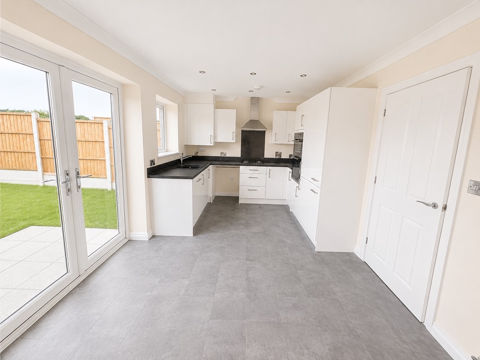
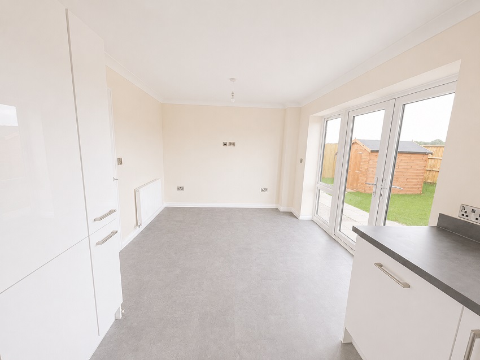
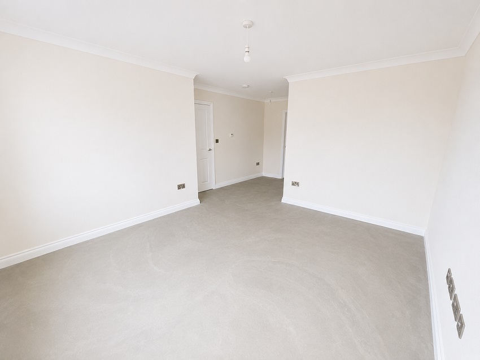
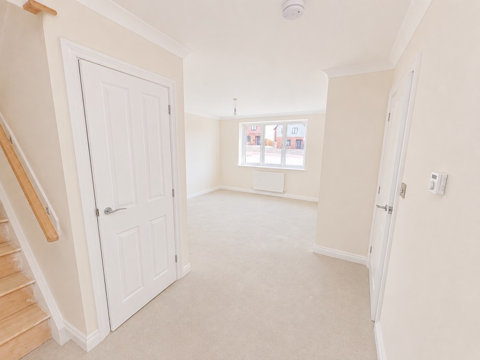
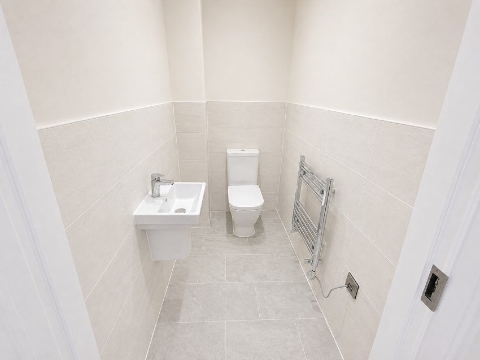
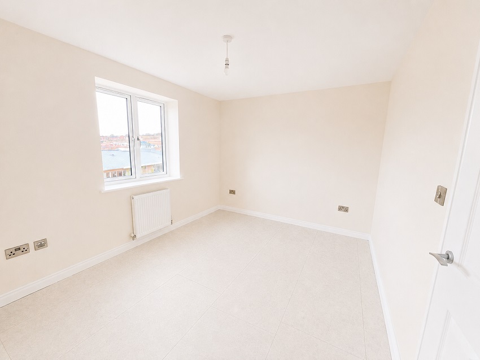
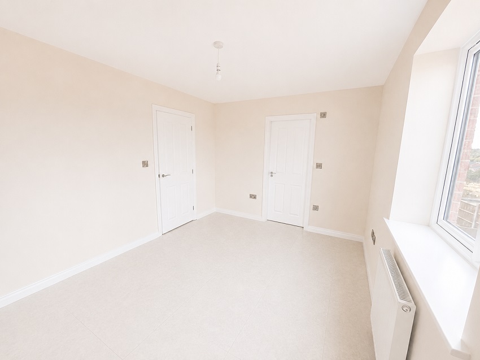
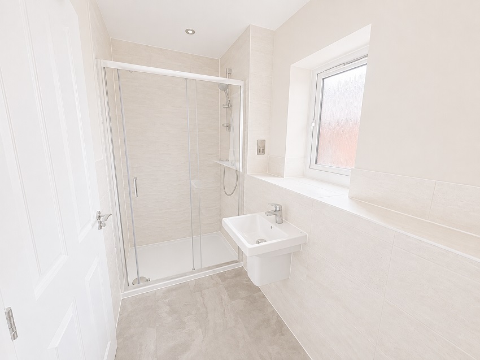
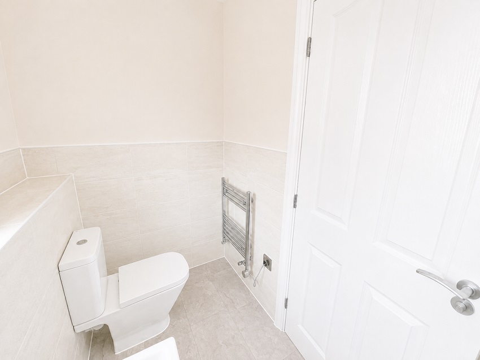
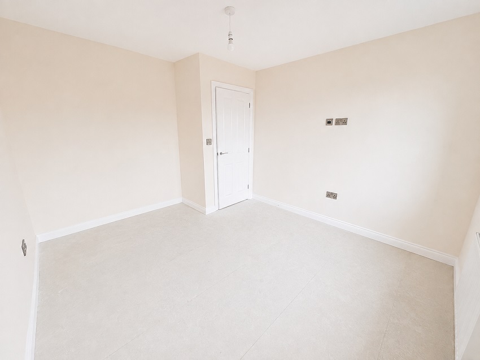
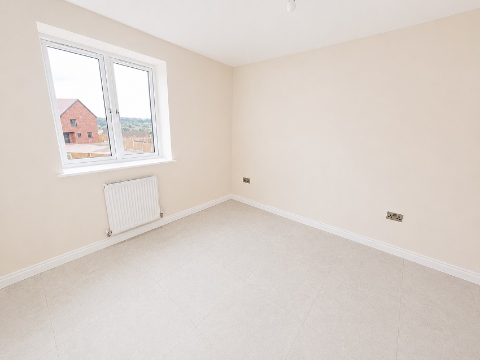
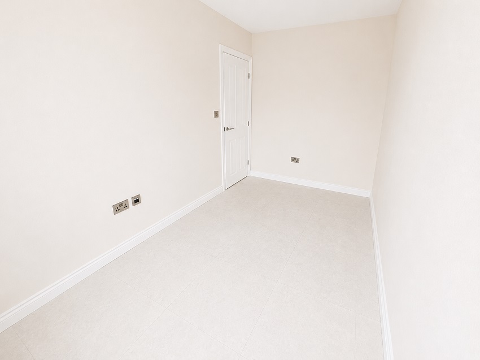
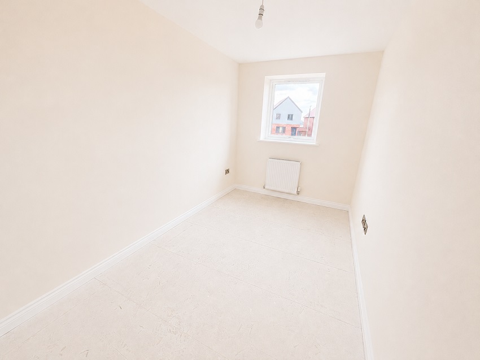
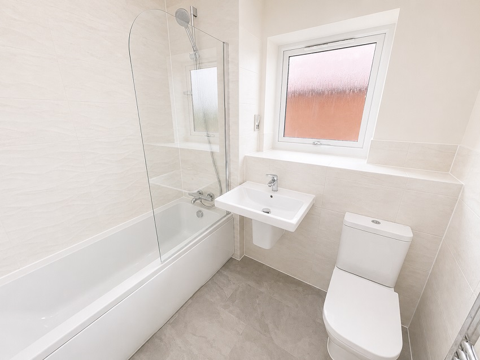
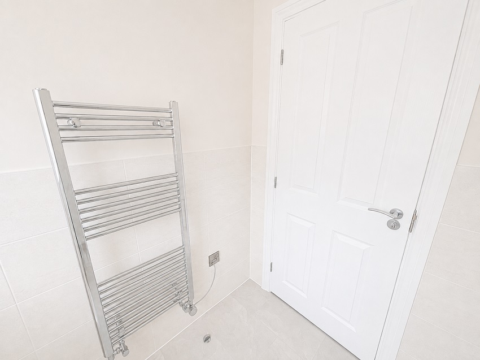
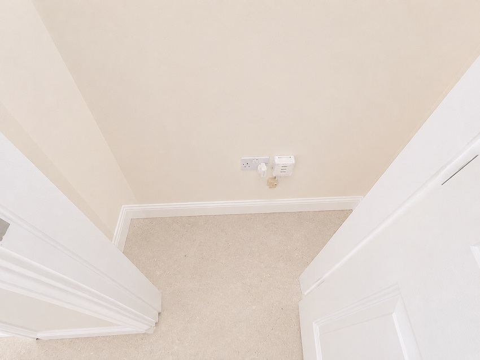
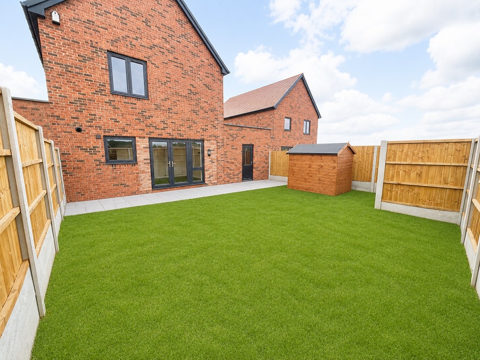
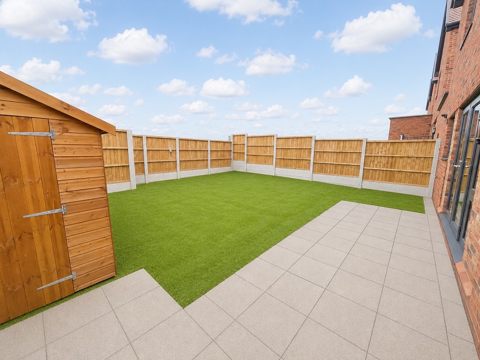
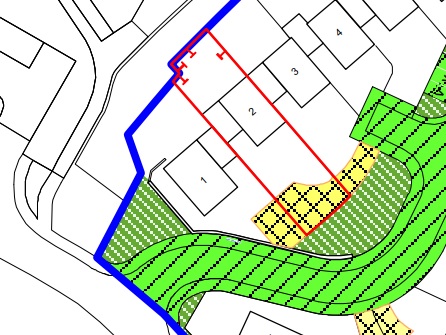
The "Chenille" is a three bedroom link detached home (1058 sq ft) with a single garage and driveway. Comprising on the ground floor: entrance hall, cloakroom, lounge, kitchen/dining room with doors leading to the rear garden and understairs store cupboard; the first floor includes master bedroom with ensuite, two further bedrooms, family bathroom. (Please note Plots 4, 6 and 14 will have timber cladding instead of tile cladding.) Service Charge approx £25.00 pcm READY TO OCCUPY * All images/photographs are for illustrative purposes only Combined Energy Assessment Plot 2
Available Plots: 2
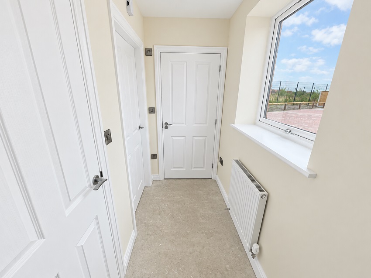
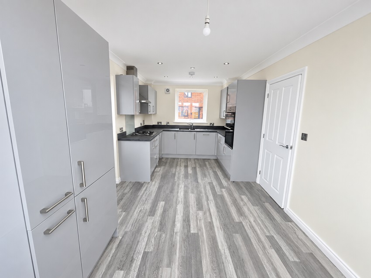
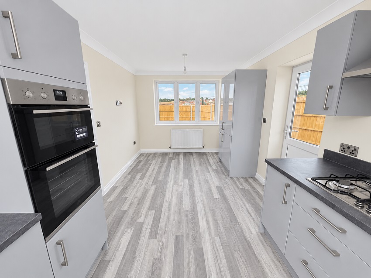
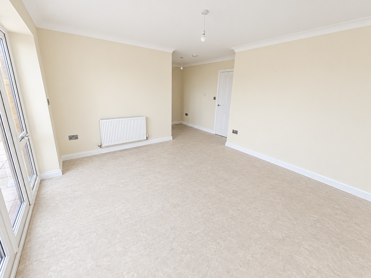
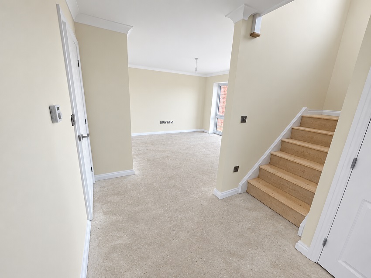
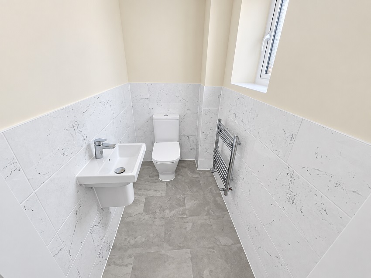
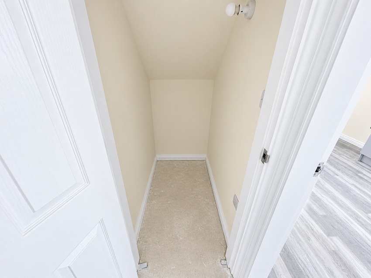
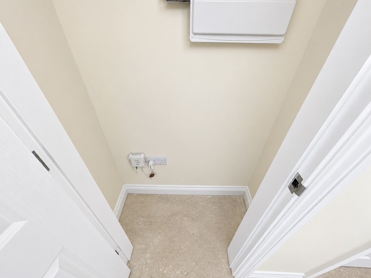
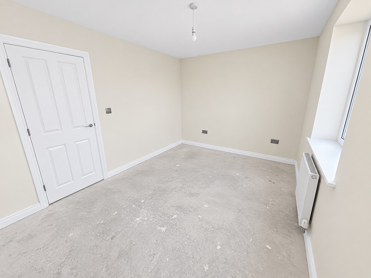
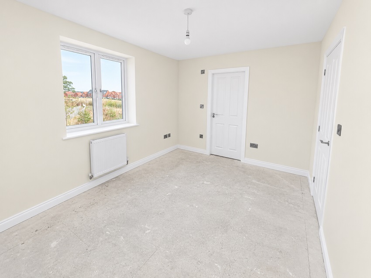
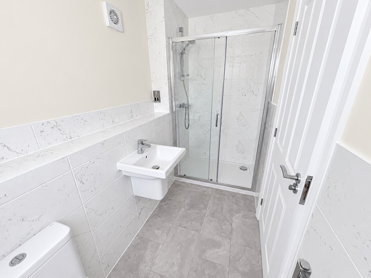
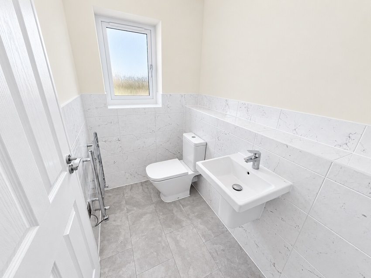
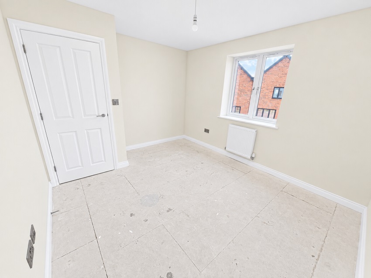
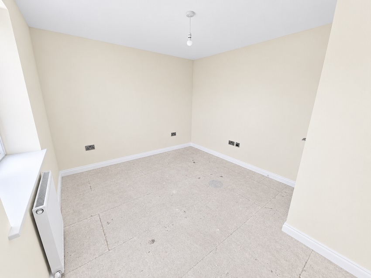
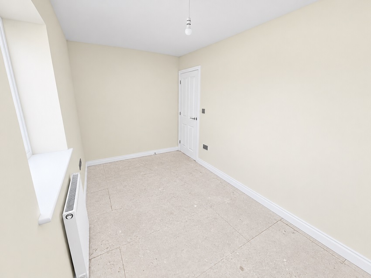
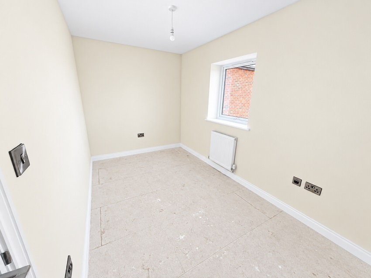
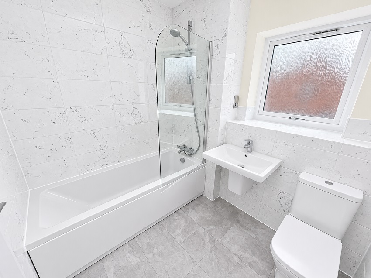
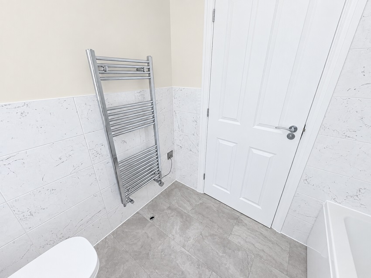
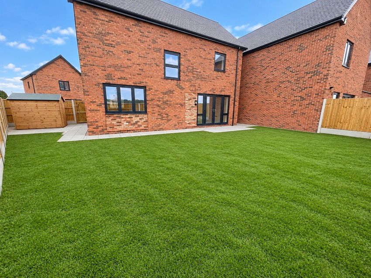
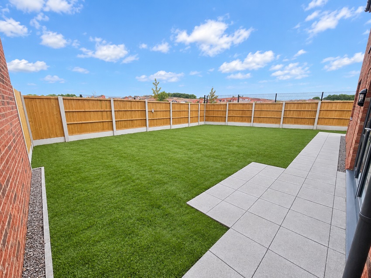
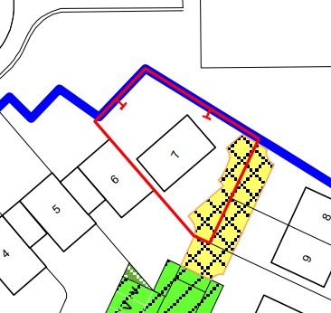
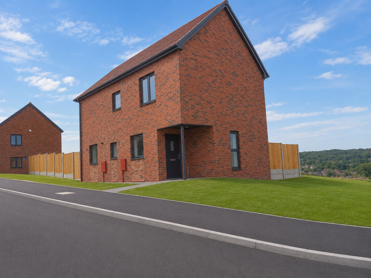
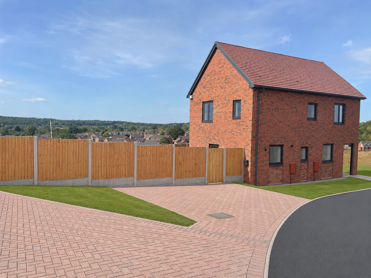
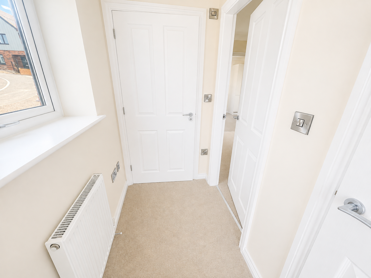
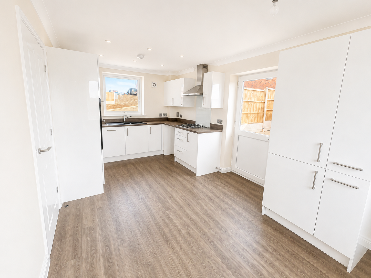
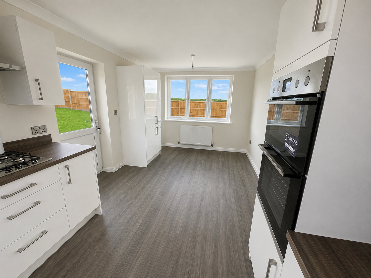
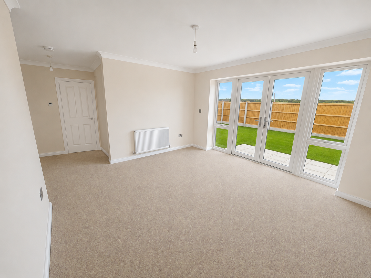
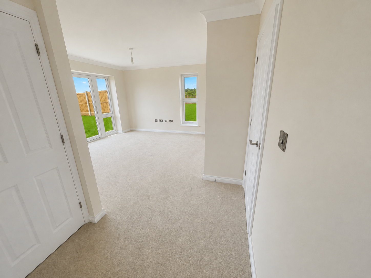
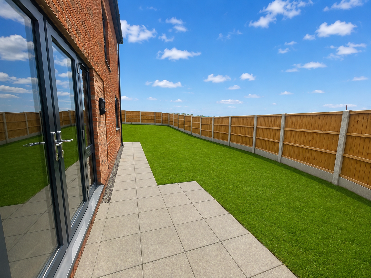
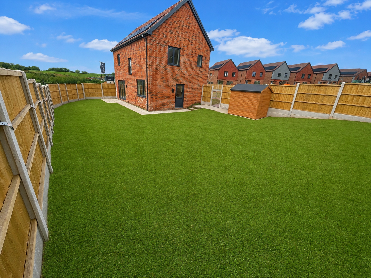
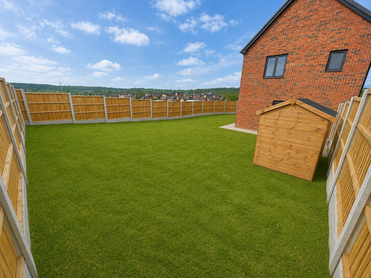
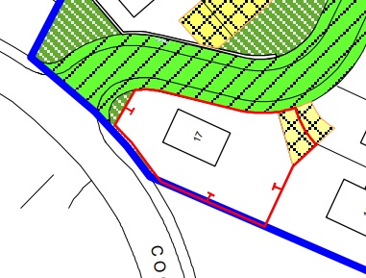
Lowans Court – “The Milliner” 3 Bedroom Detached (Plots 7 & 17)
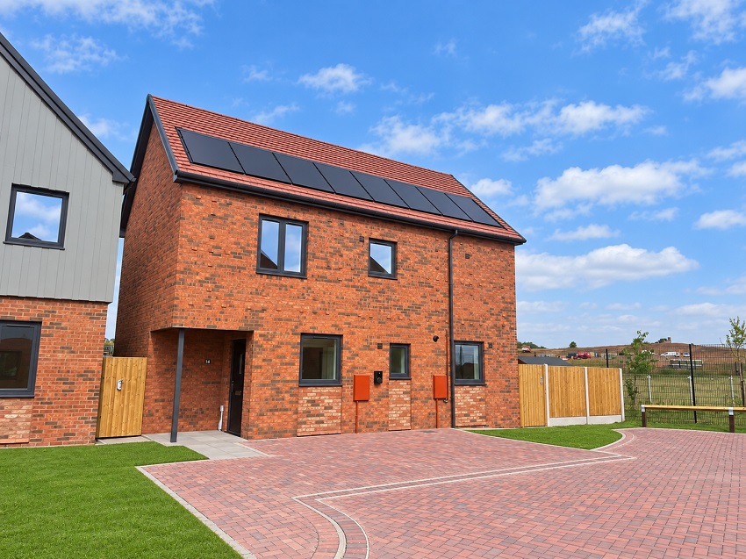
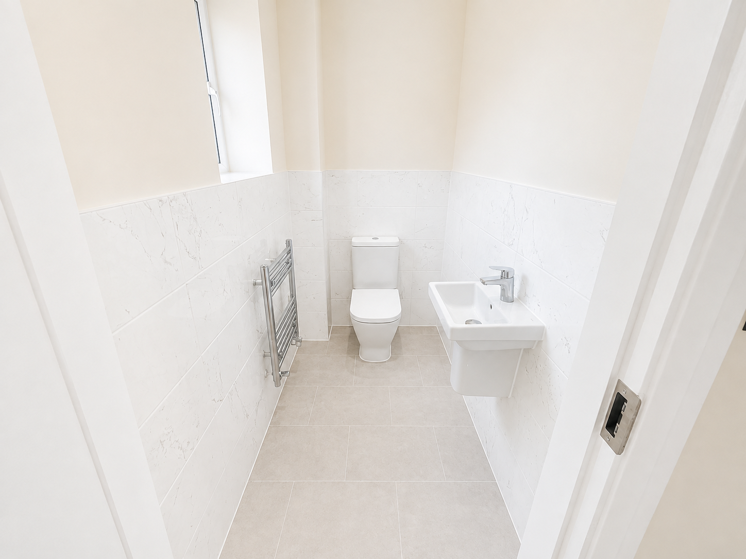
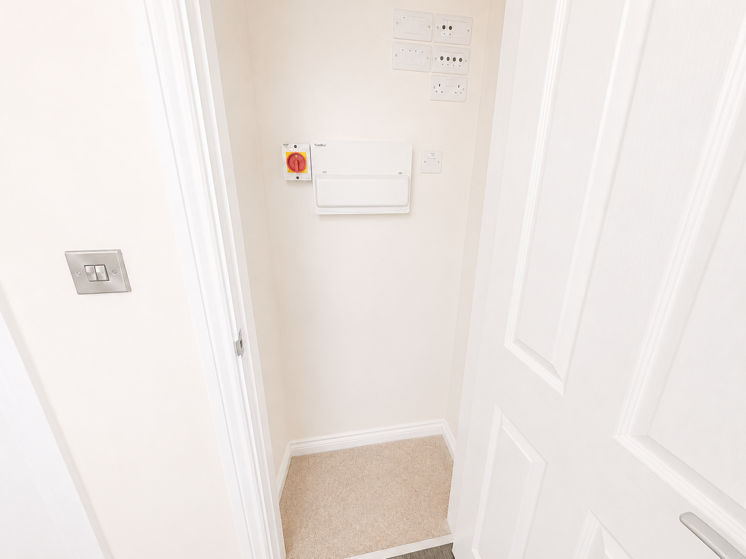
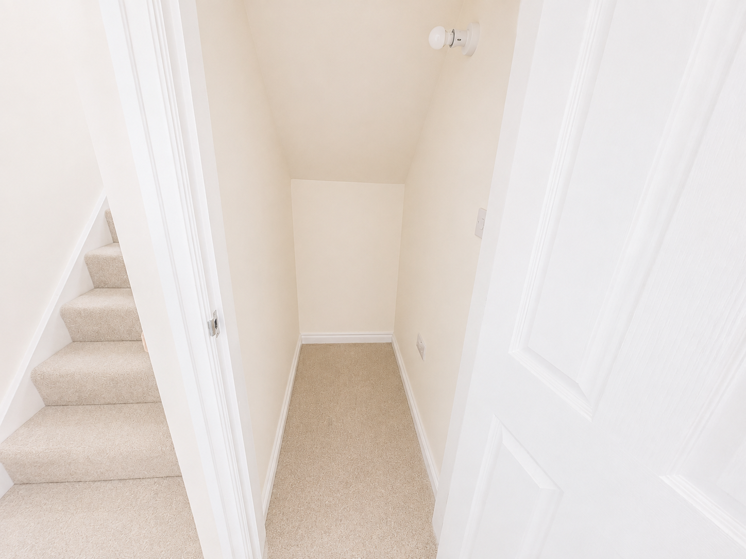
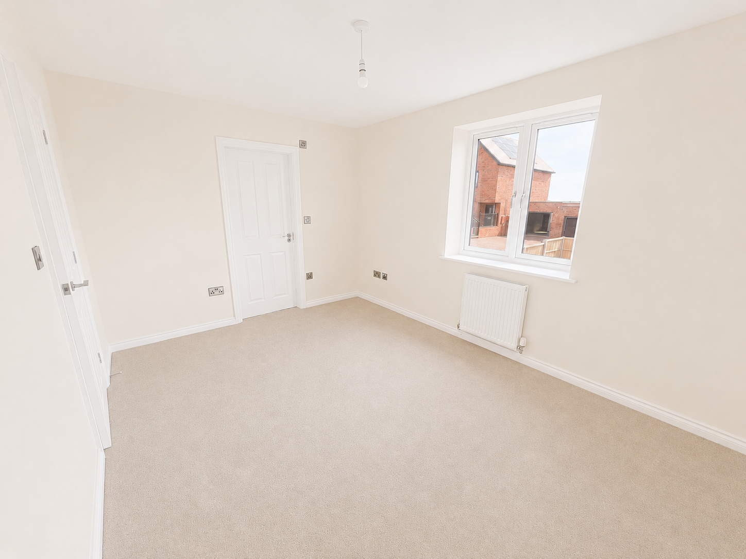
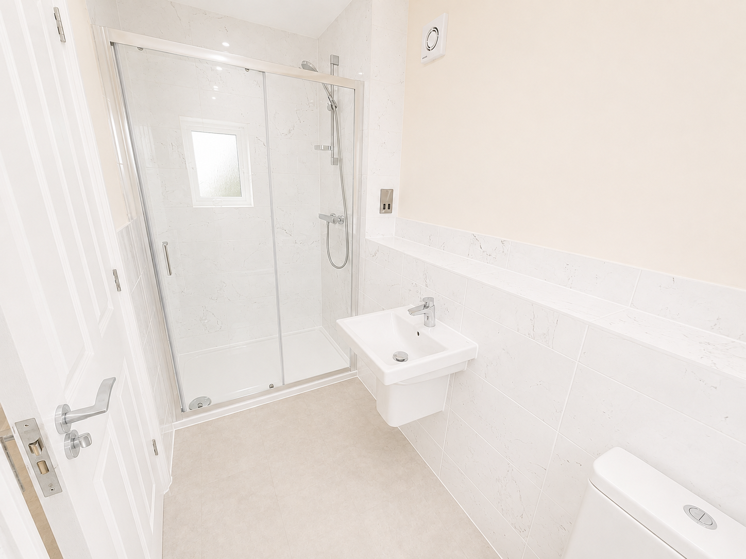
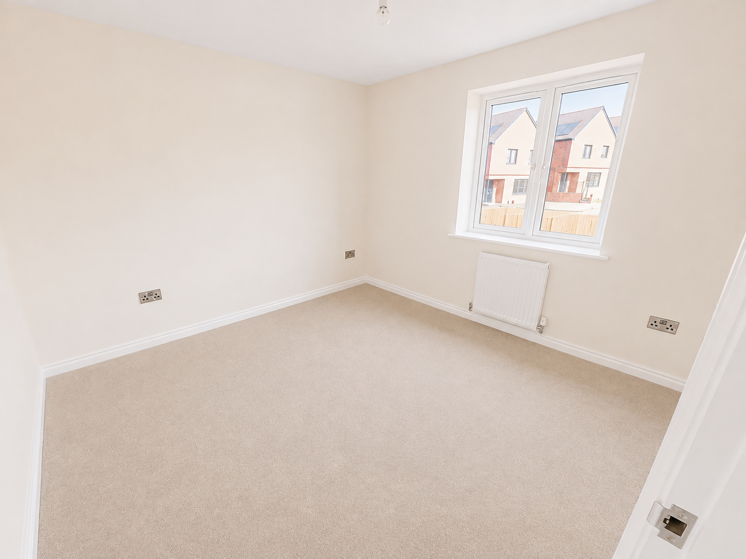
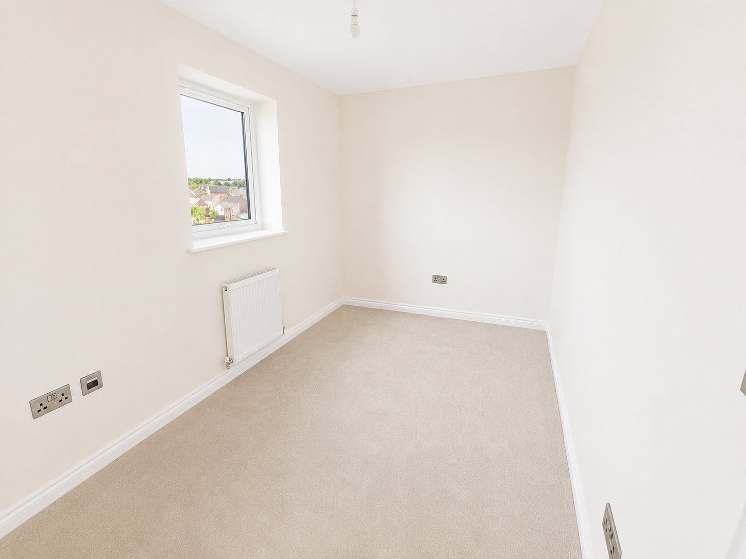
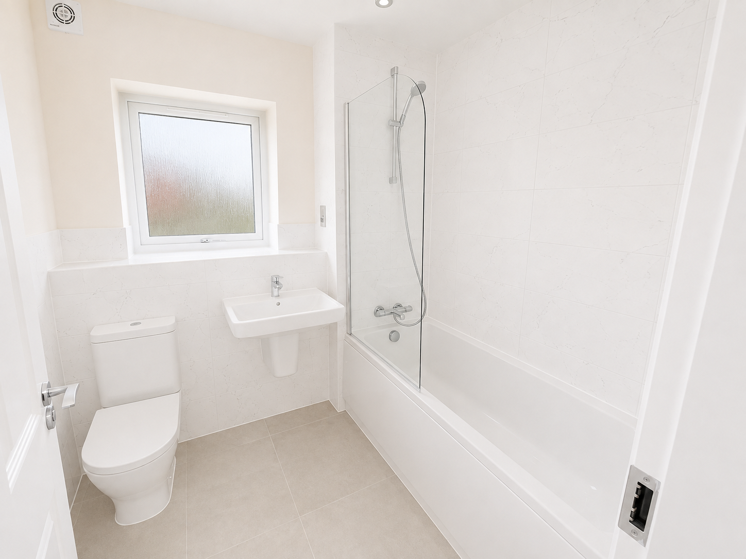
The "Milliner" is a three bedroom detached home (1035 sq ft) with 2 parking spaces. Comprising on the ground floor: entrance hall, cloakroom, lounge with doors leading to the rear garden, kitchen/dining room and understairs store cupboard; the first floor includes master bedroom with ensuite, two further bedrooms, family bathroom. Service Charge approx £25.00 pcm READY TO OCCUPY * All images/photographs are for illustrative purposes only Combined Energy Assessment Plot 7 Combined Energy Assessment Plot 17
Available Plots: 7, 17
If you’re struggling to get your foot on the housing ladder, shared ownership could be a great option for you. You can be a new Citizen customer or an existing tenant. Register your interest in buying a house with us.

