 Accessibility settings

Buy a home through shared ownership
If you can’t afford to buy a home outright, shared ownership is a fantastic way to get on the housing ladder. Find out more now.

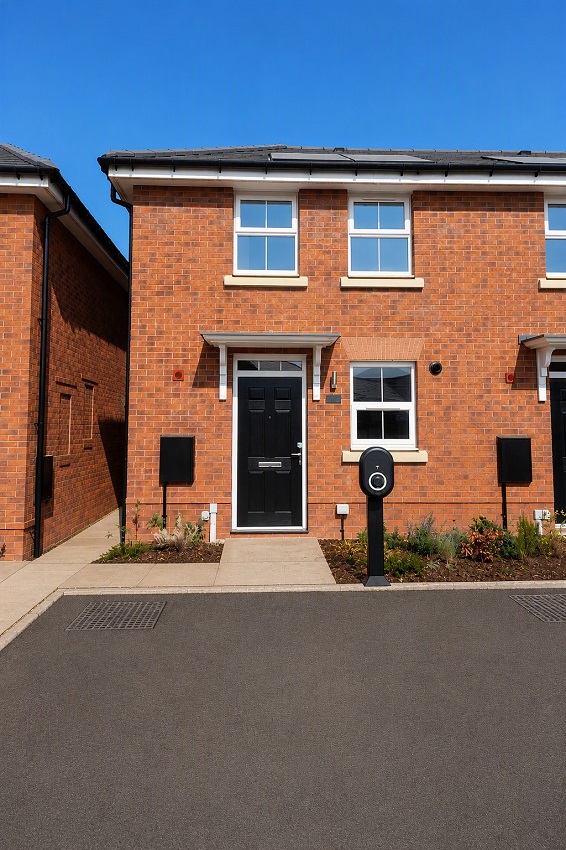
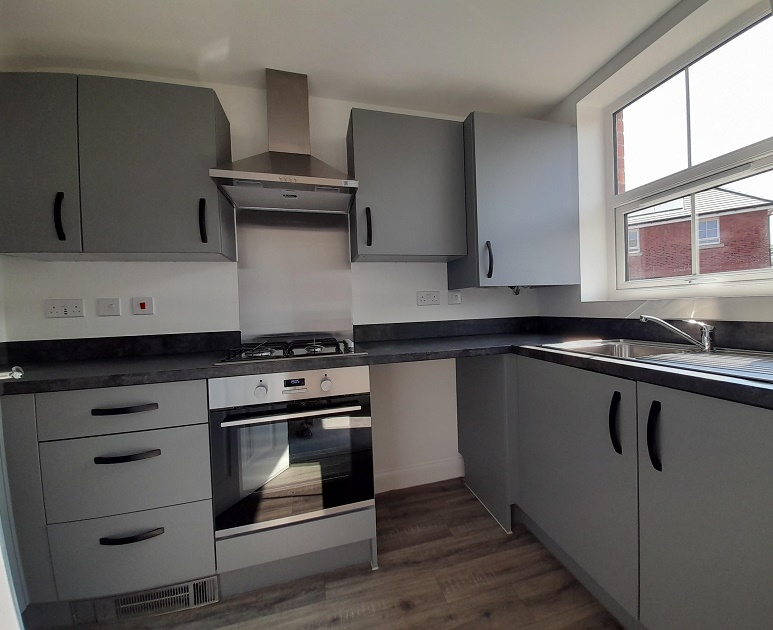
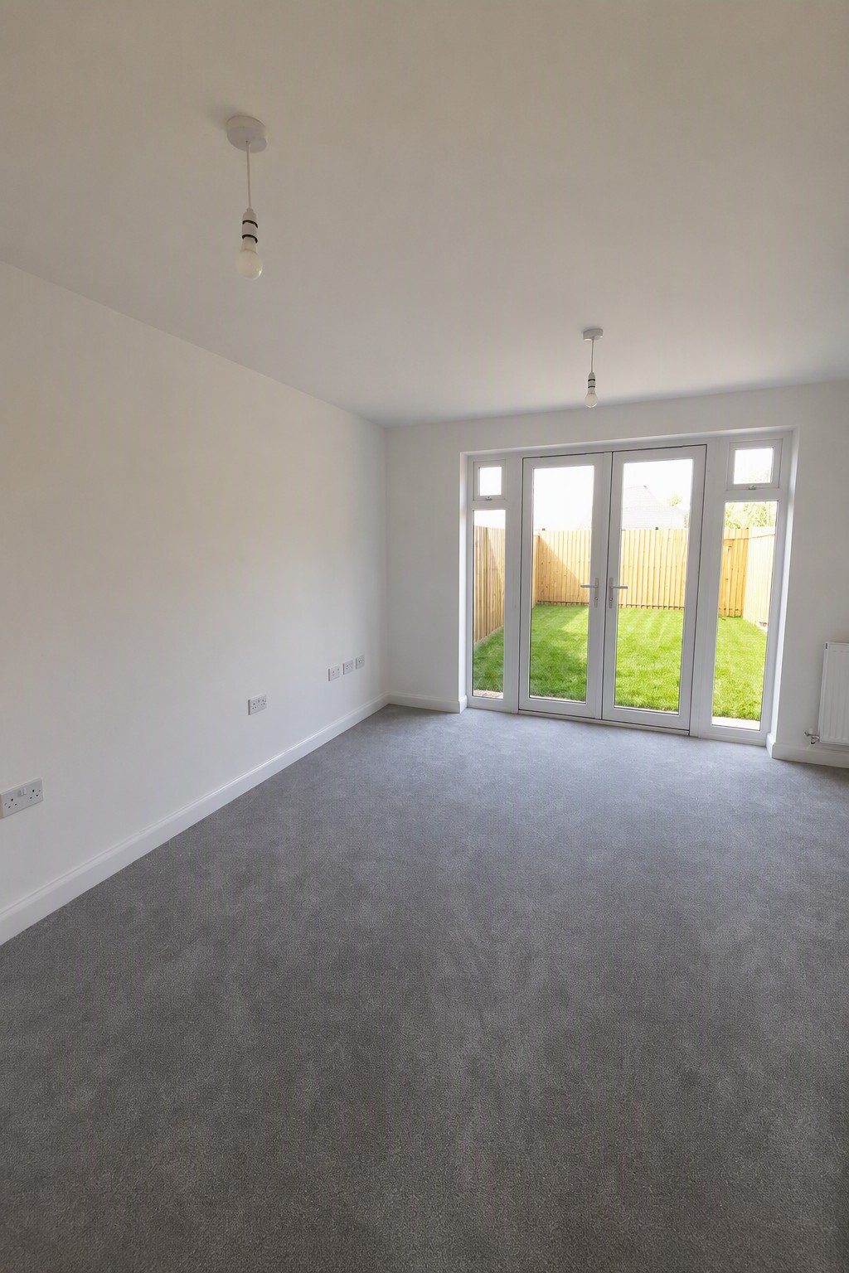
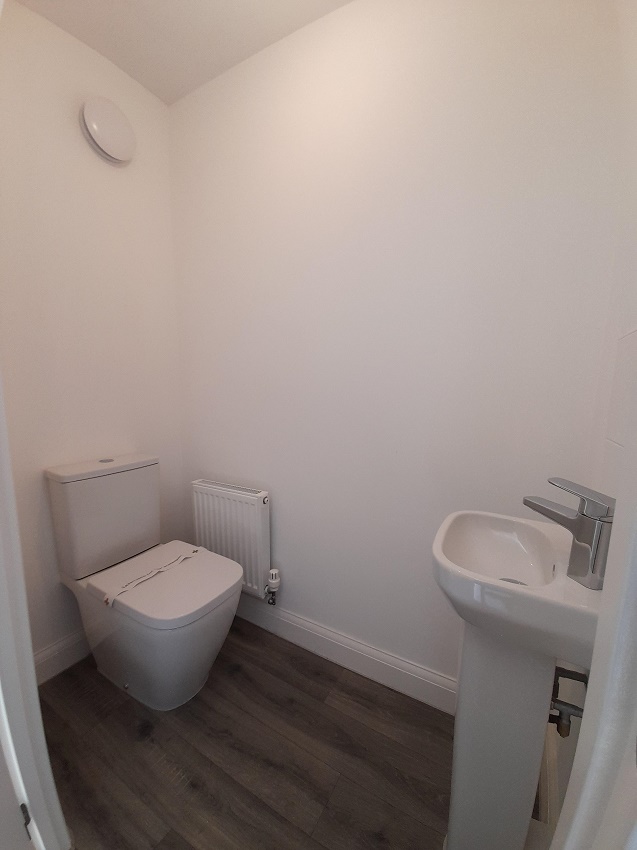
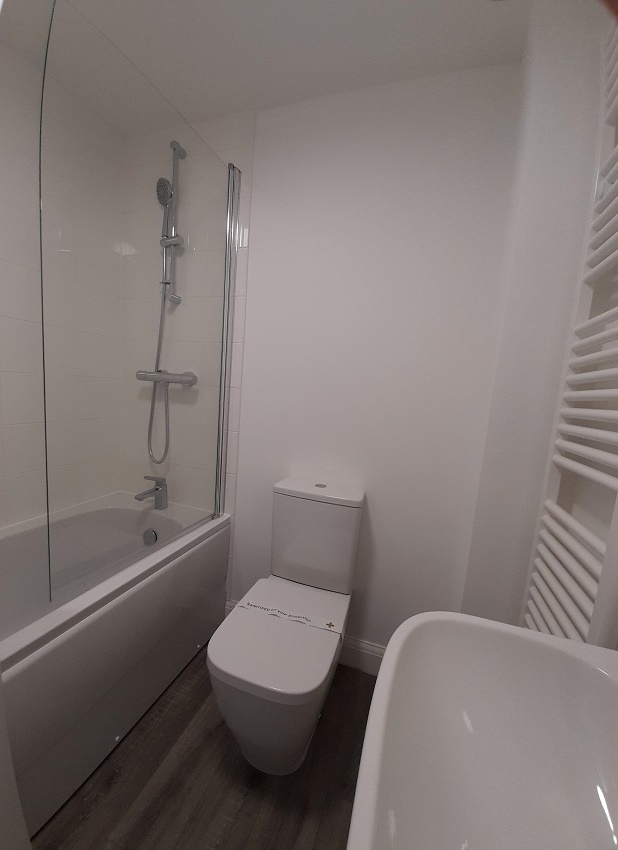
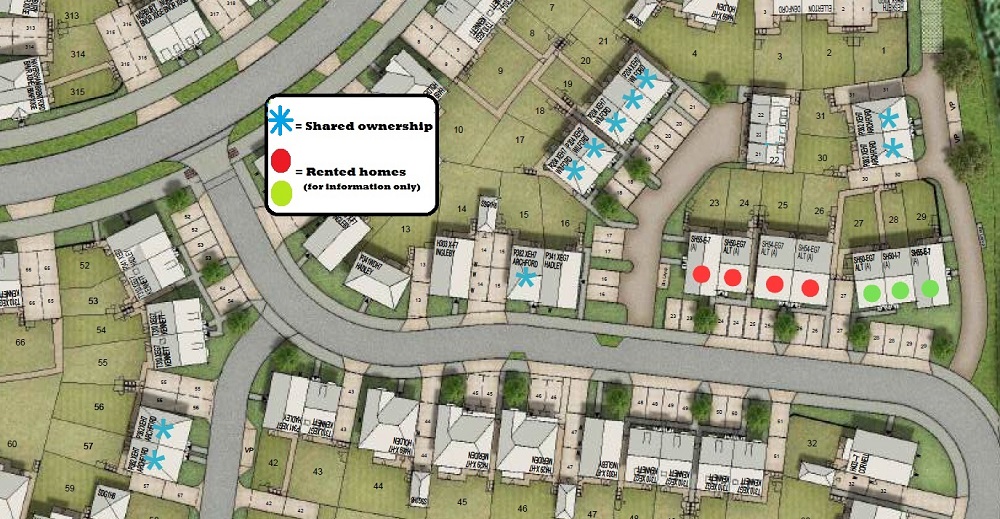
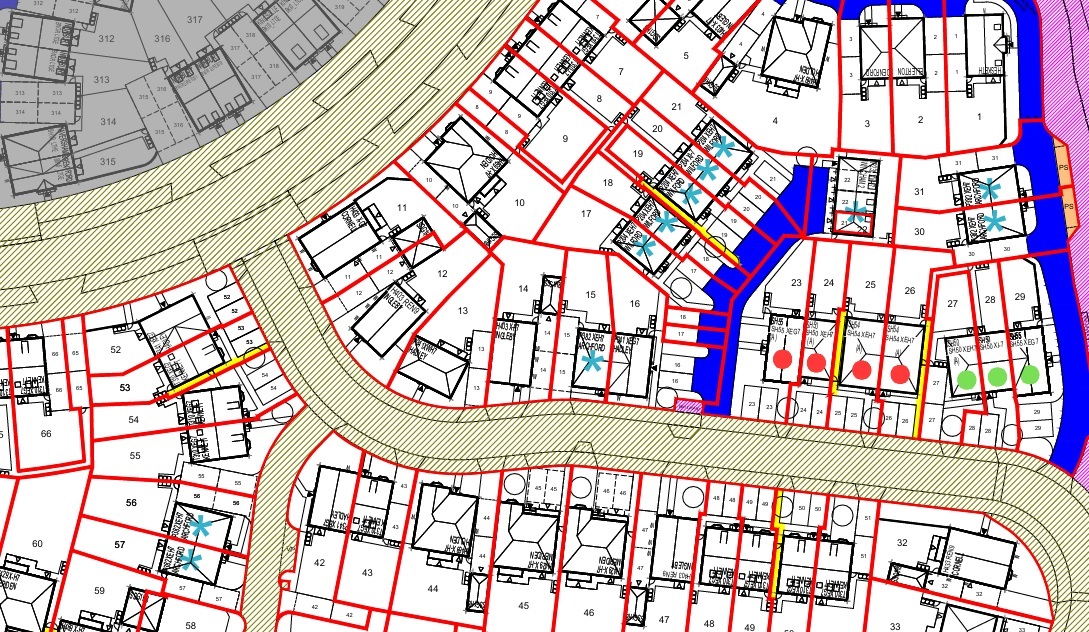
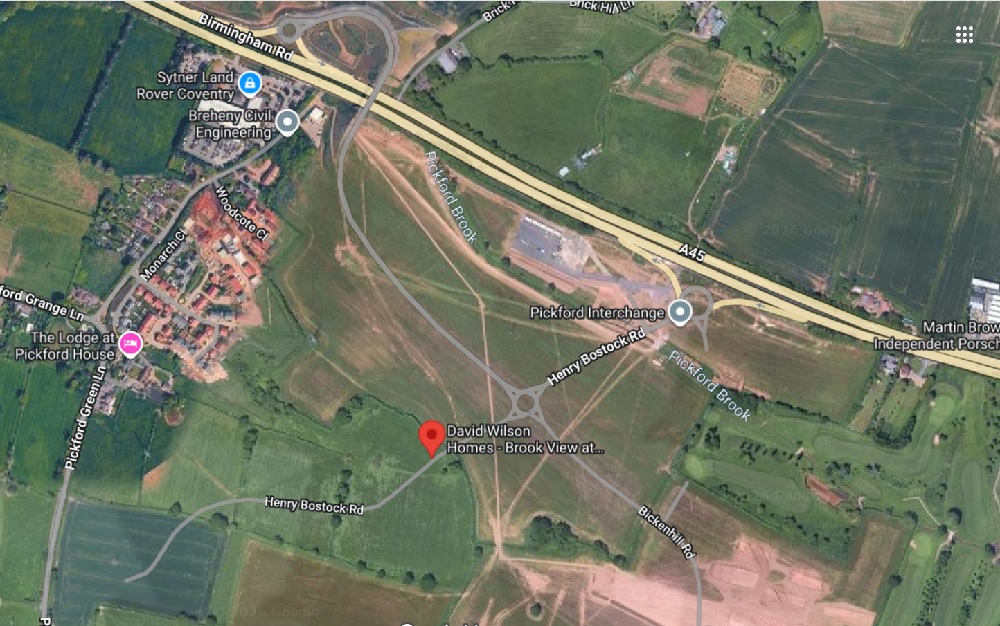
Brook View – “Wilford” 2 Bed End Terrace (Plot 19)
Coventry, West Midlands
The Wilford is a two bedroom end terrace home with 2 off road parking spaces. The property comprises on the ground floor, entrance hall, store cupboard, cloakroom, kitchen, lounge/dining room with doors leading to the garden; the first floor includes 2 bedrooms and family bathroom. Total Rent £488.67 pcm READY TO OCCUPY * All images/photographs are for illustrative purposes only
Available Plots: 19
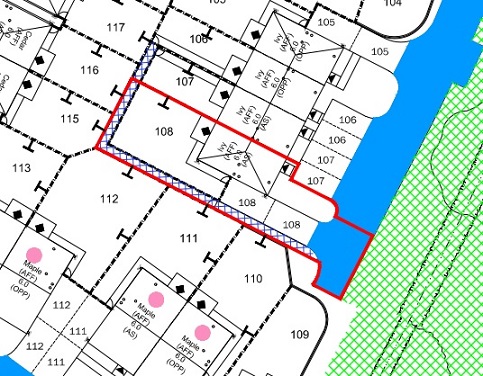
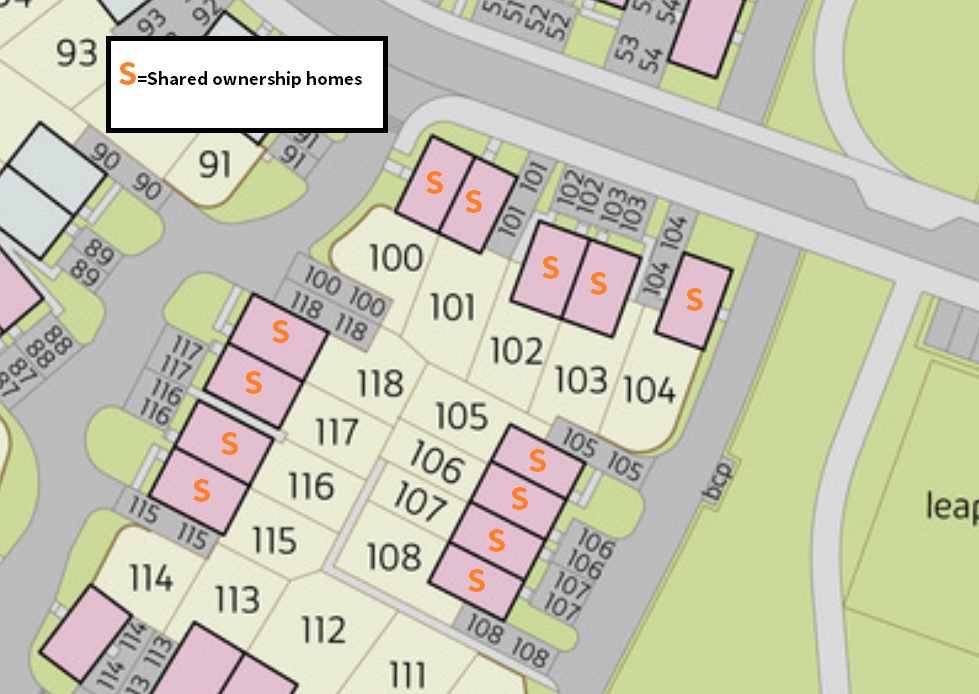
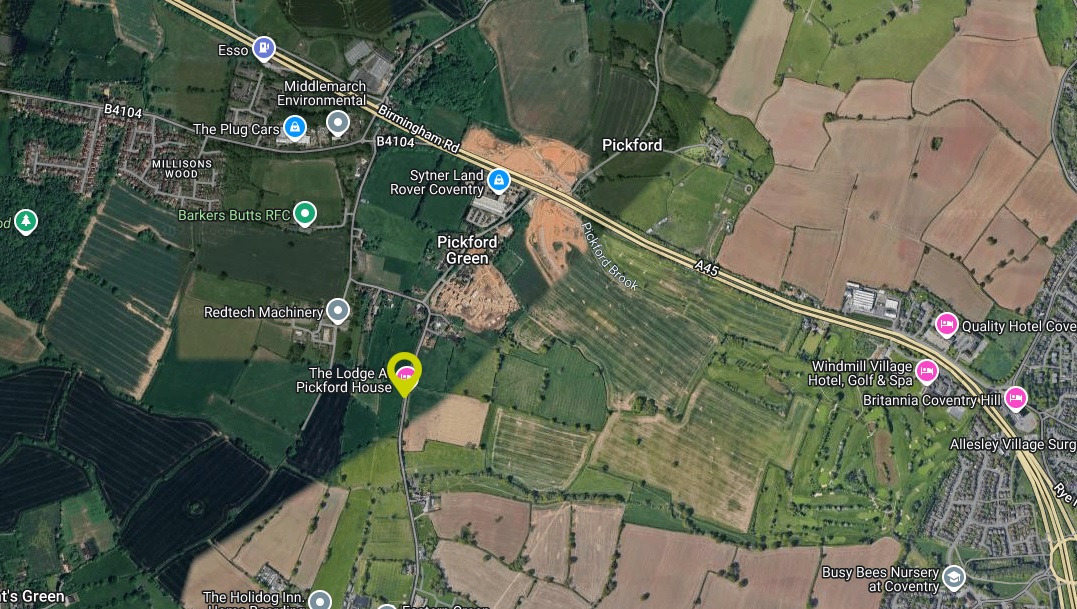
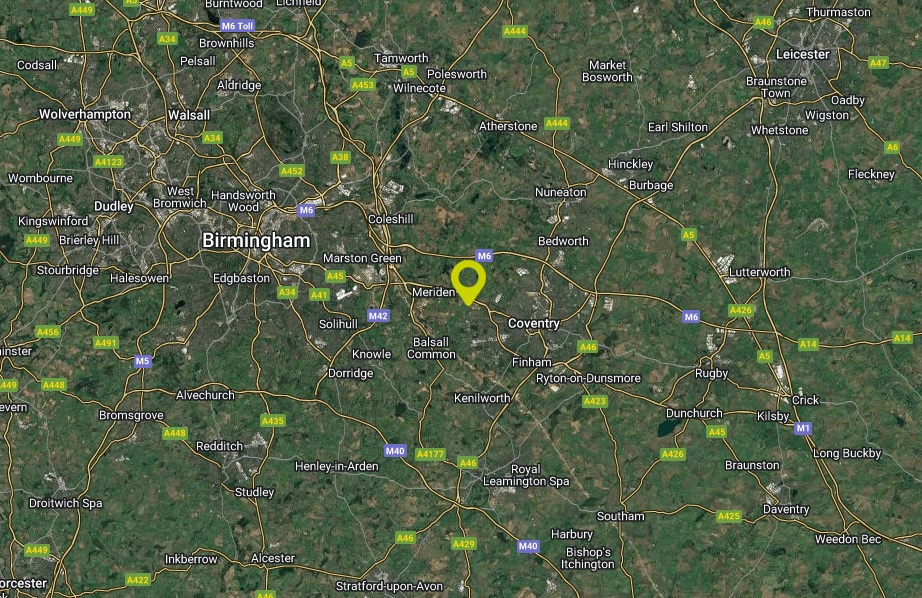
Coppice Green – “Ivy” 2 Bed End Terraced (Plot 108)
Coventry, West Midlands
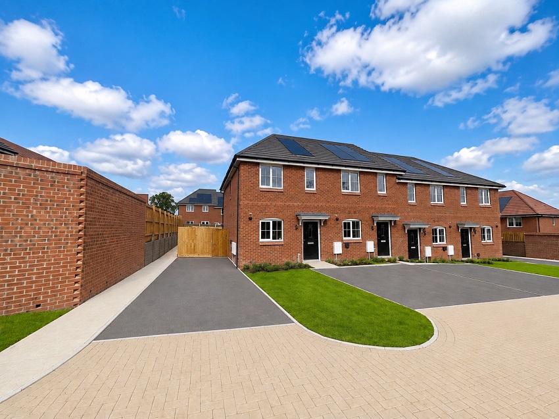
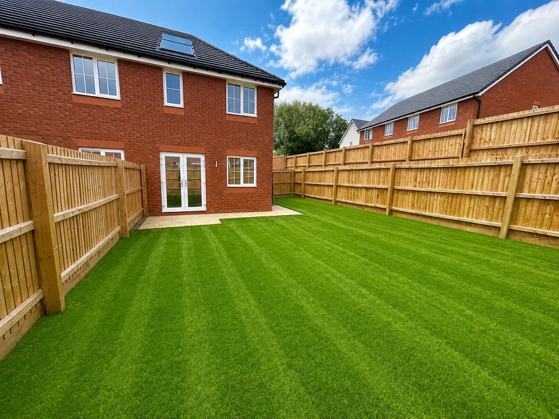
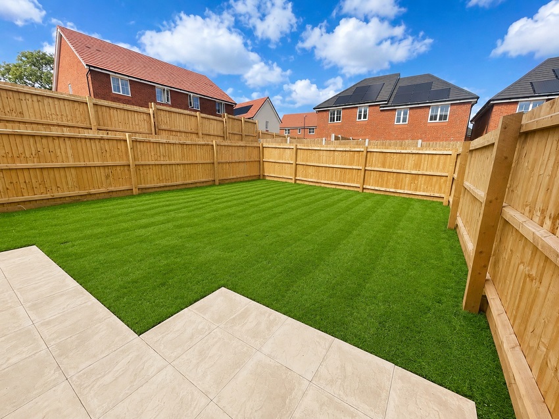
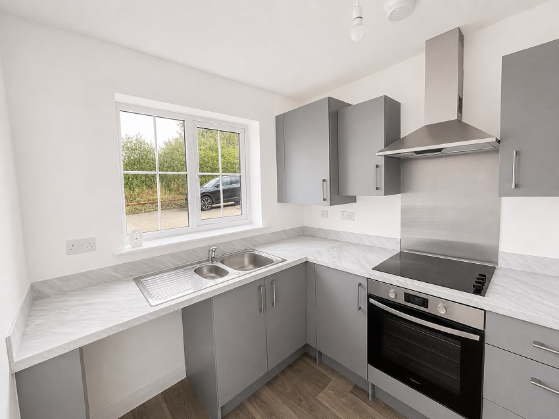
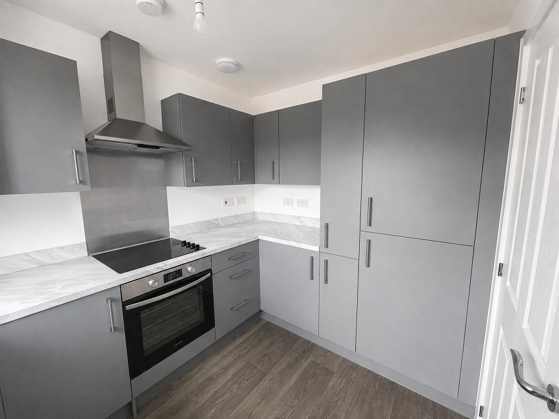
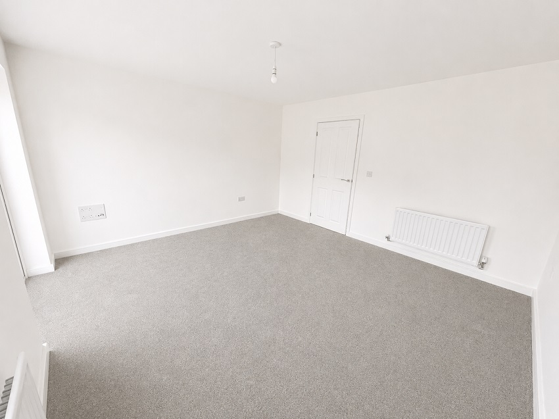
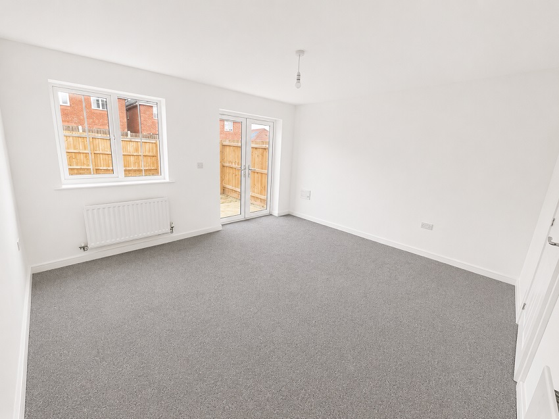
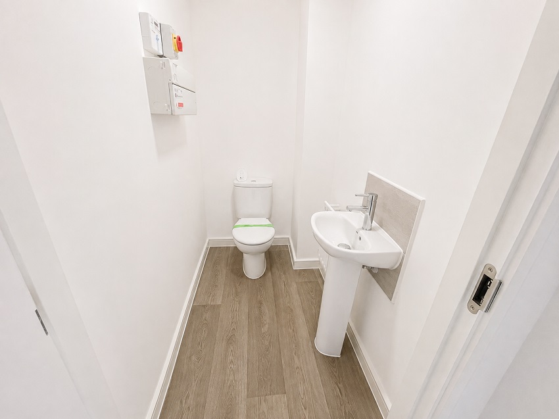
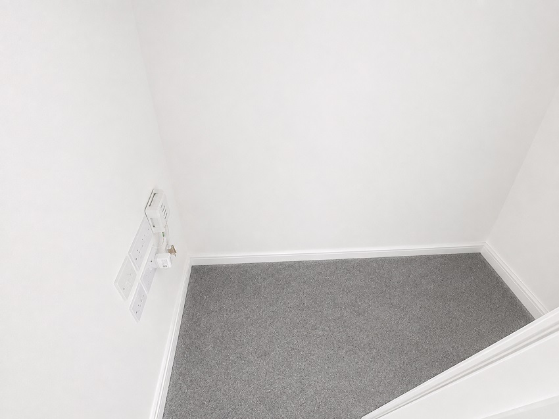
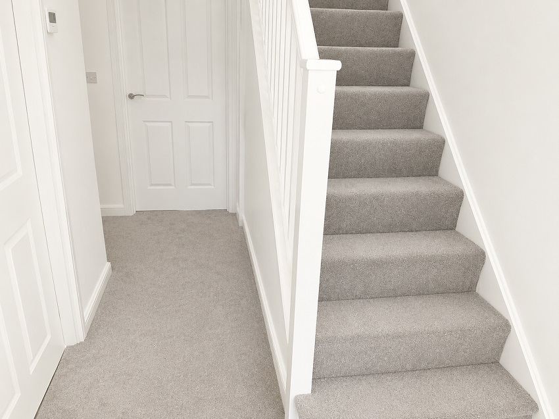
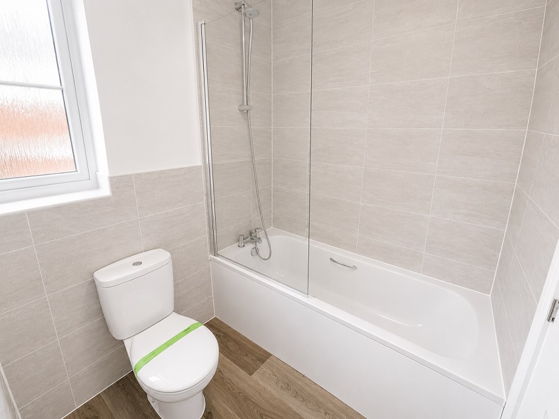
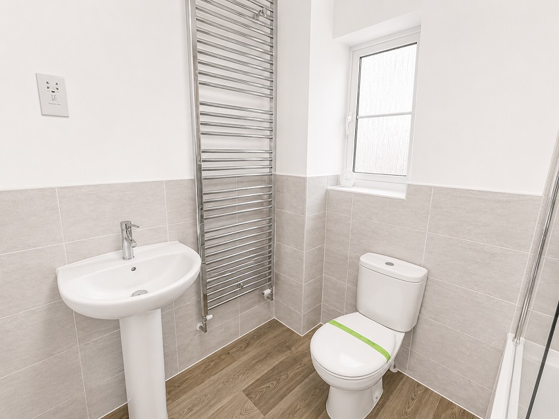
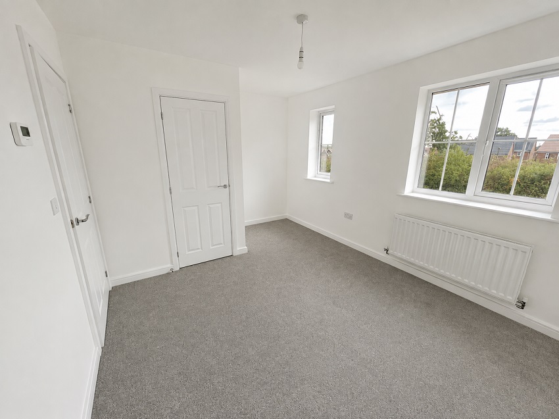
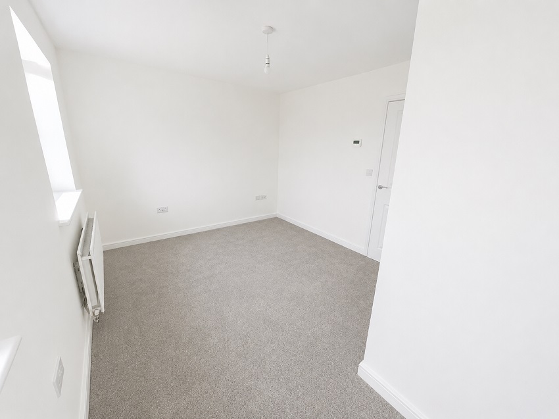
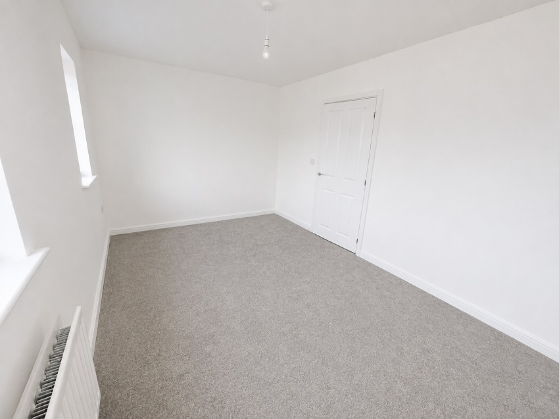
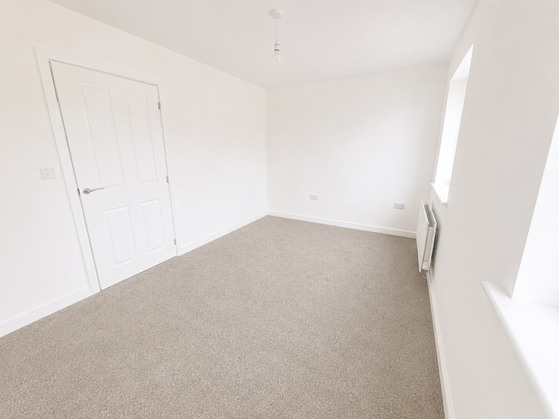
The Ivy is a two bedroom end terraced home with a driveway. The property comprises on the ground floor, entrance hall, store cupboard/s, cloakroom, lounge/dining room, kitchen; the first floor includes 2 bedrooms, family bathroom and store cupboard/s. Carpet is included in these homes. (NOTE: Some plots are rendered, refer to our Sales Advisor for confirmation.) Total Rent £493.06 pcm READY TO OCCUPY * All images/photographs are for illustrative purposes only
Available Plots: 108
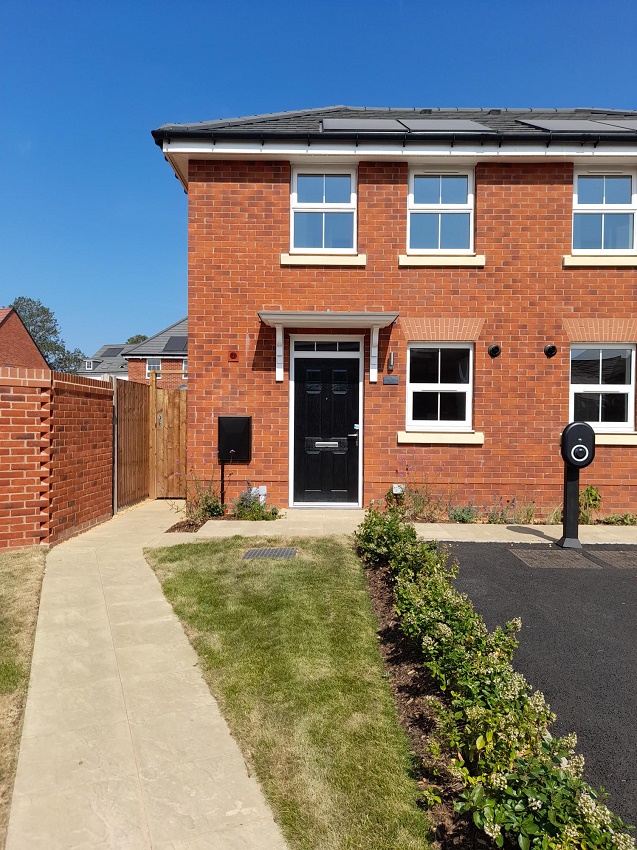
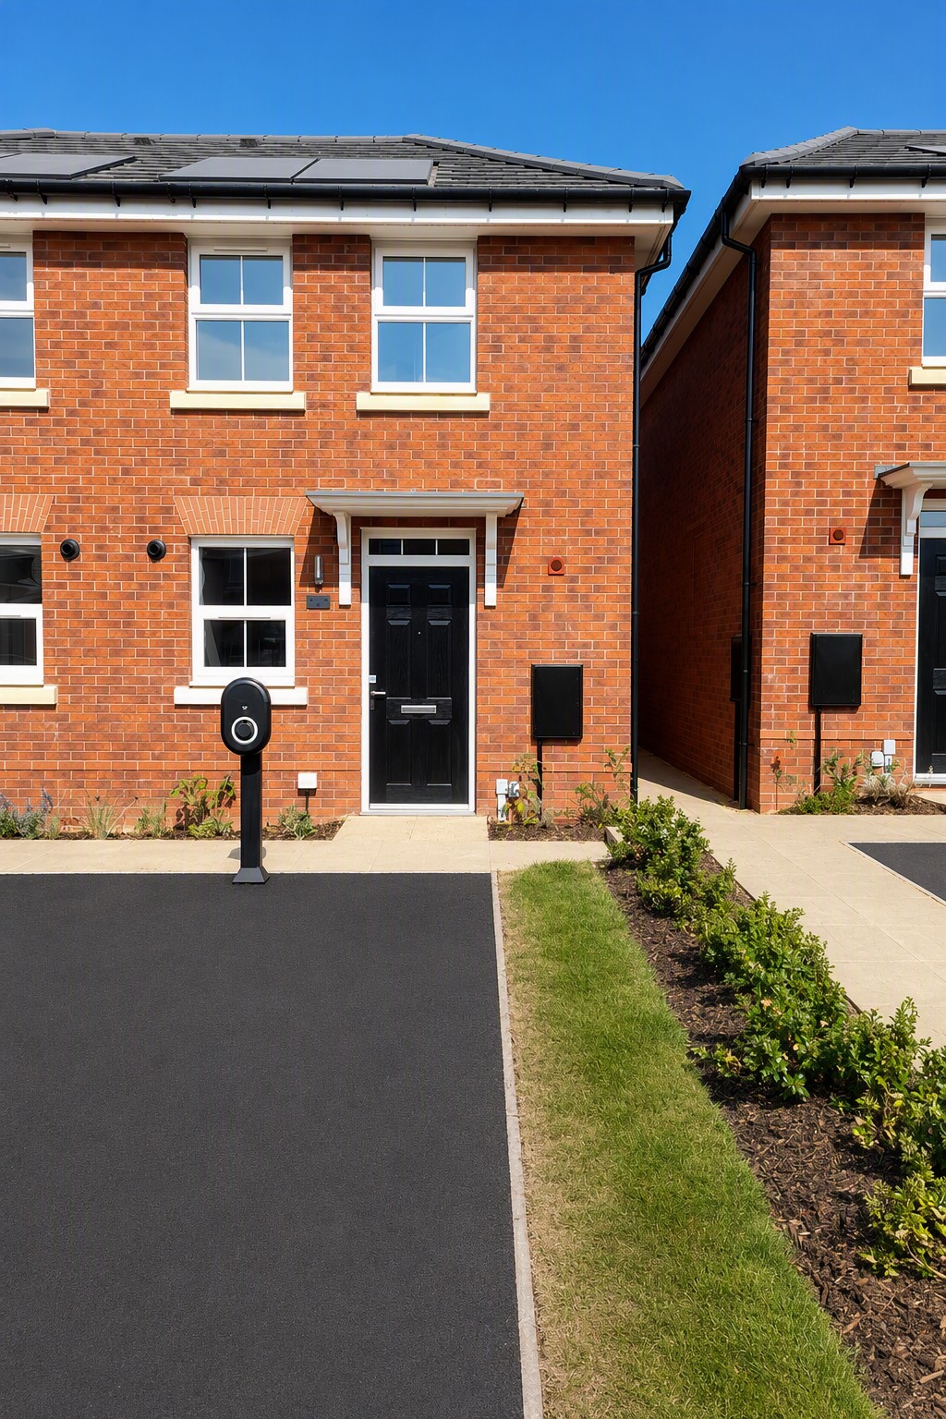
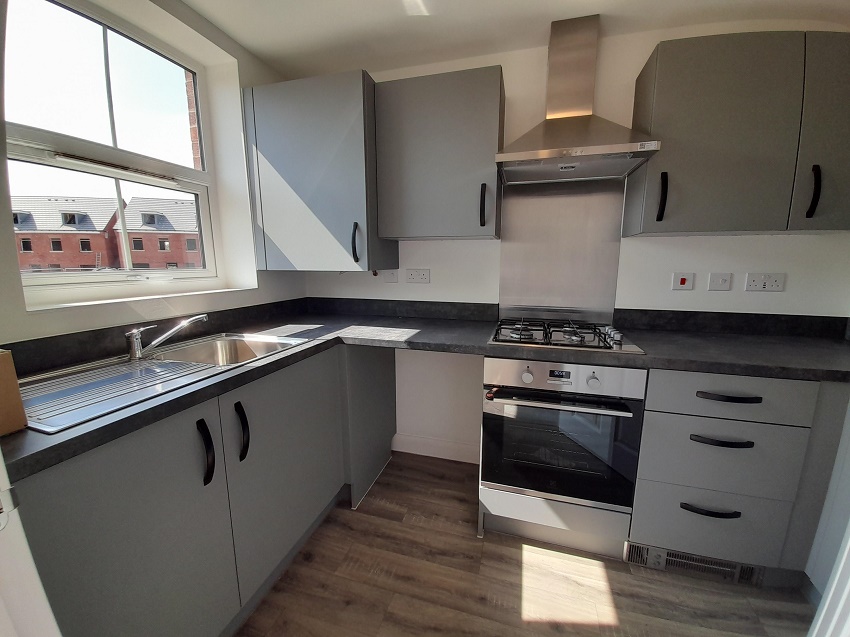
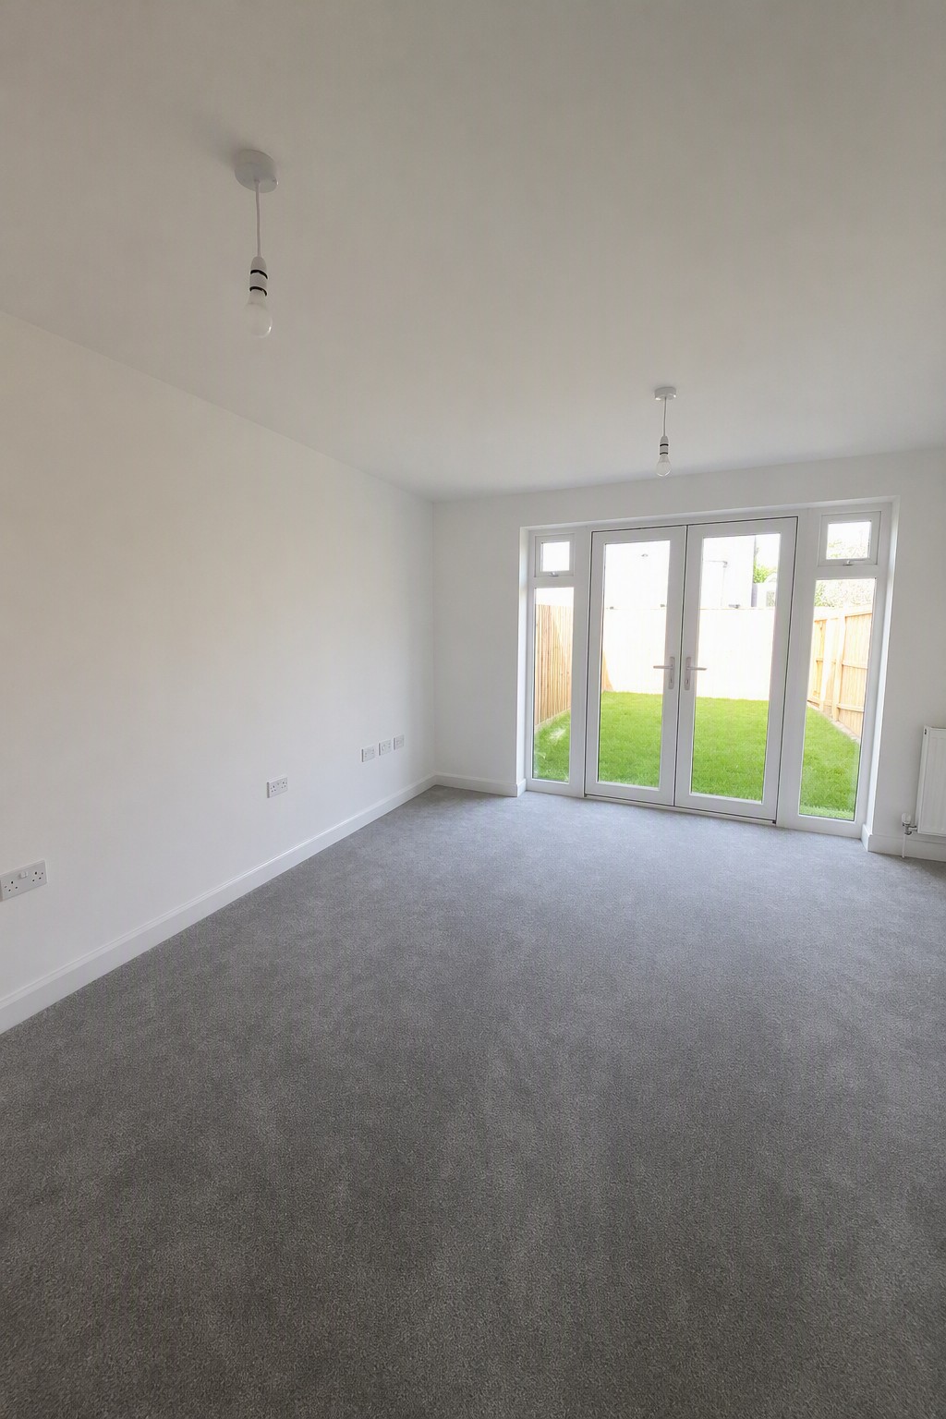
Brook View – “Wilford” 2 Bed Semi Detached (Plots 17 &18)
Coventry, West Midlands
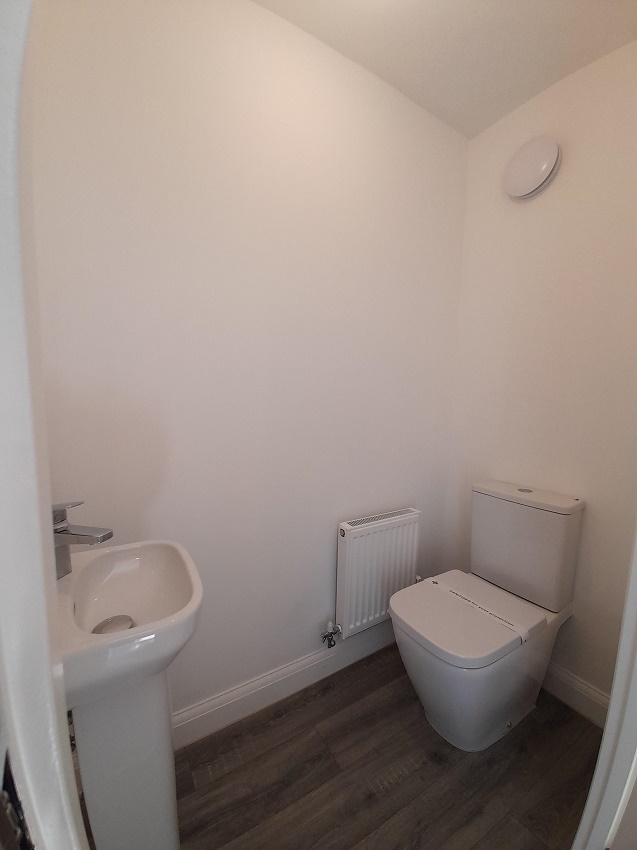
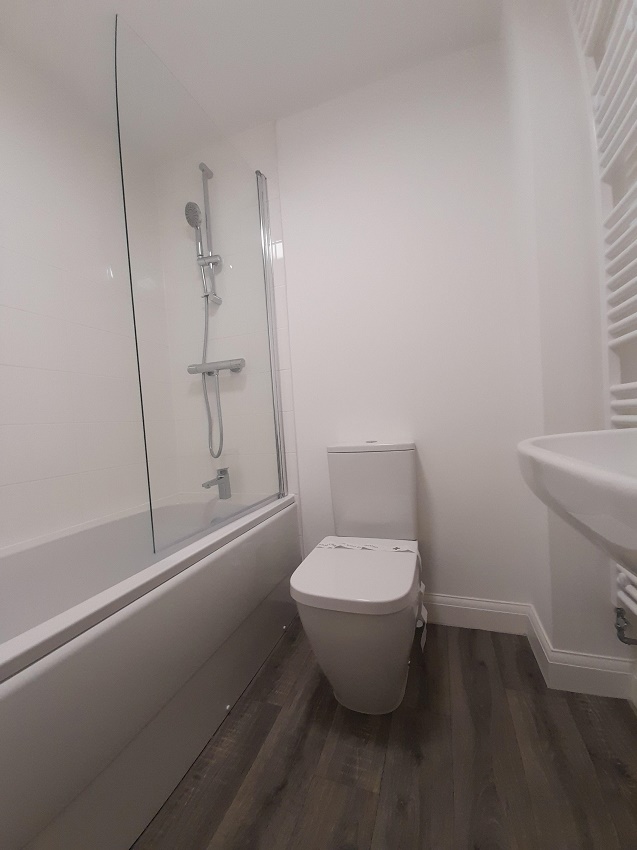
The Wilford is a two bedroom semi-detached home with 2 off road parking spaces. The property comprises on the ground floor, entrance hall, store cupboard, cloakroom, kitchen, lounge/dining room with doors leading to the garden; the first floor includes 2 bedrooms and family bathroom. Total Rent £491.88 pcm READY TO OCCUPY * All images/photographs are for illustrative purposes only
Available Plots: 17, 18
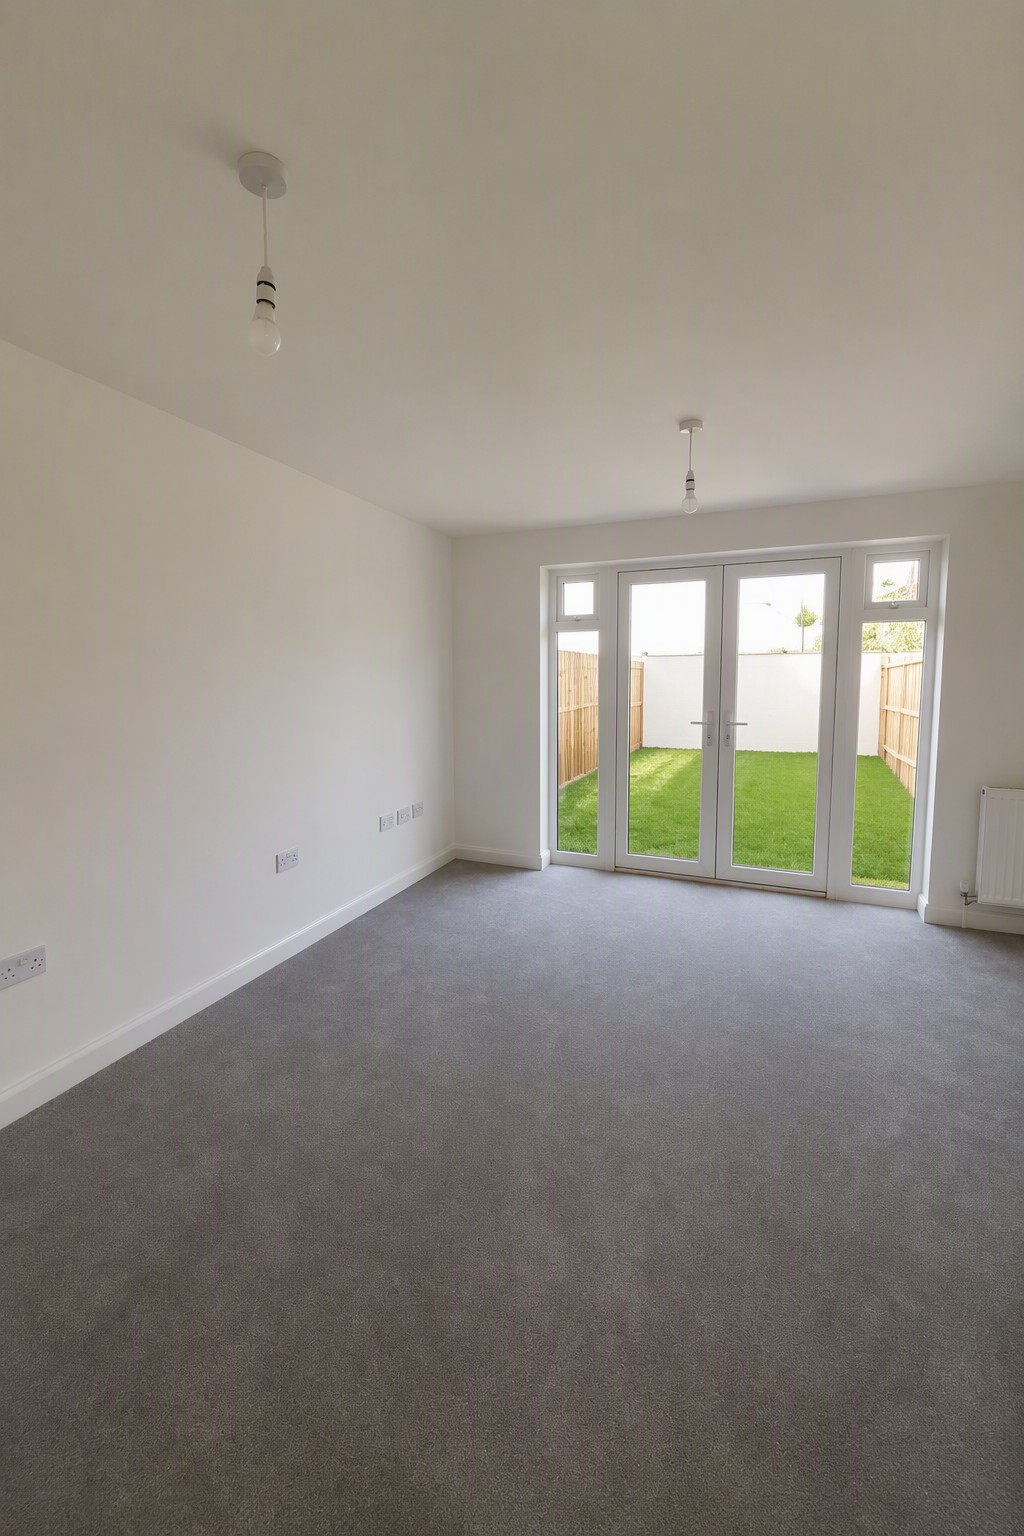
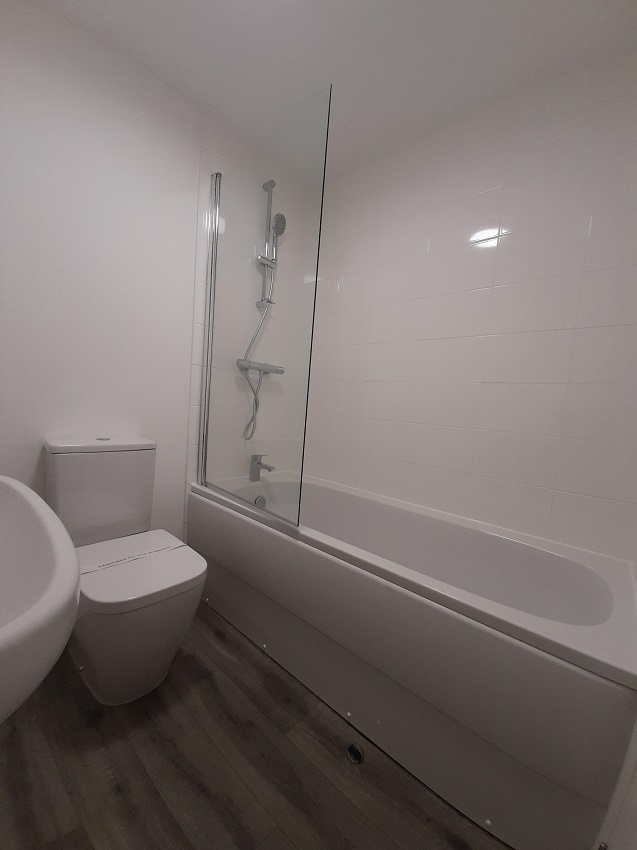
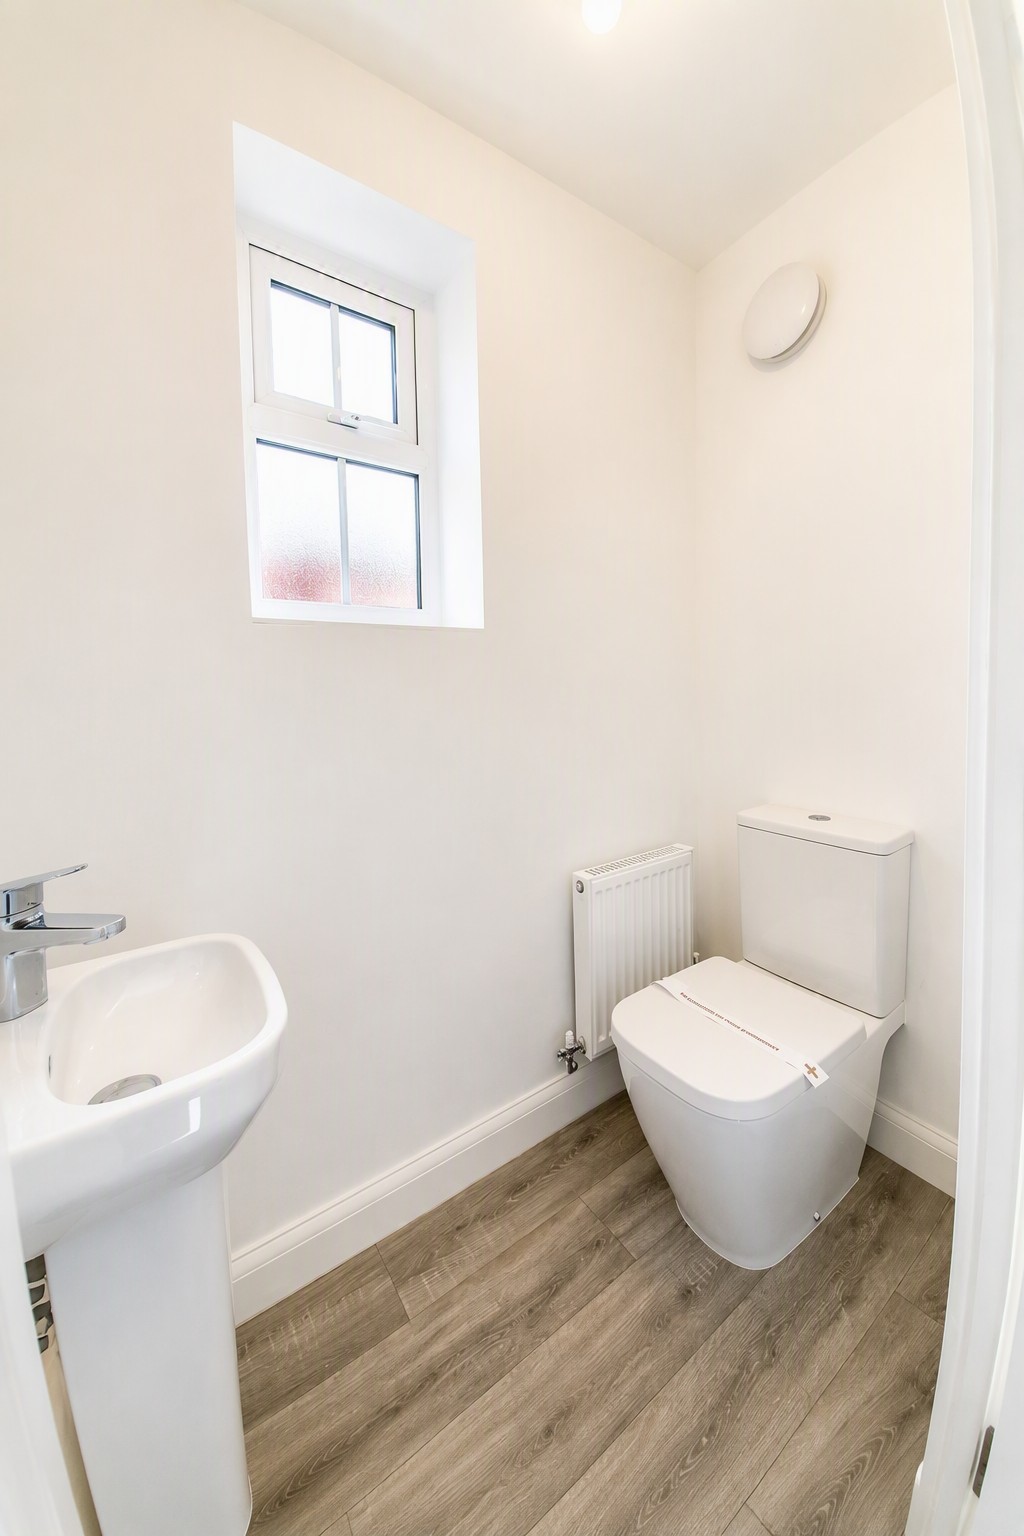
Brook View – “Wilford” 2 Bed End Terrace & Single Garage (Plot 21)
Coventry, West Midlands
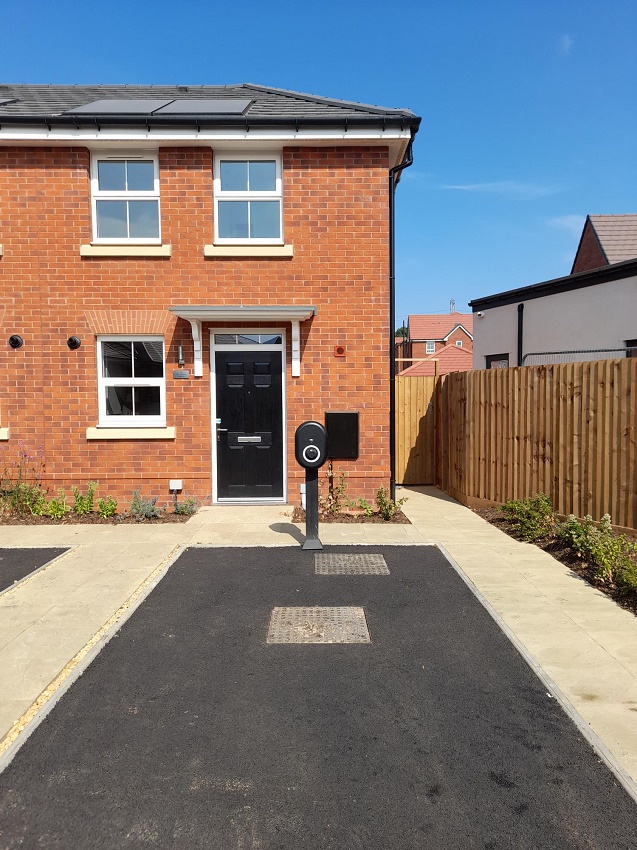
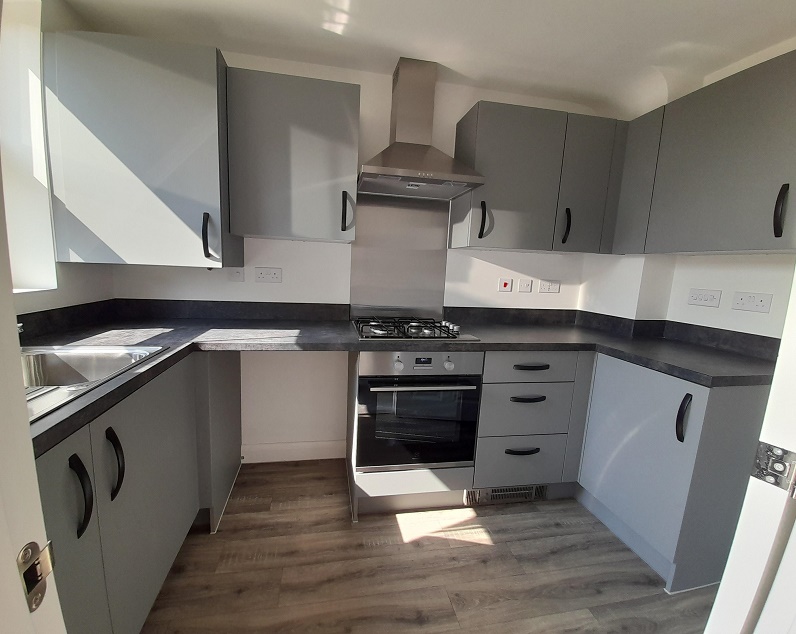
The Wilford is a two bedroom end terrace home with single garage and 1 off road parking space. The property comprises on the ground floor, entrance hall, store cupboard, cloakroom, kitchen, lounge/dining room with doors leading to the garden; the first floor includes 2 bedrooms and family bathroom. Total Rent £492.68 pcm READY TO OCCUPY * All images/photographs are for illustrative purposes only
Available Plots: 21
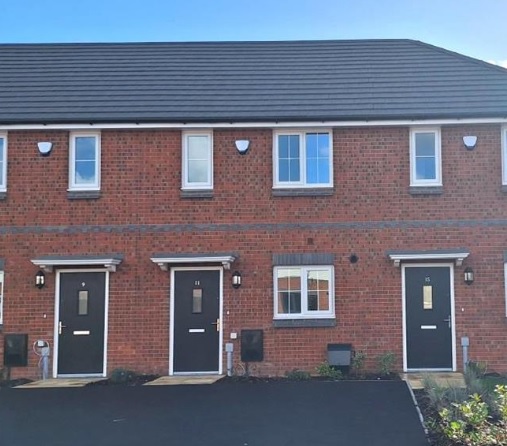
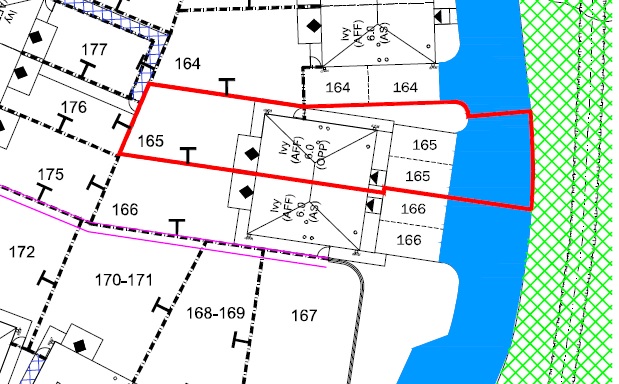
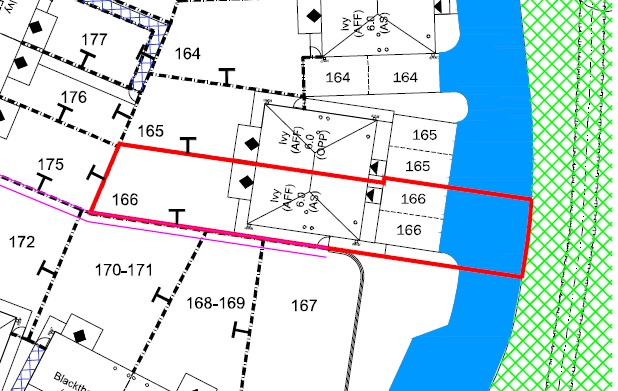
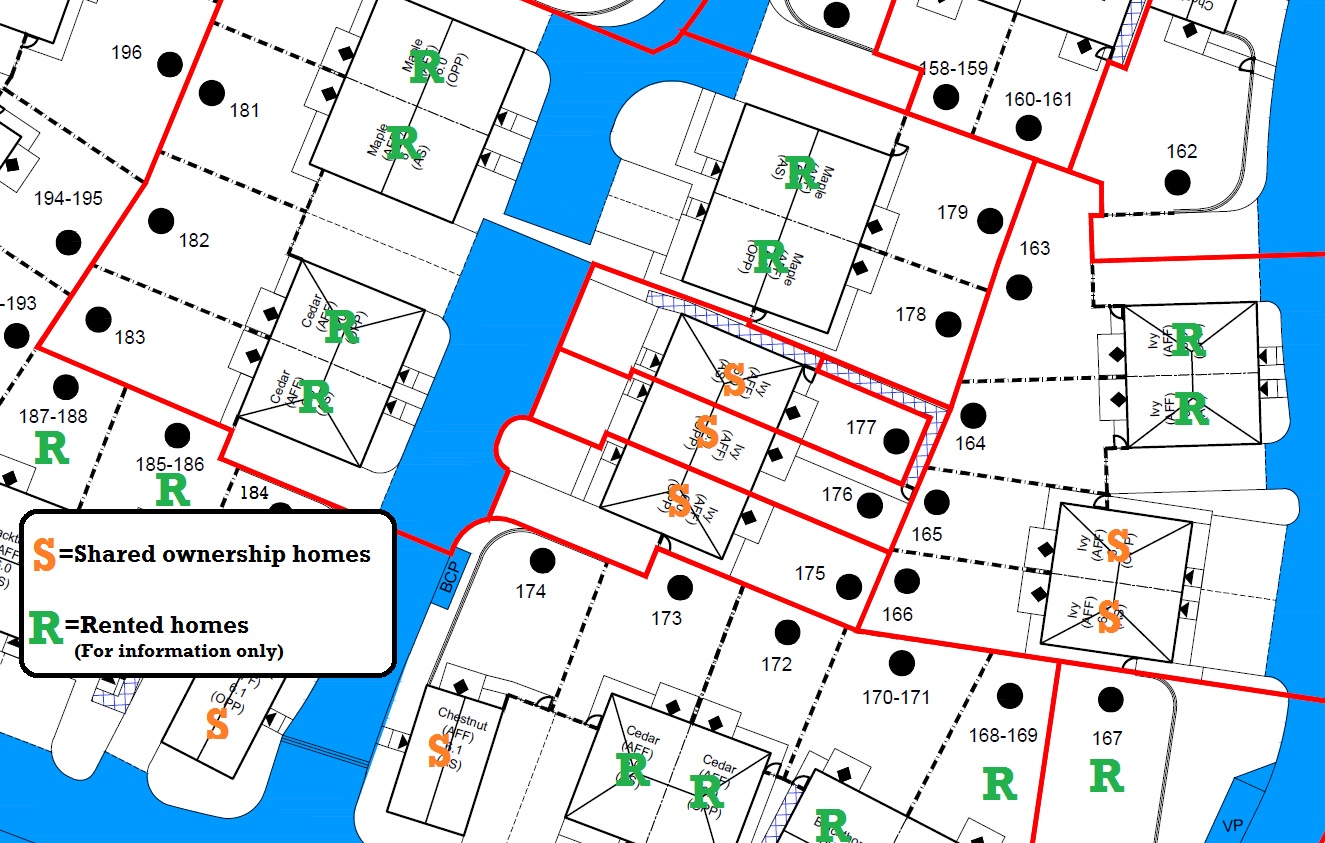
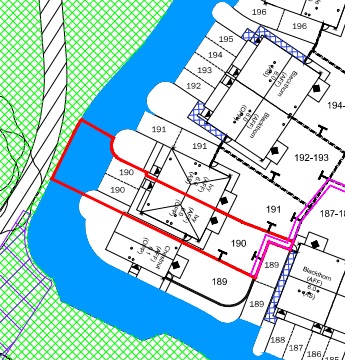
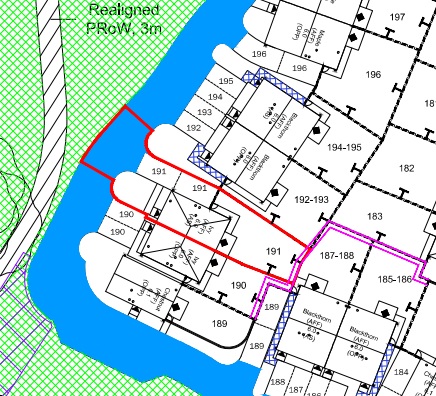
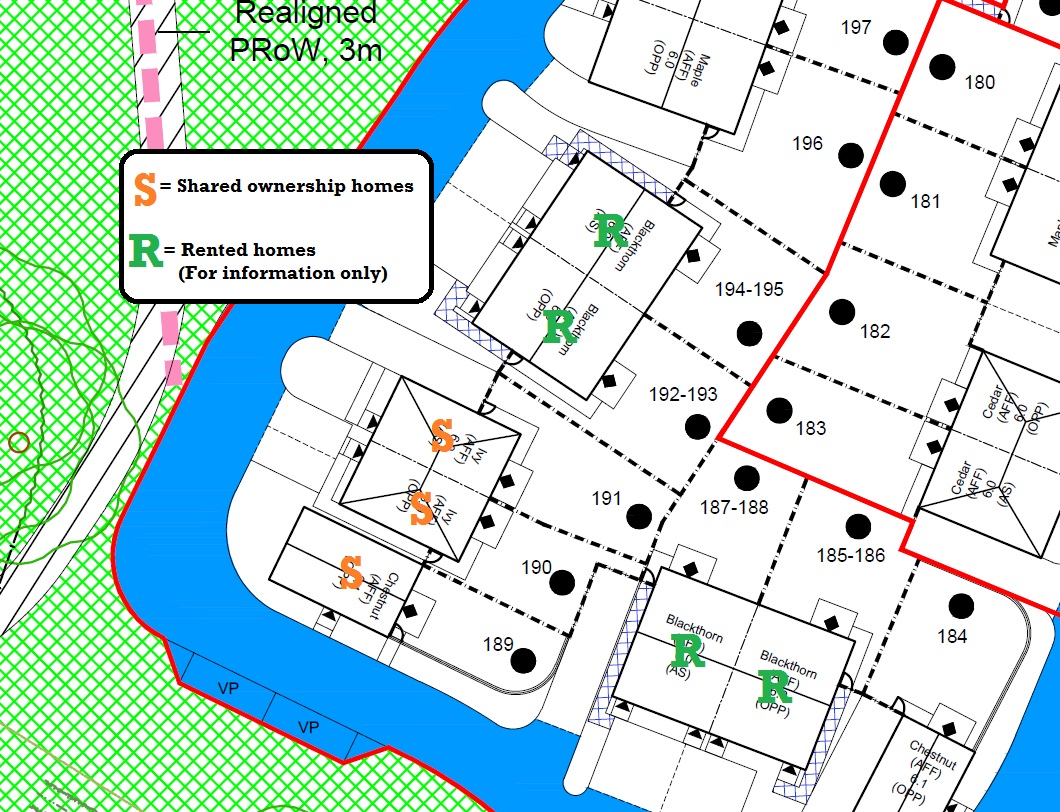
Coppice Green – “Ivy” 2 Bed Semi-Detached (Plots 165 166 190 & 191)
Coventry, West Midlands
The Ivy is a two bedroom semi-detached home with 2 off road parking spaces. The property comprises on the ground floor, entrance hall, store cupboard/s, cloakroom, lounge/dining room, kitchen; the first floor includes 2 bedrooms, family bathroom and store cupboard/s. Carpet is included in these homes. (NOTE: Some plots are rendered, refer to our Sales Advisor for confirmation.) Total Rent £508.37 pcm Plots 190 & 191 Ready to Occupy Summer 2026 – AVAILABLE TO RESERVE NOW Plots 165 & 166 Ready to Occupy Autumn 2026 – AVAILABLE TO RESERVE NOW * All images/photographs are for illustrative purposes only
Available Plots: 165, 166, 190, 191
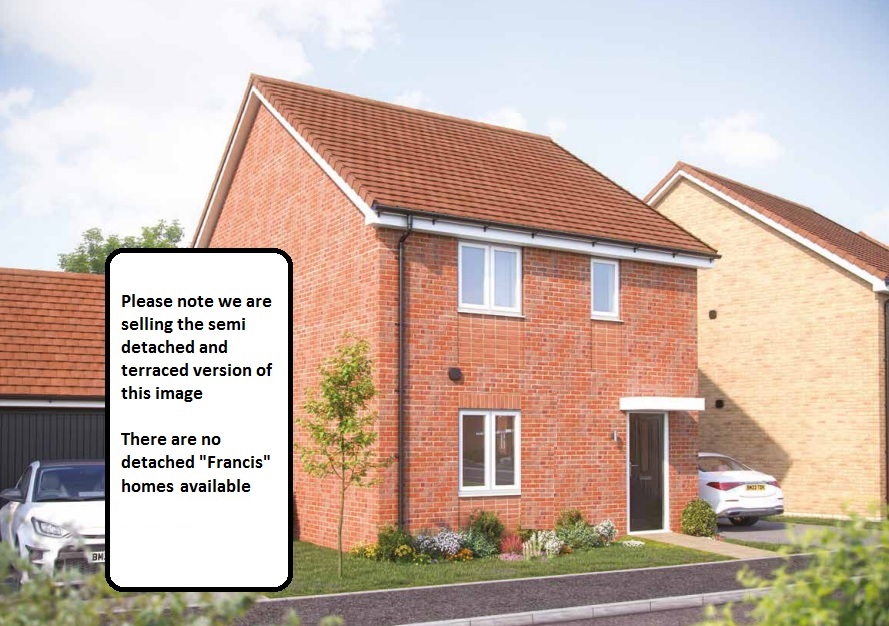
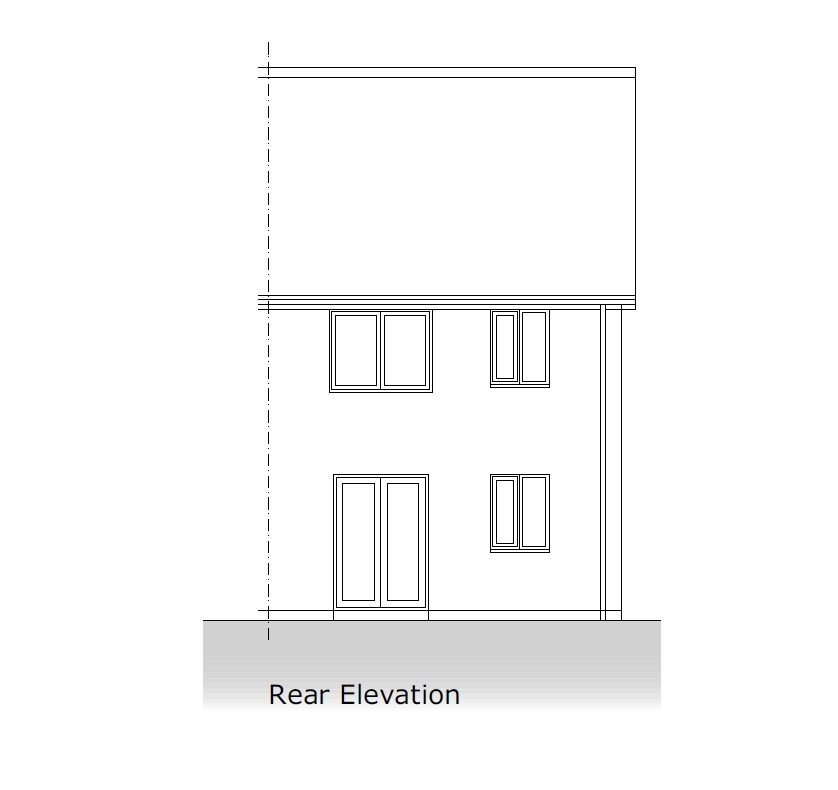
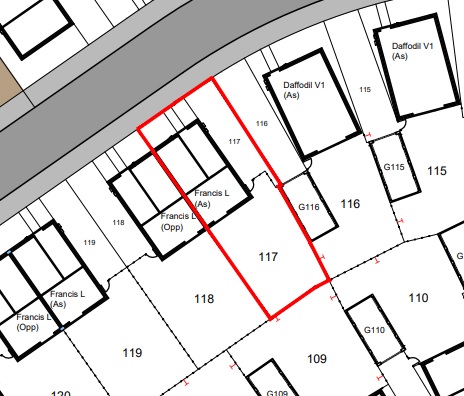
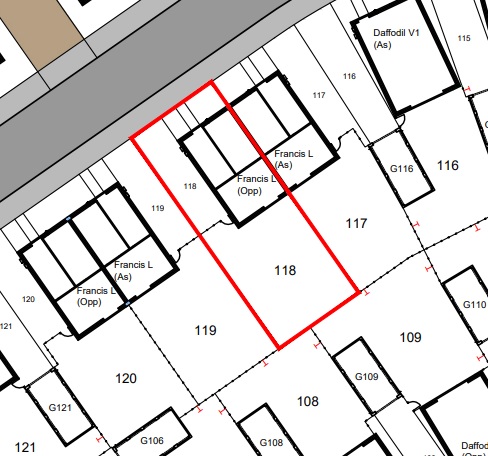
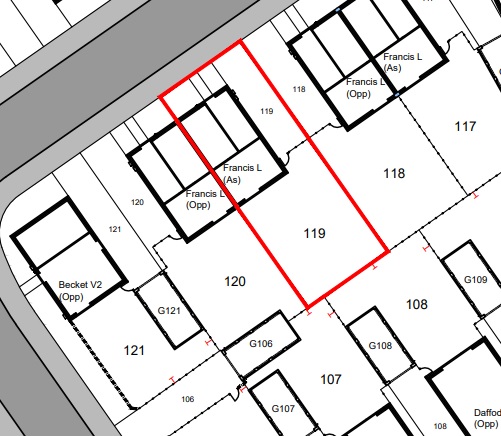
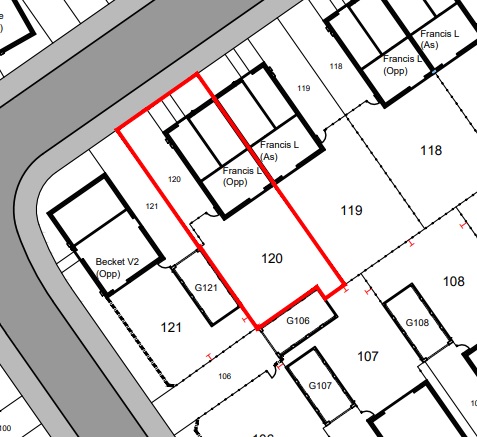
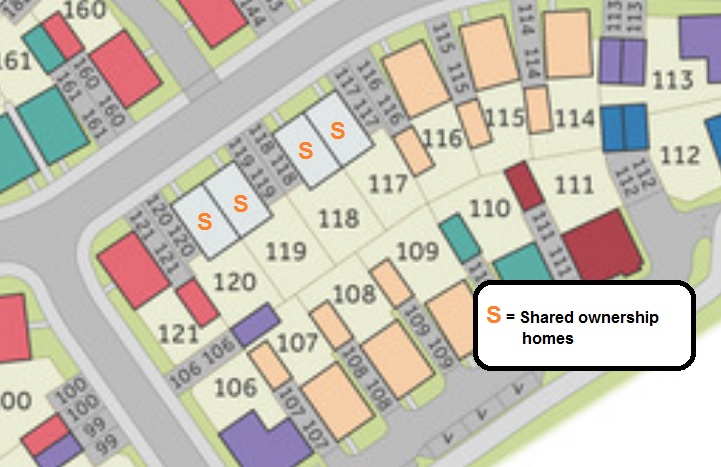
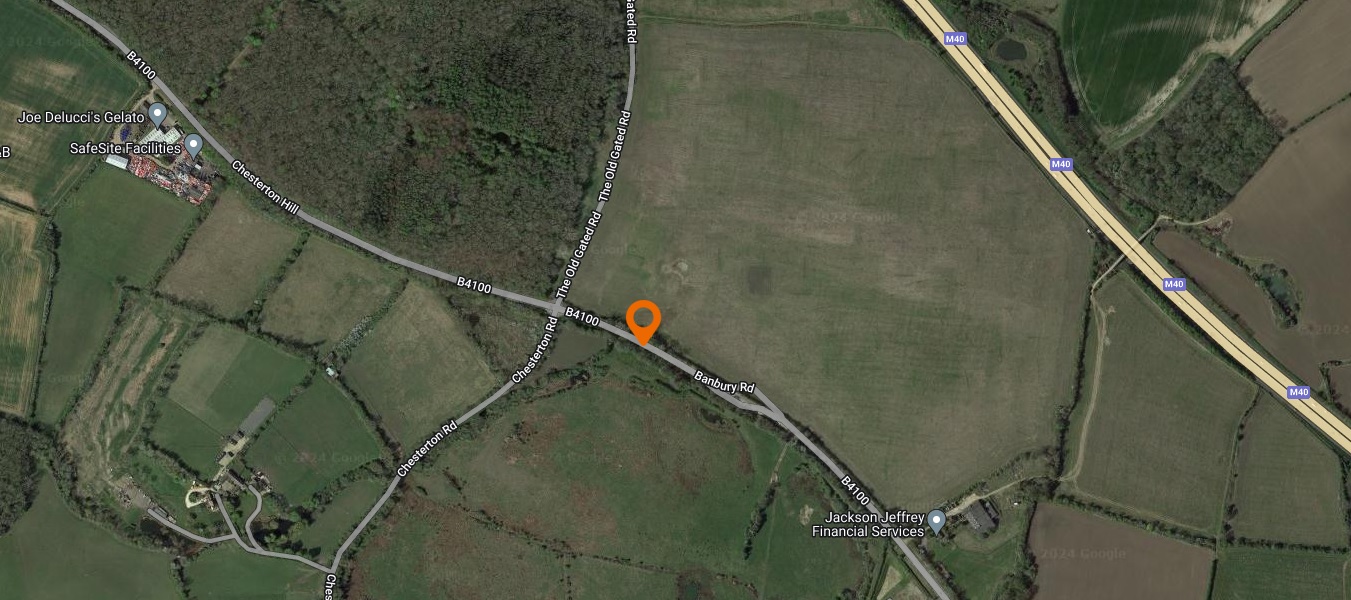
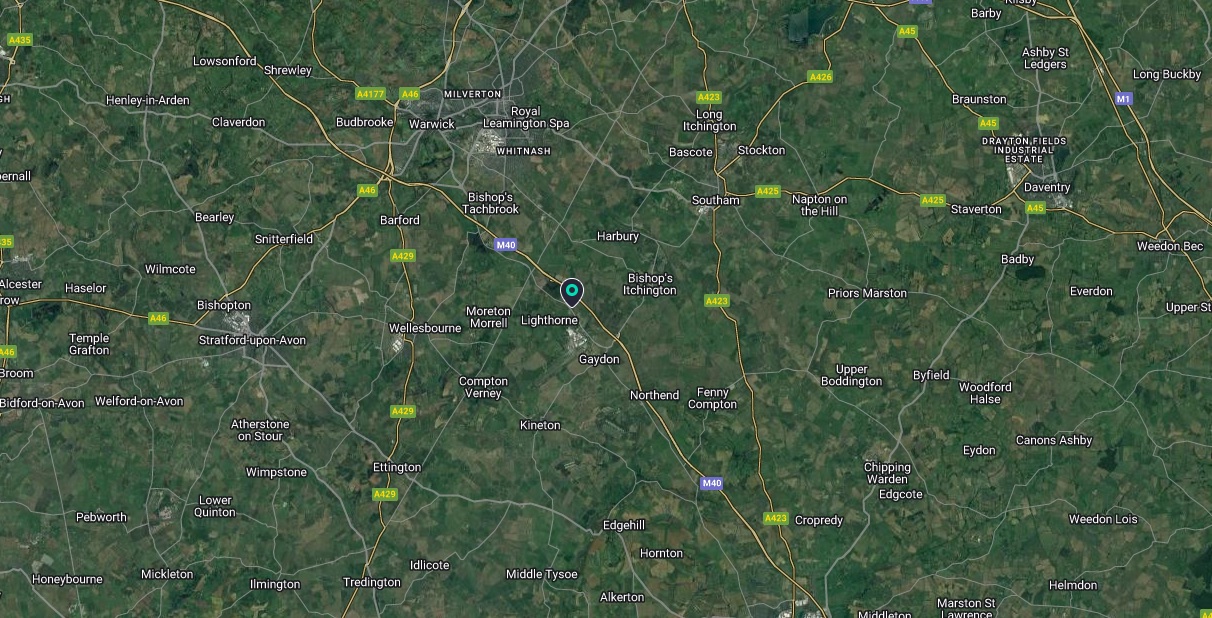
Bamford Park – “Francis” 3 Bed Semi Detached (Plots 117 118 119 & 120)
Leamington Spa, Warwickshire
The Francis is a three bedroom semi detached home comprising on the ground floor, entrance hall, store cupboard, cloakroom, lounge, kitchen/dining room; the first floor includes 3 bedrooms, family bathroom and store cupboard. The property also has 2 off road parking spaces. Total Rent £647.60 pcm Ready to Occupy July/August 2026 - AVAILABLE TO RESERVE NOW * All images/photographs are for illustrative purposes only
Available Plots: 117, 118, 119, 120
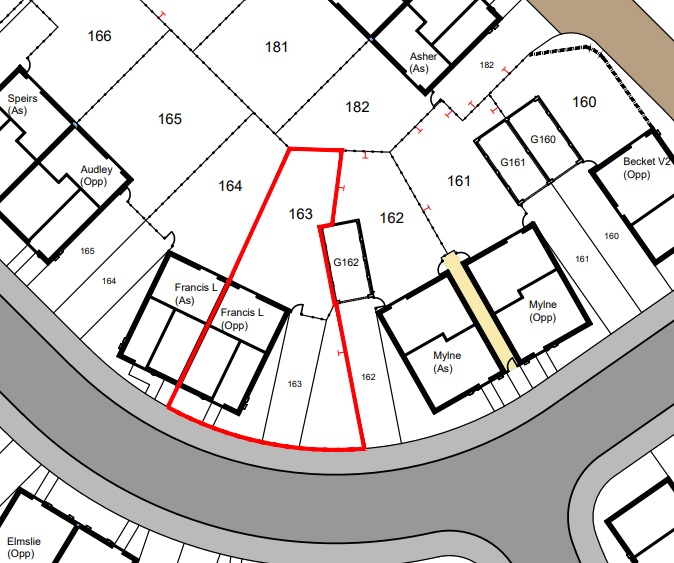
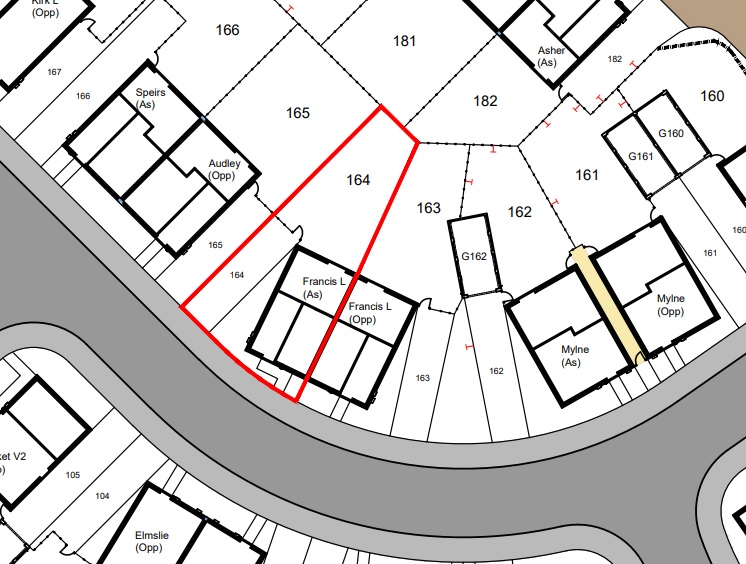
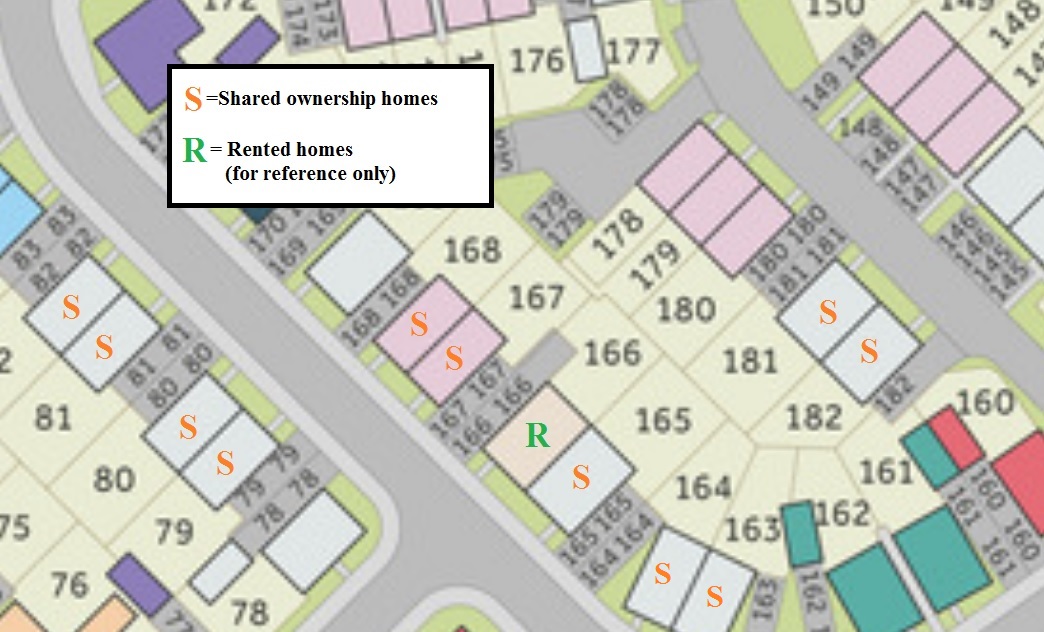
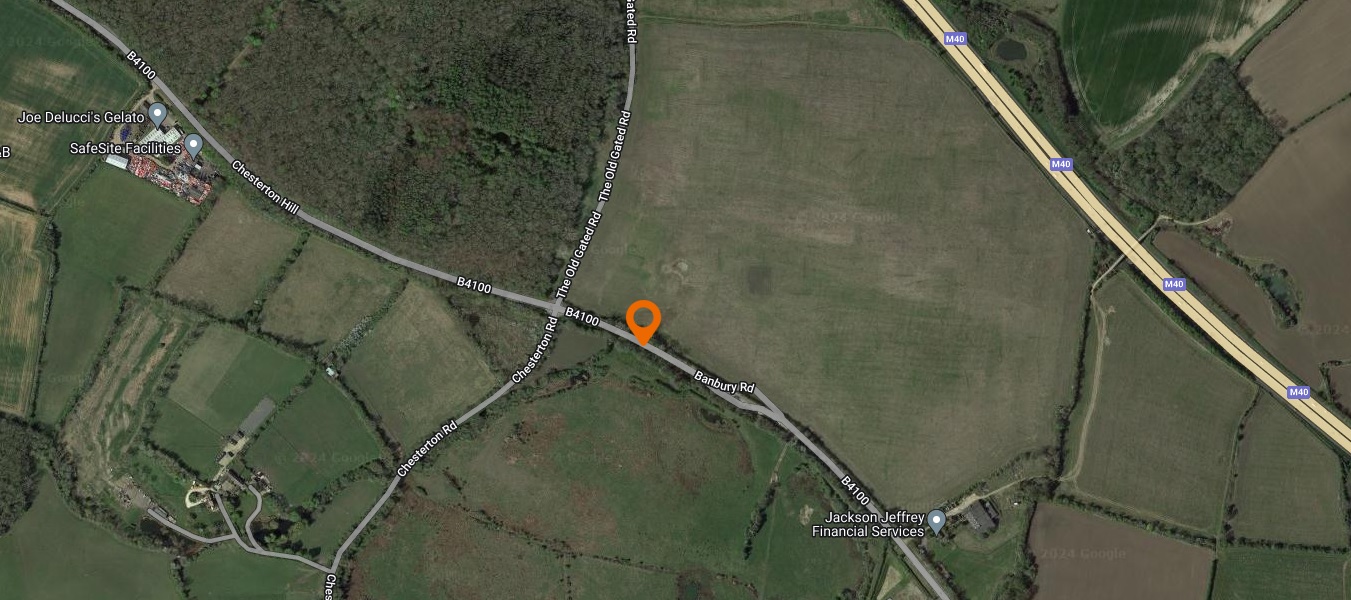
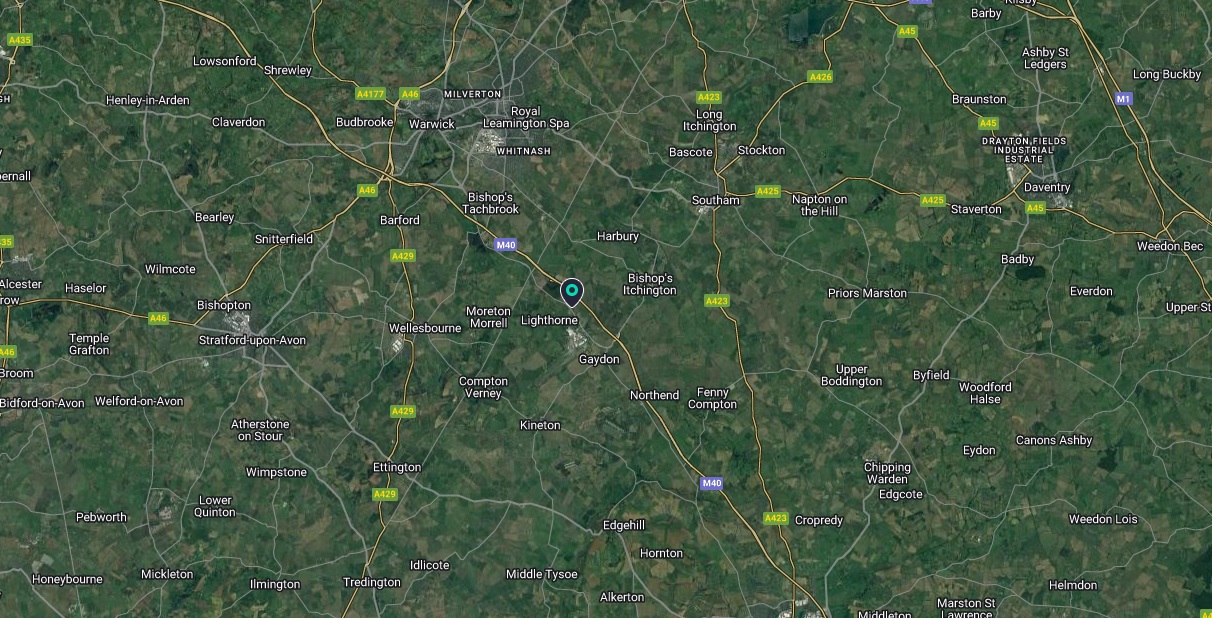
Bamford Park – “Francis” 3 Bed Semi Detached (Plot 163 & 164)
Leamington Spa, Warwickshire
The Francis is a three bedroom semi detached home comprising on the ground floor, entrance hall, store cupboard, cloakroom, lounge, kitchen/dining room; the first floor includes 3 bedrooms, family bathroom and store cupboard. The property also has 2 off road parking spaces. Total Rent £645.32 pcm Ready to Occupy Summer 2026 - AVAILABLE TO RESERVE NOW * All images/photographs are for illustrative purposes only
Available Plots: 163, 164
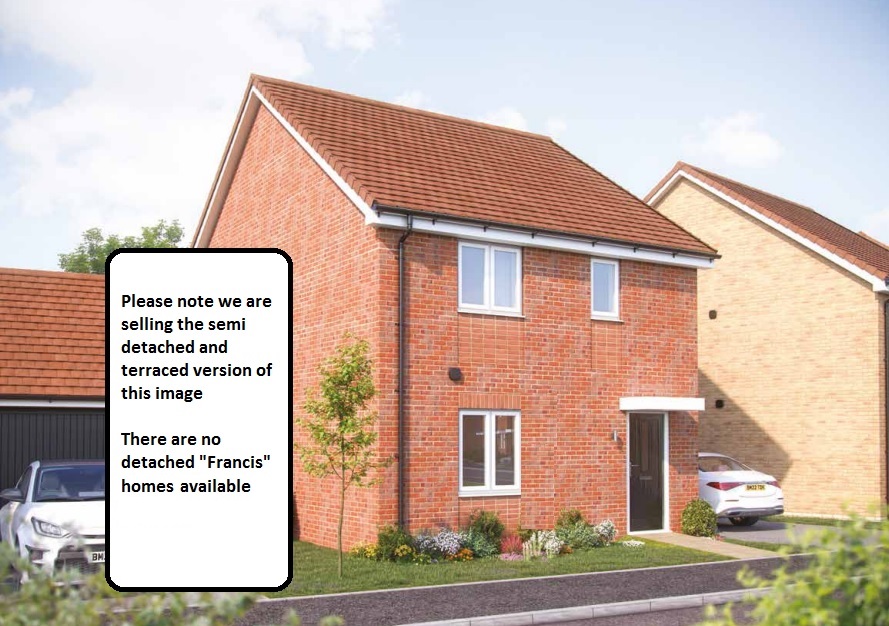
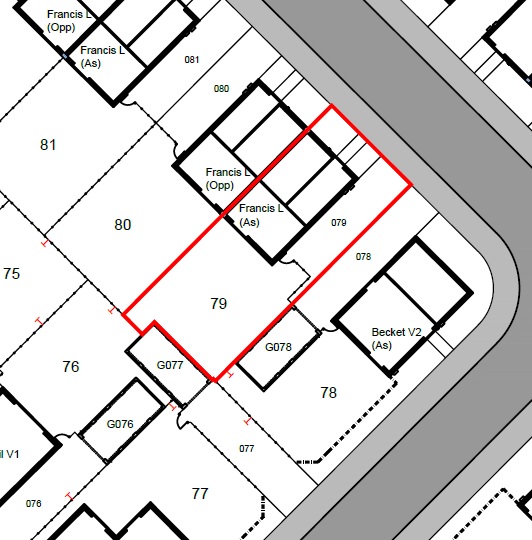
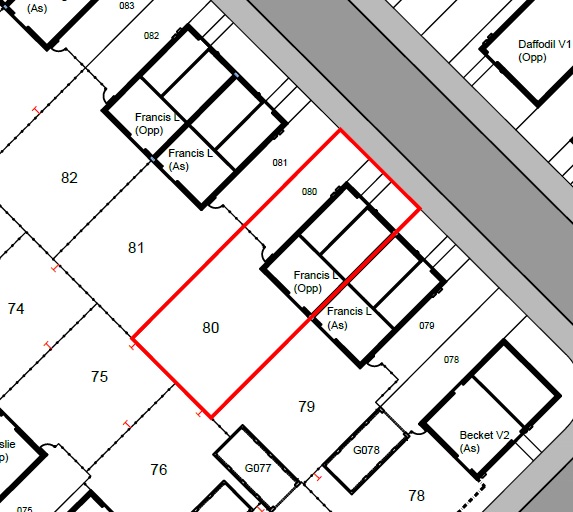
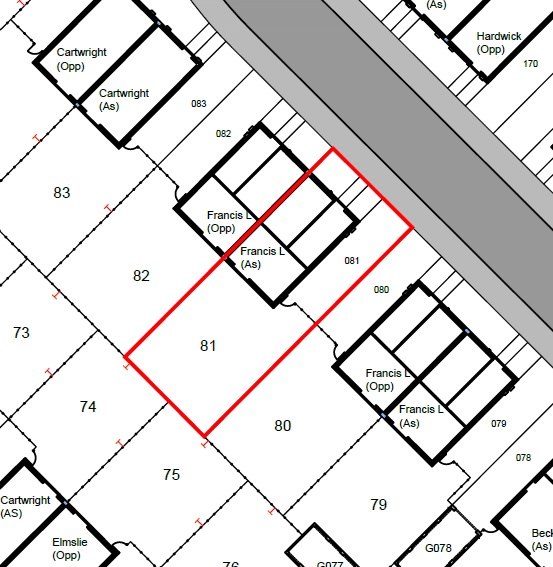
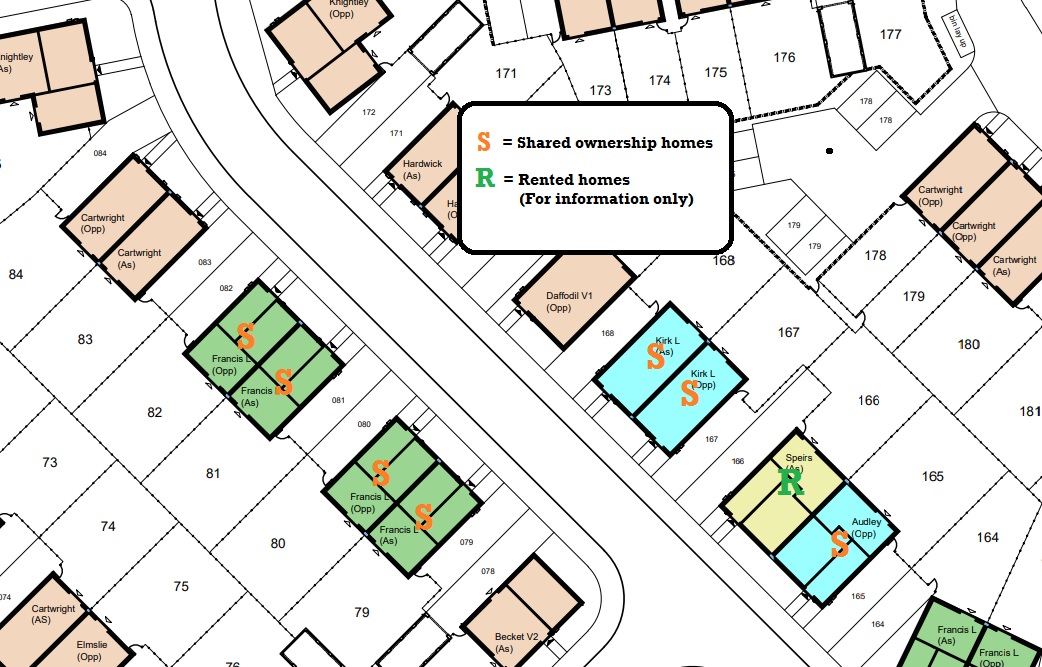
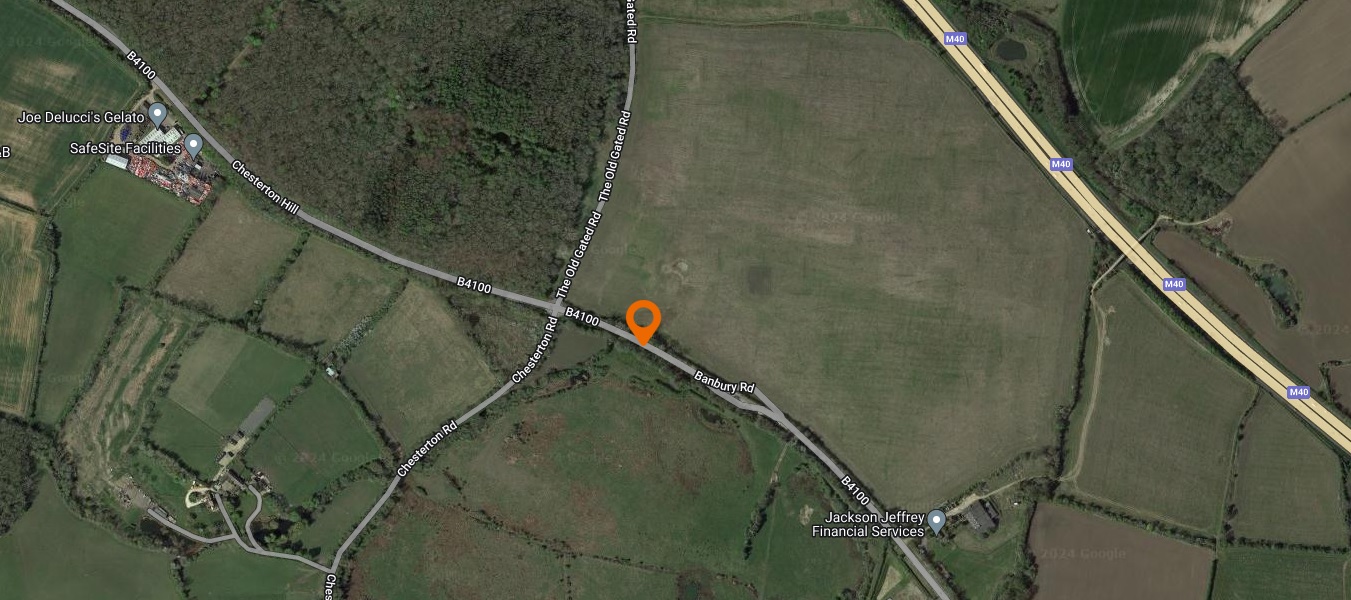
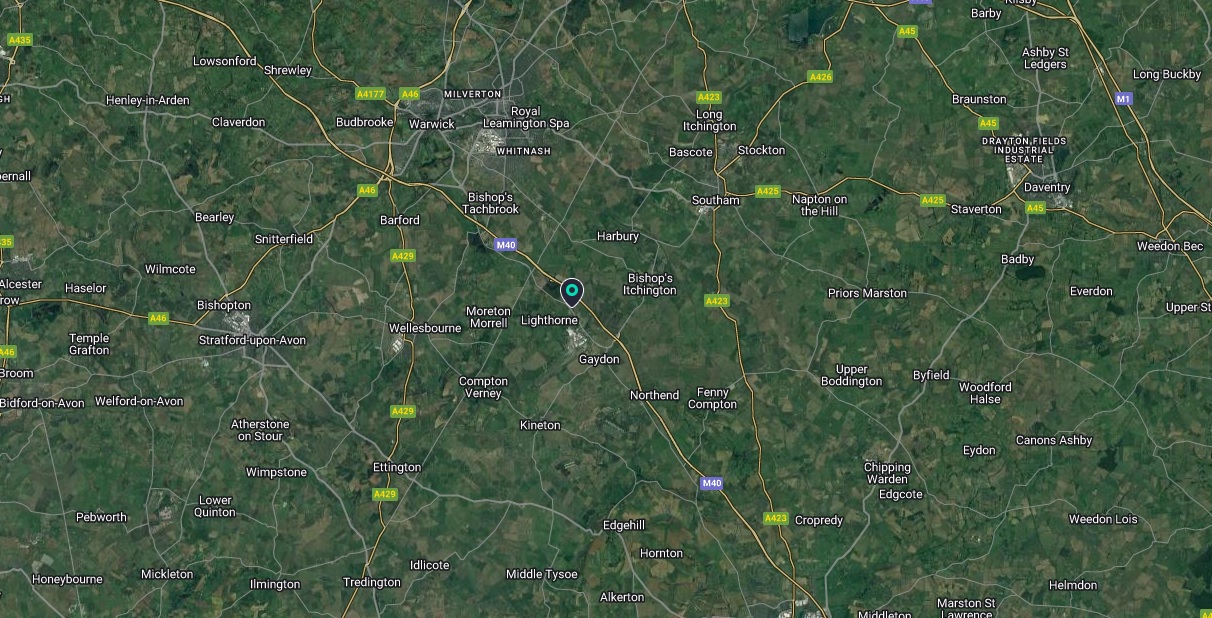
Bamford Park – “Francis” 3 Bed Semi Detached (Plots 79 80 & 81)
Leamington Spa, Warwickshire
The Francis is a three bedroom semi detached home. The property comprises on the ground floor, entrance hall, store cupboard/s, cloakroom, lounge, kitchen/dining room; the first floor includes 3 bedrooms, family bathroom and store cupboard. The property has 2 parking spaces. Total Rent £645.32 pcm READY TO OCCUPY * All images/photographs are for illustrative purposes only
Available Plots: 79, 80, 81
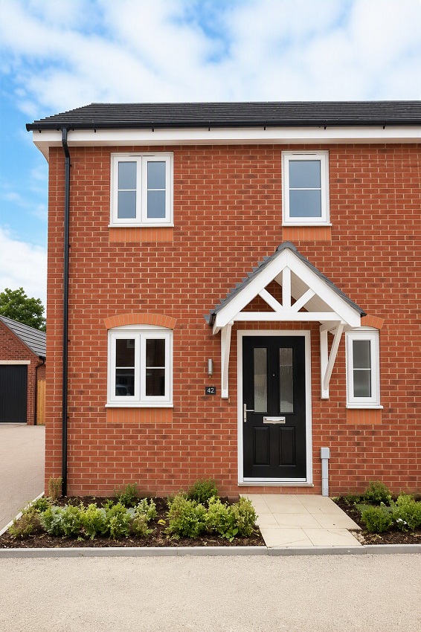
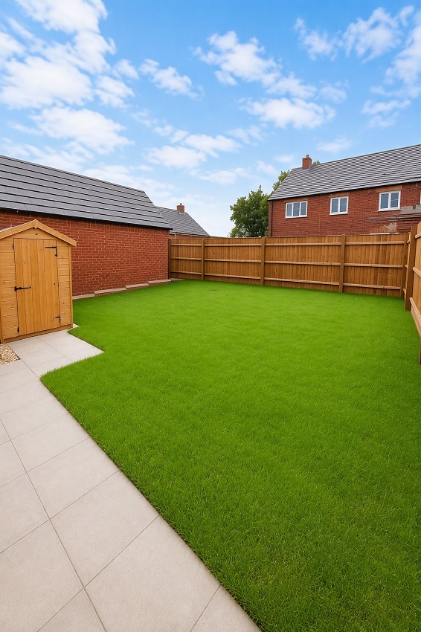
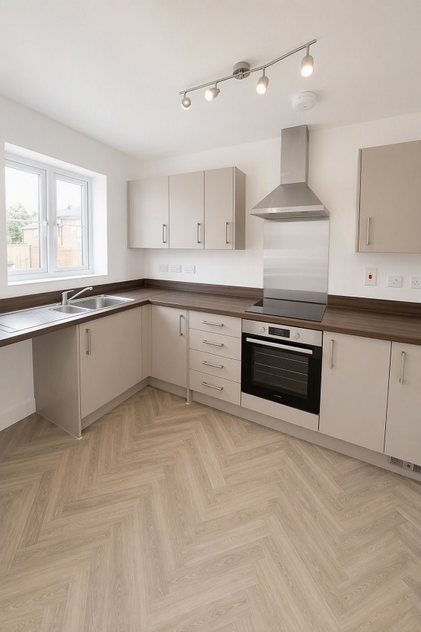
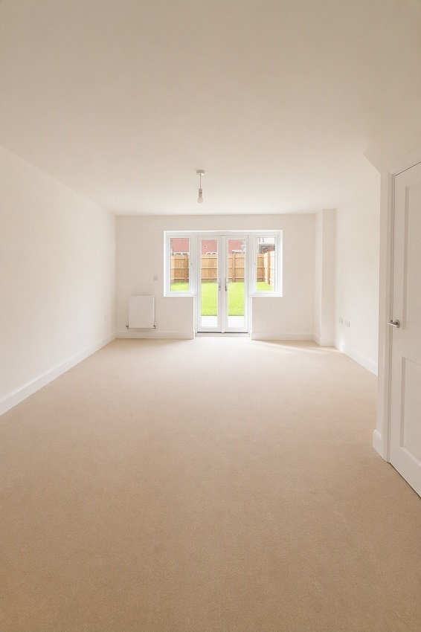
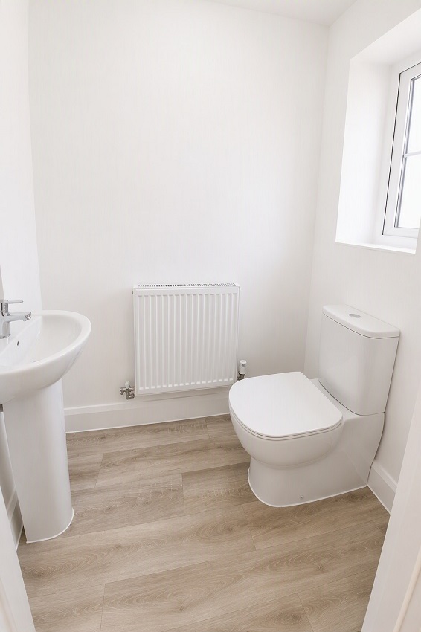
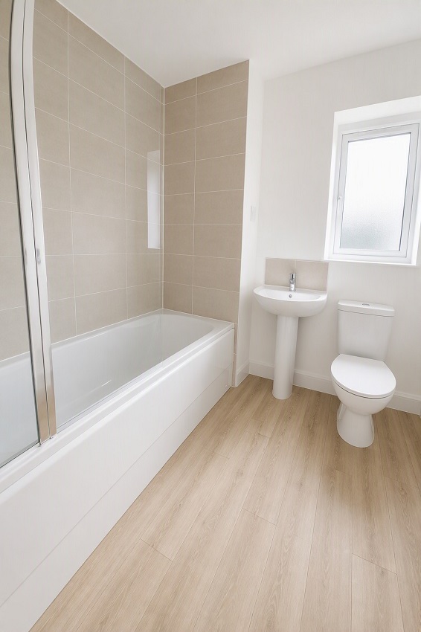
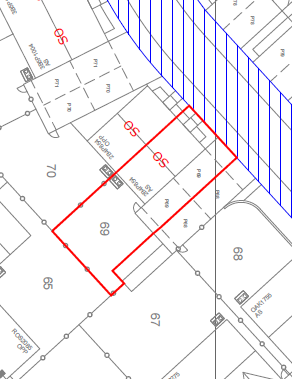
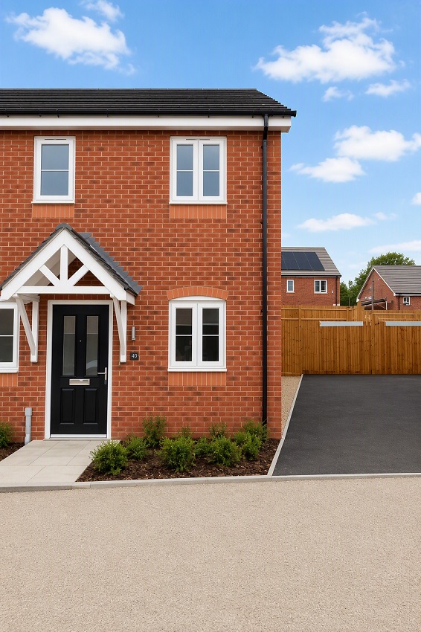
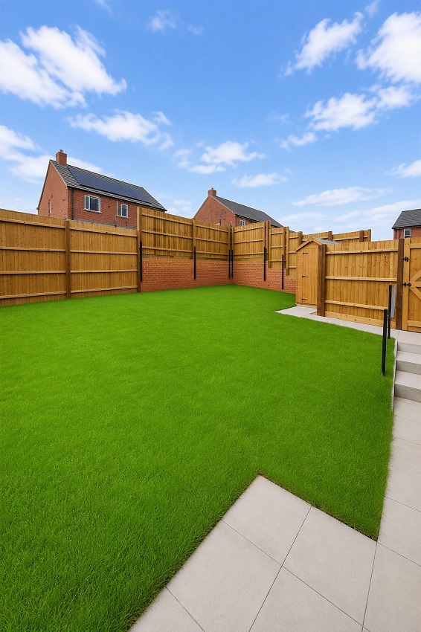
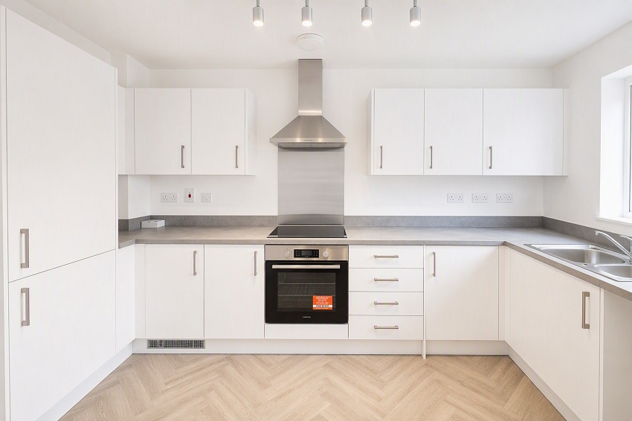
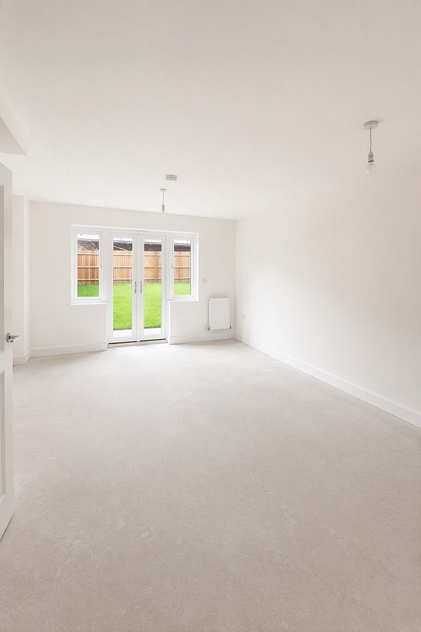
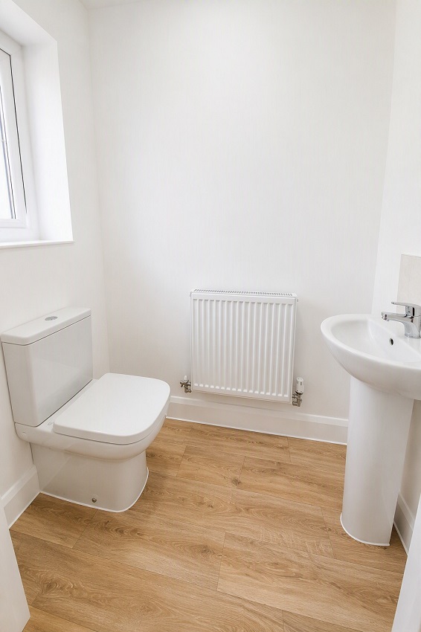
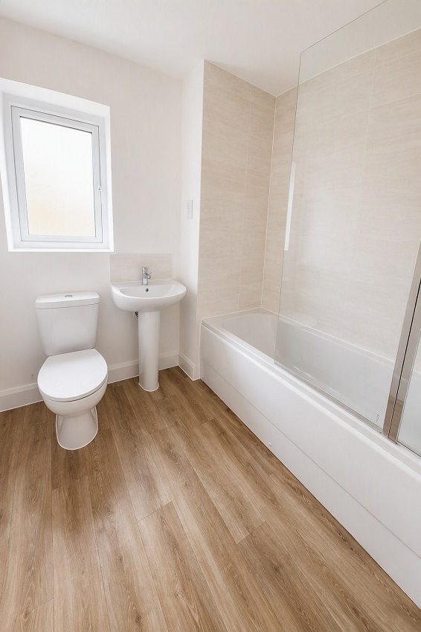
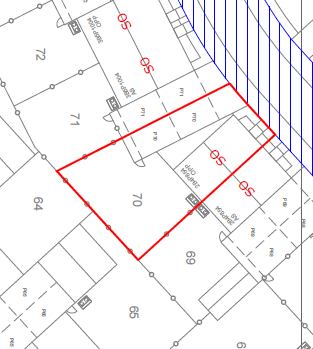
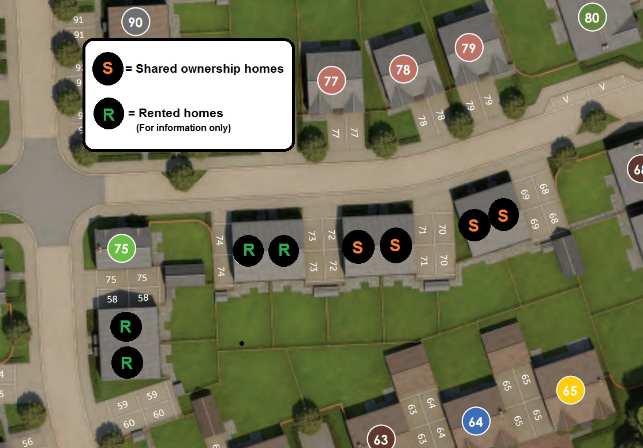
The Green Rushwick – 2 Bed Semi Detached (Plots 69 & 70)
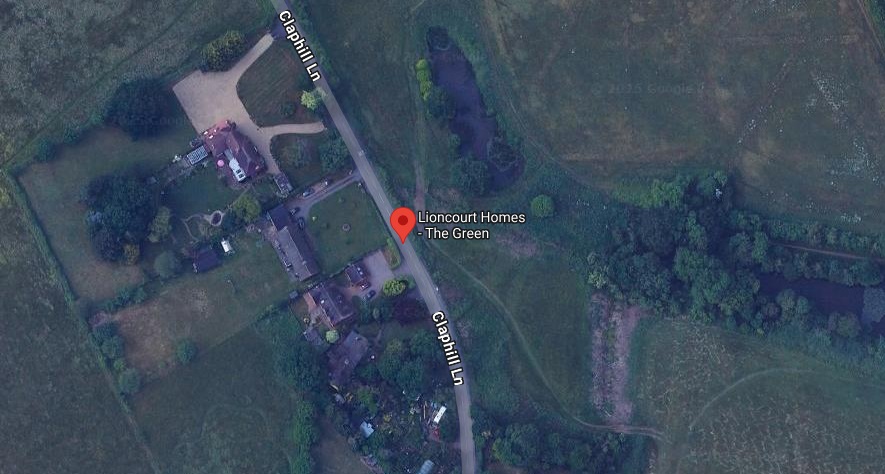
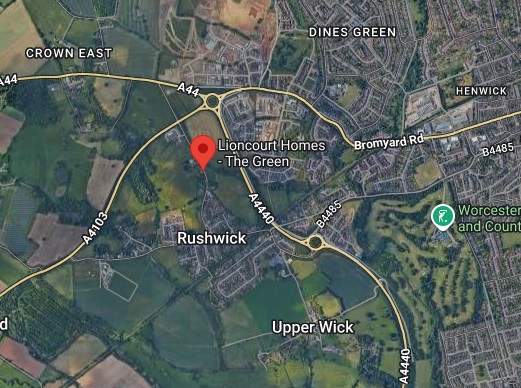
Rushwick, Worcestershire
A two bedroom semi detached home with driveway for 2 vehicles. The property comprises on the ground floor, entrance hall, store cupboard/s, cloakroom, lounge/dining room, kitchen; the first floor includes 2 bedrooms, family bathroom and store cupboard/s. Total Rent £550.99 pcm READY TO OCCUPY NOTE: Staircasing restrictions apply of 80% maximum ownership * All images/photographs are for illustrative purposes only
Available Plots: 69, 70
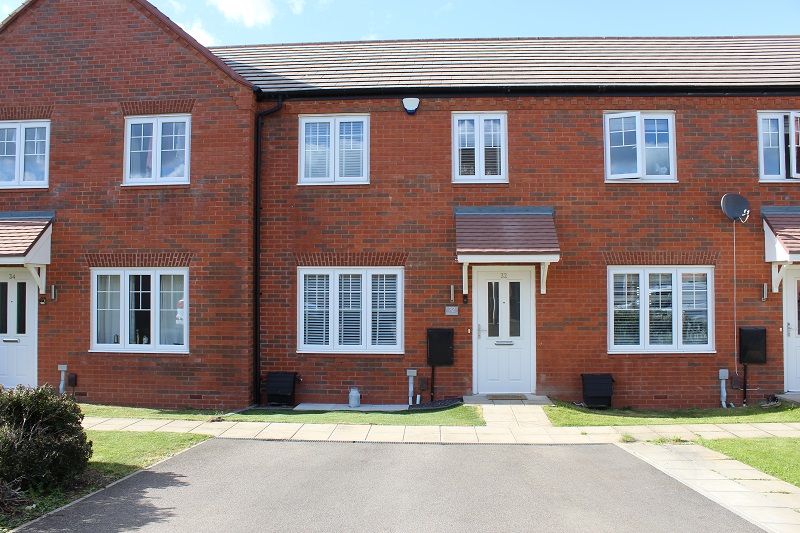
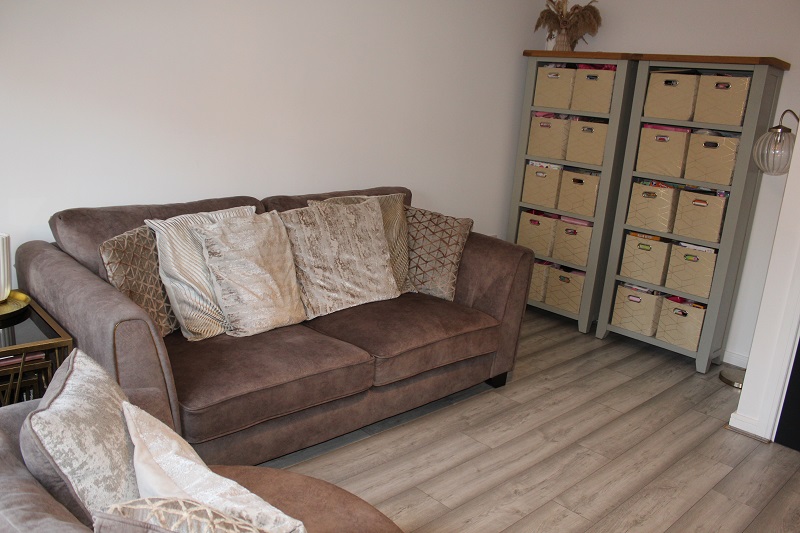
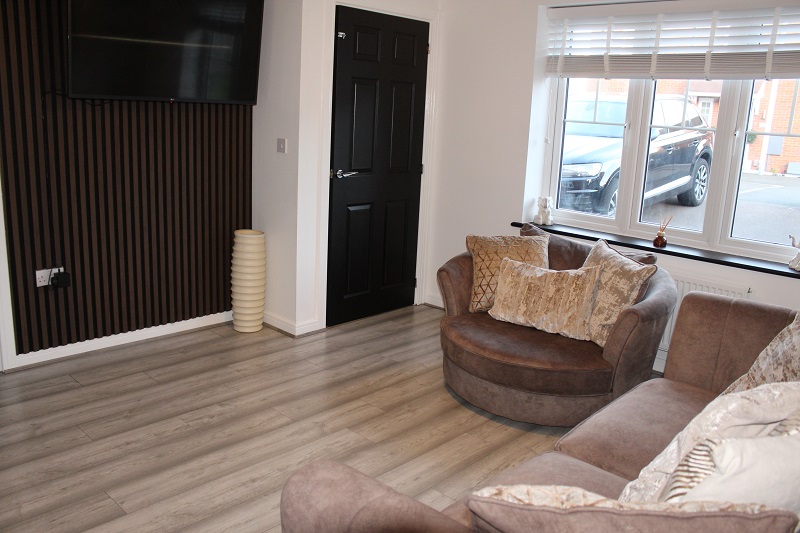
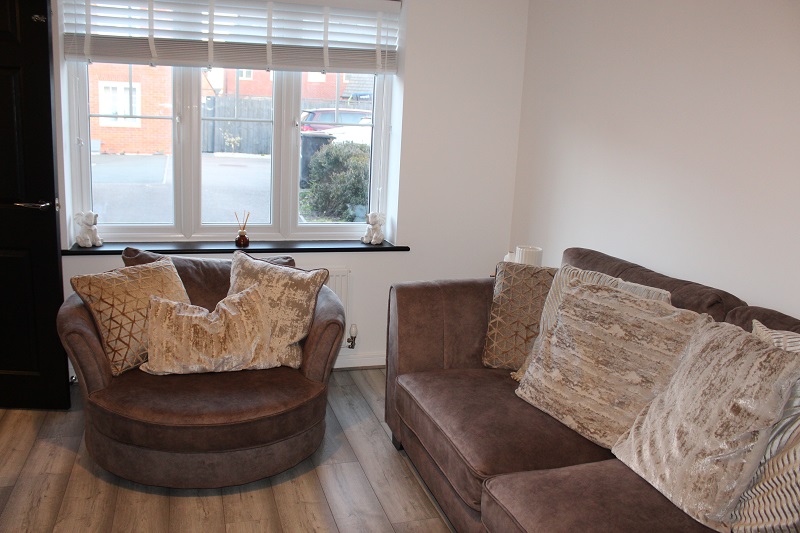
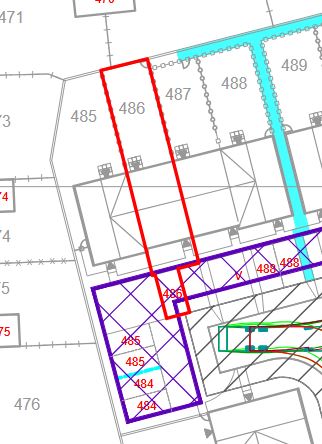
32 Edgedale Road – 2 Bed House – 40% Share
Nuneaton, Warwickshire
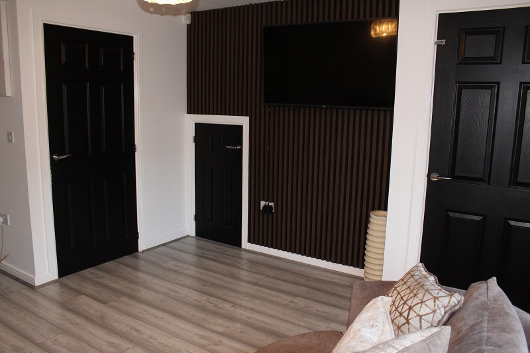
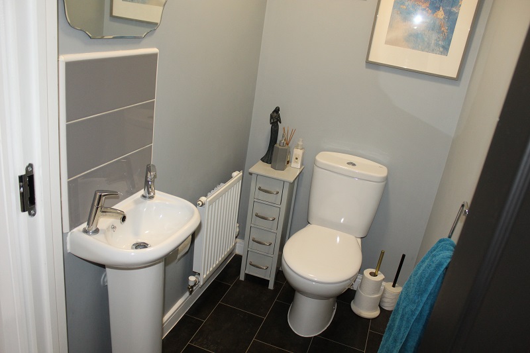
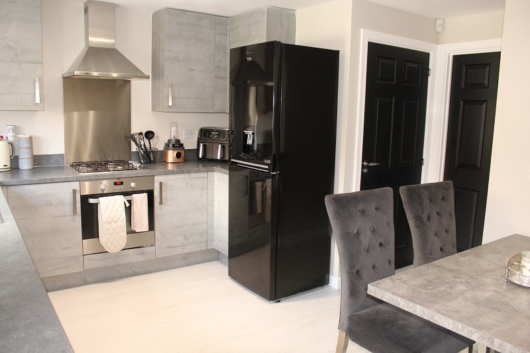
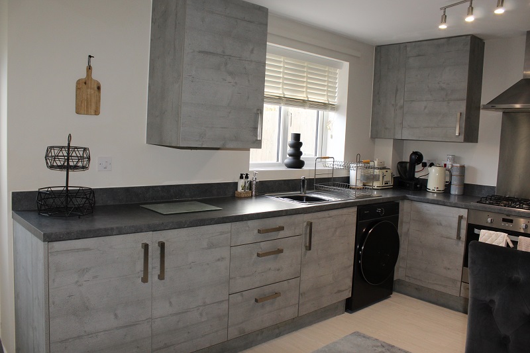
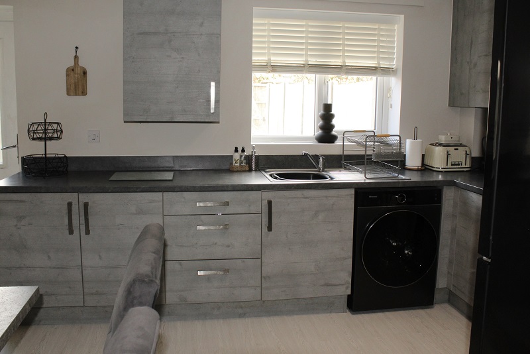
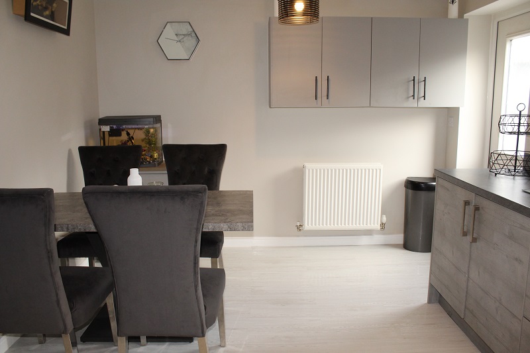
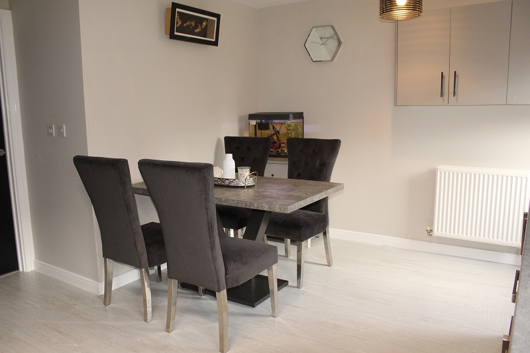
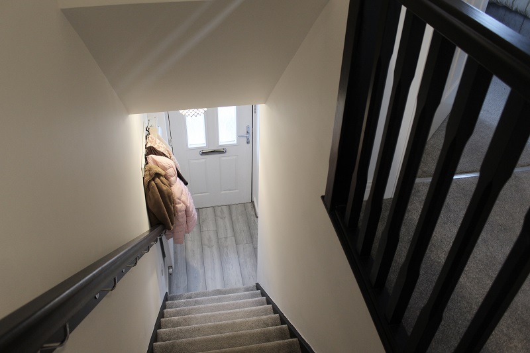
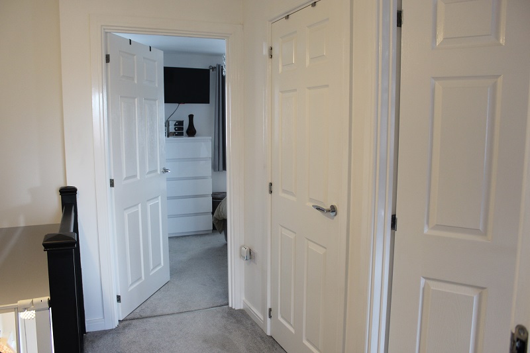
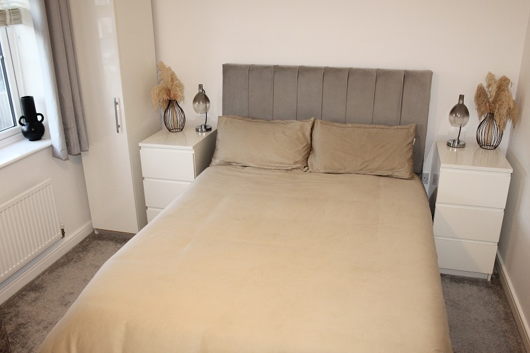
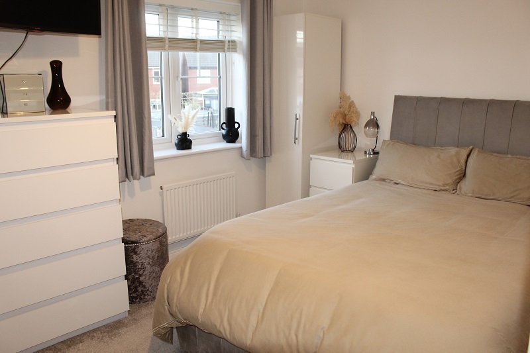
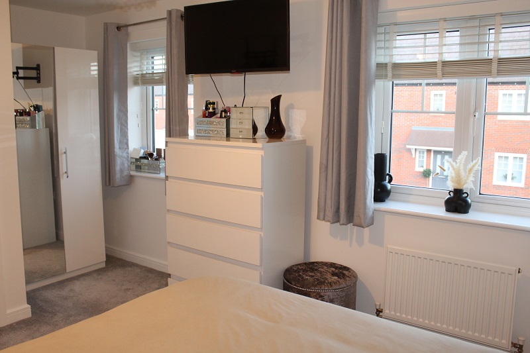
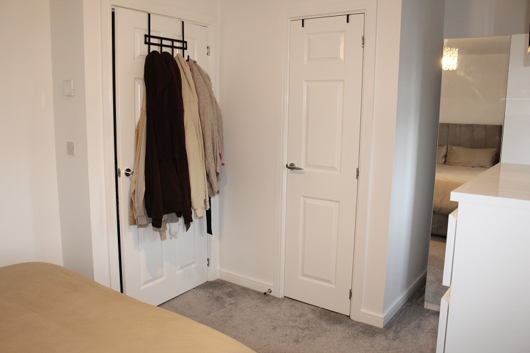
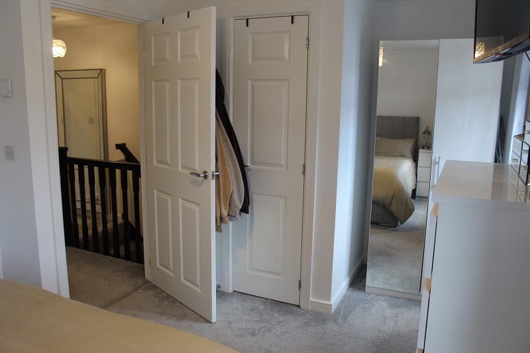
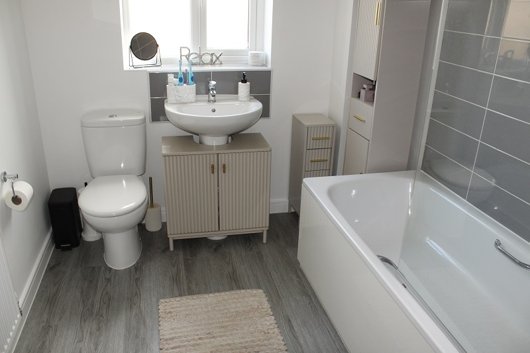
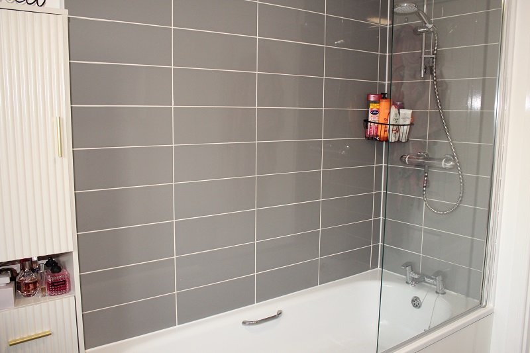
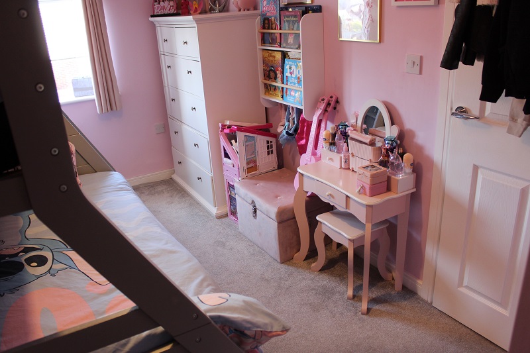
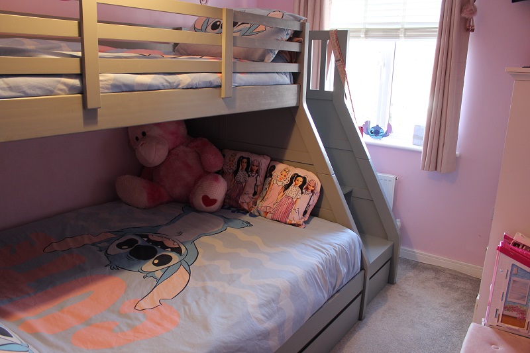
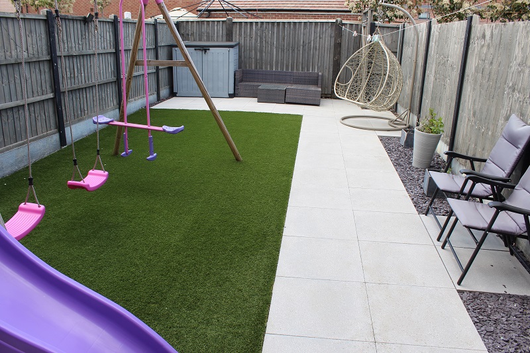
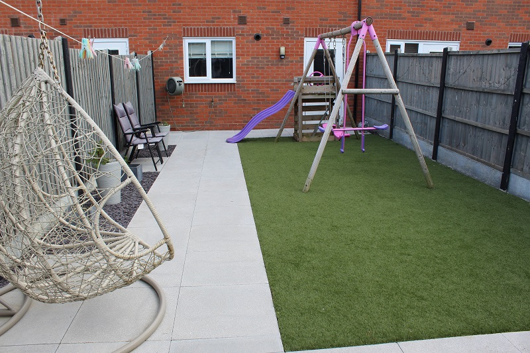
This lovely two-bedroom mid-terrace house is now available in Nuneaton through Shared Ownership. The property comprises of an entrance hallway with access to the first floor and the lounge on the left as you walk in. Through the lounge to the back of the house is the downstairs WC and the modern kitchen dining room with access to the newly landscaped garden. Upstairs you’ll find a well-appointed bathroom and two good-sized bedrooms with the main bedroom having a storage cupboard. This property benefits from off-street parking and a private rear garden. Sale Details Available for £90,000 for a 40% share based on the marketing figure of £225,000. Monthly Rent - £349.81 Monthly Service Charge - £39.65 Total monthly charge of £389.46 is payable to Citizen Housing who will act as the landlord for the remaining 60%. This property has the opportunity to staircase ownership and purchase the 100% share, please contact Citizen Housing for more information. We are also marketing this property on Zoopla - Edgedale Road, Nuneaton CV11, 2 bed terraced house for sale, £90,000 - Zoopla Please contact Citizen Housing for more information and to arrange a viewing. Any interested buyers will need to be eligible for the Help to Buy Shared Ownership scheme and they will need to complete a financial assessment with Censeo before they are approved to purchase.
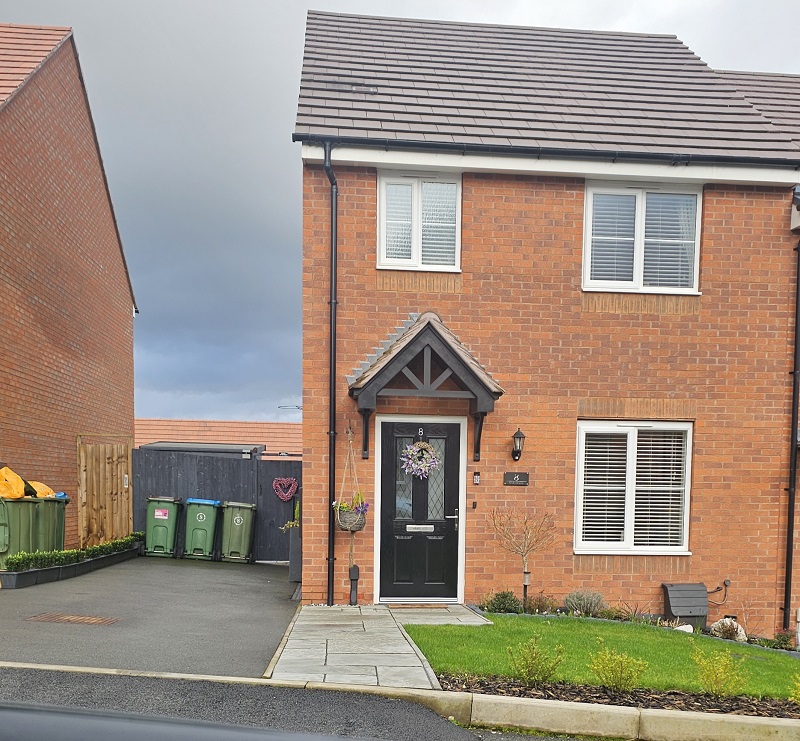
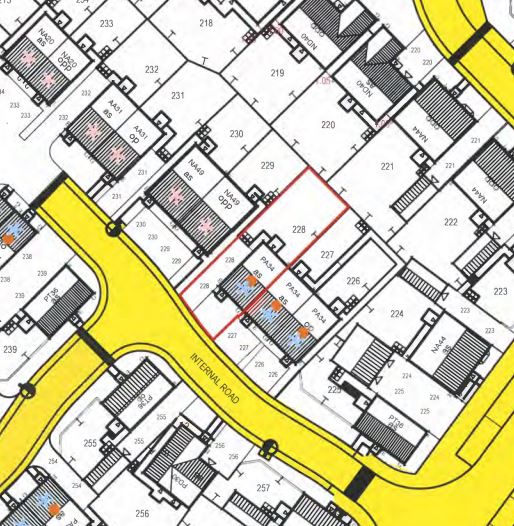
8 Cofa Road – 3 Bed House – 30% Share
Keresley End, Coventry
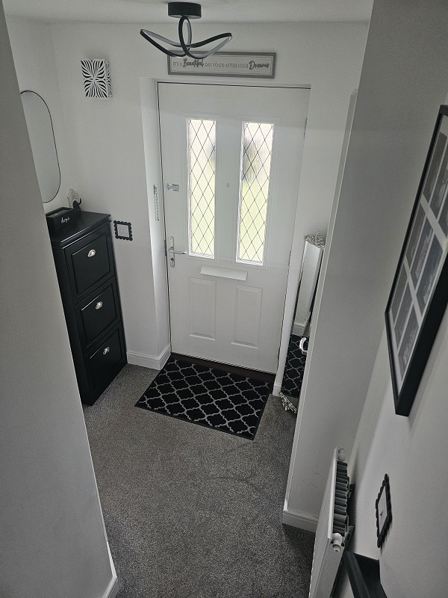
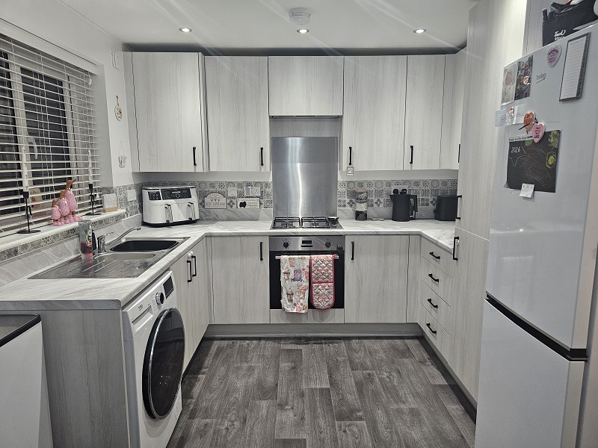
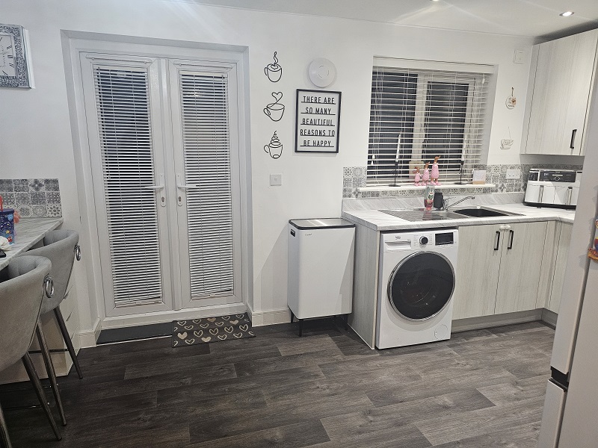
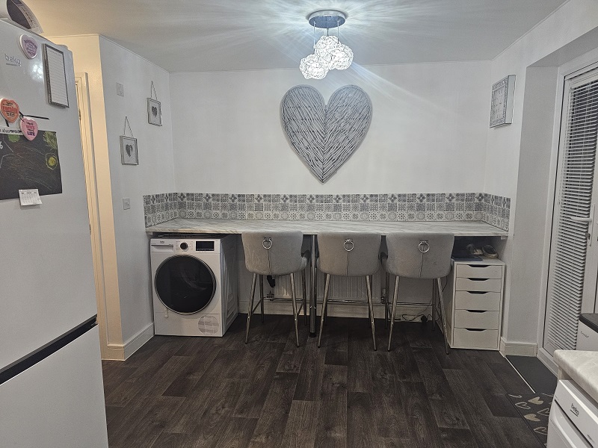
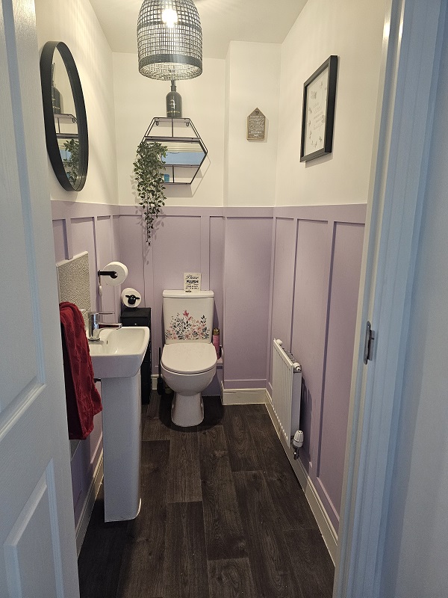
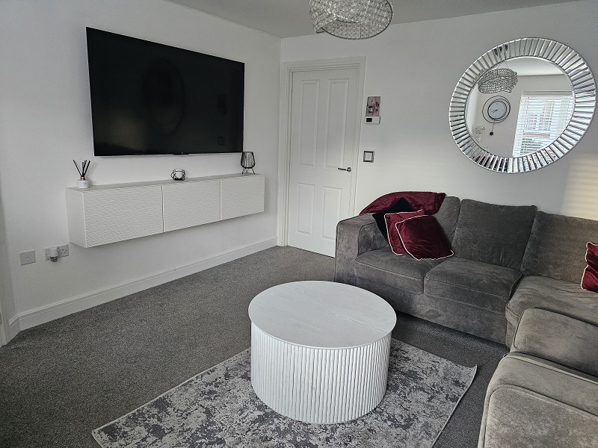
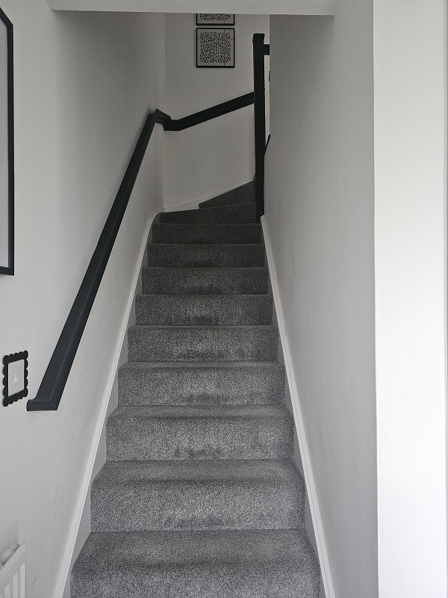
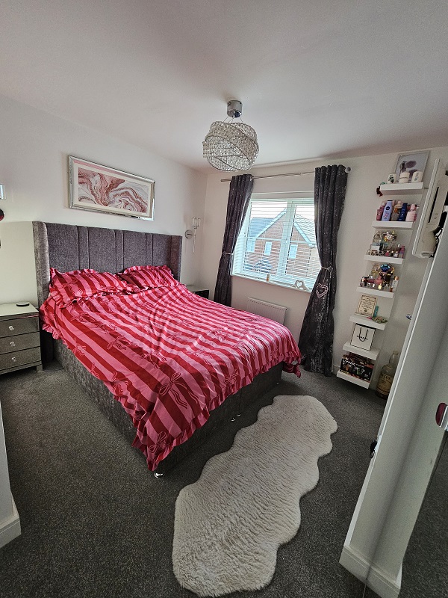
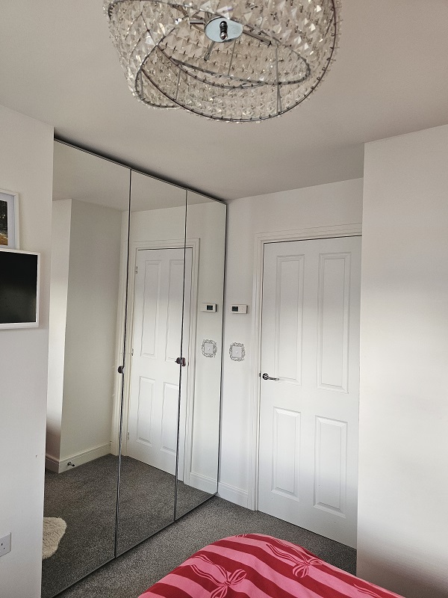
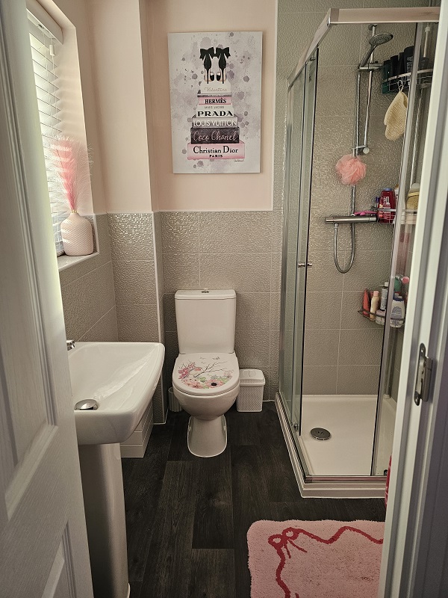
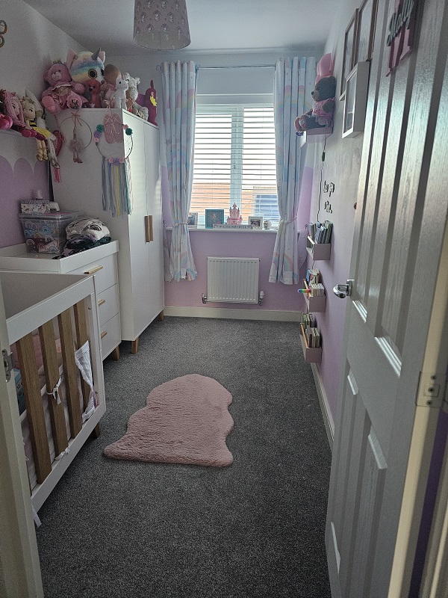
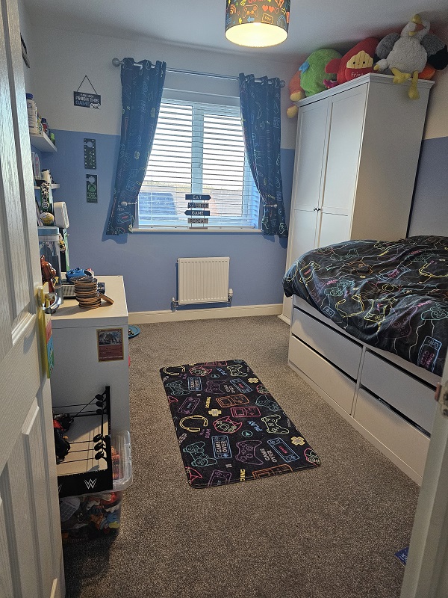
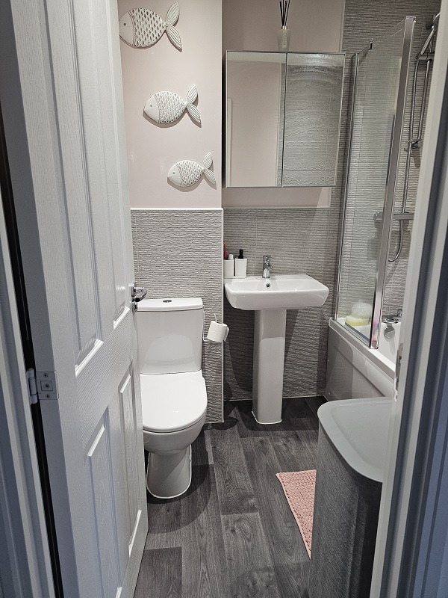
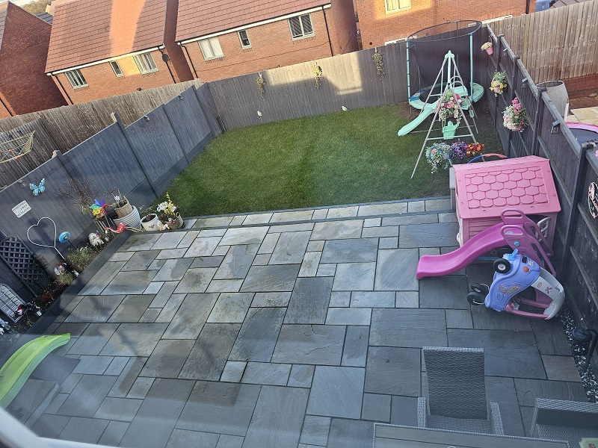
This lovely three-bedroom end-terraced house is now available in Keresley End, Coventry through Shared Ownership. The property comprises of a cosy entrance hallway with the access to the first floor. To the right is the separate lounge and to the back of the house is the downstairs WC, a storage cupboard and the spacious kitchen/dining room that has double door access to the garden. Upstairs you’ll find a well-appointed bathroom and three good sized bedrooms, with the main bedroom having a ensuite shower room. This property benefits from off-street parking for two vehicles and a private rear garden. Property Details Available for £91,500 for a 30% share based on the marketing figure of £305,000. Monthly Rent - £574.20 Monthly Service Charge - £42.47 Total monthly charge of £616.67 is payable to Citizen Housing who will act as the landlord for the remaining 70%. We are also marketing this property on Zoopla - Cofa Road, Keresley End, Coventry CV7, 3 bed end terrace house for sale, £91,500 - Zoopla Any interested buyers will need to be eligible for the Help to Buy Shared Ownership scheme.
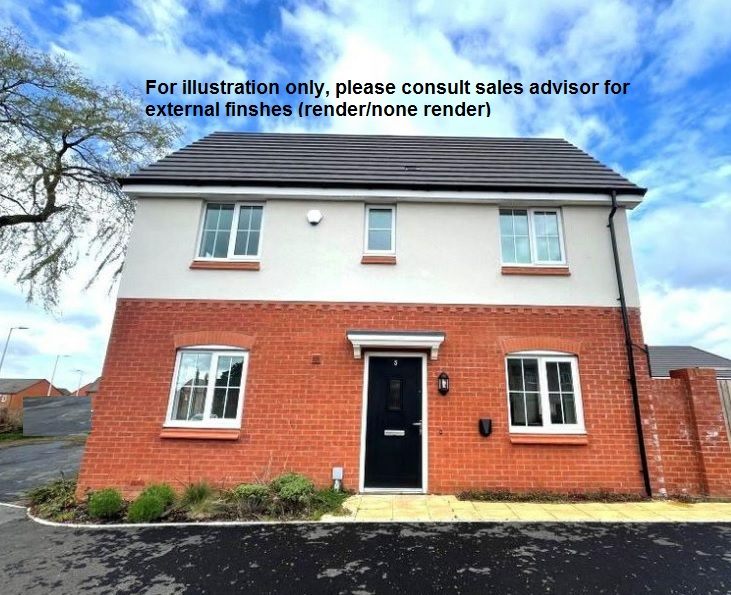
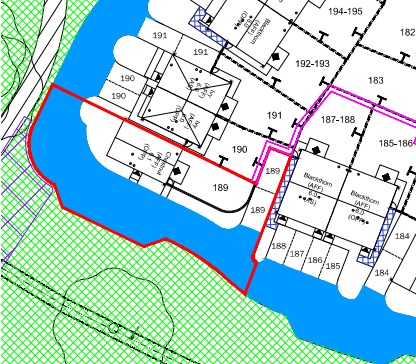
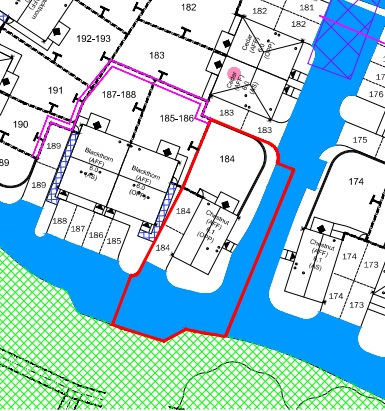
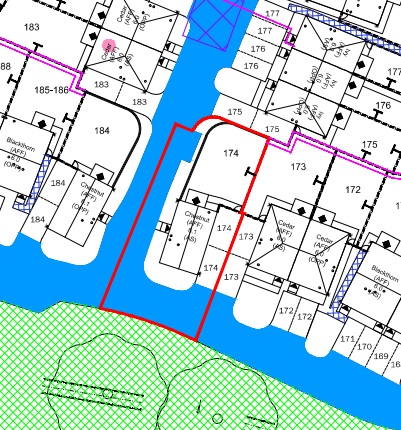
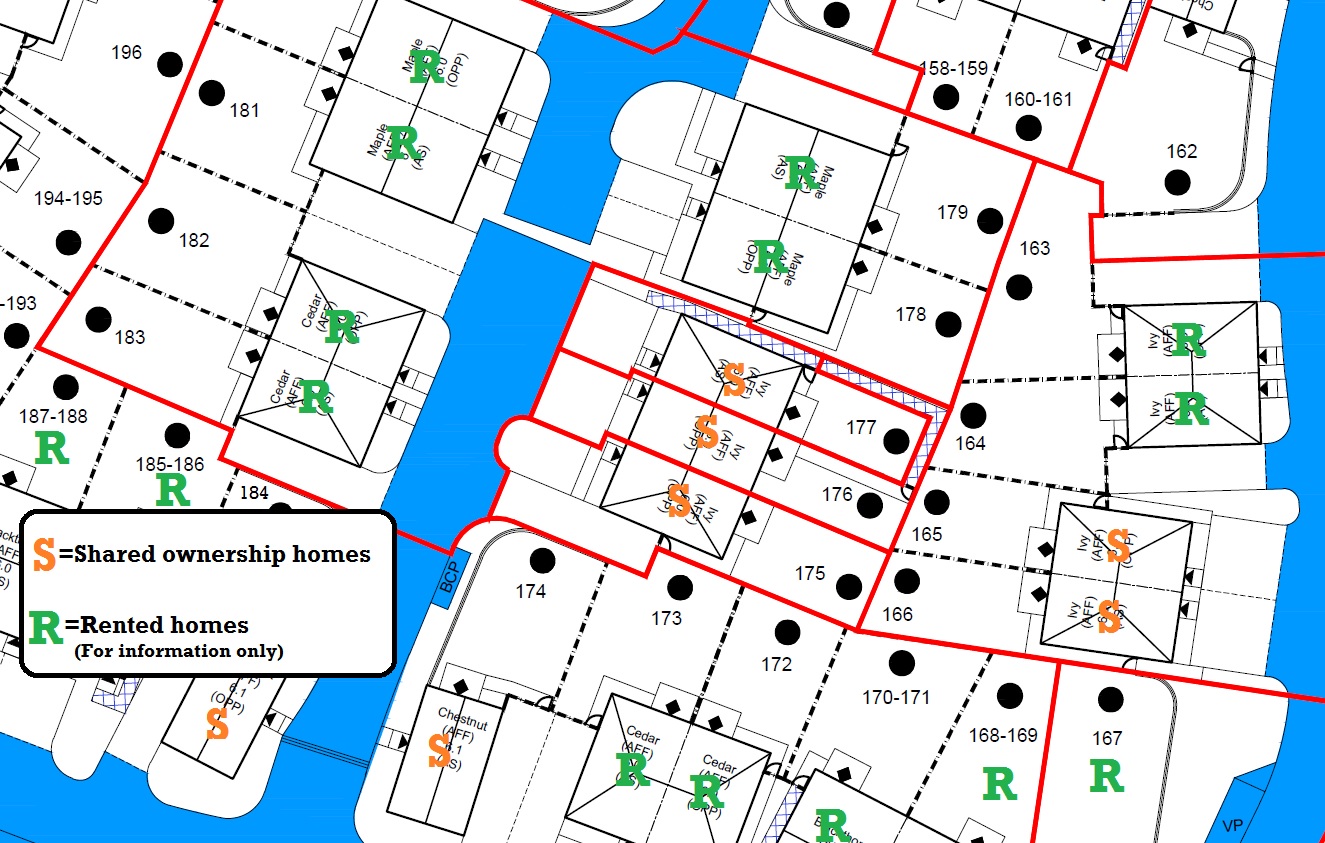
Coppice Green “Chestnut” 2 Bed Detached (Plots 174 184 & 189)
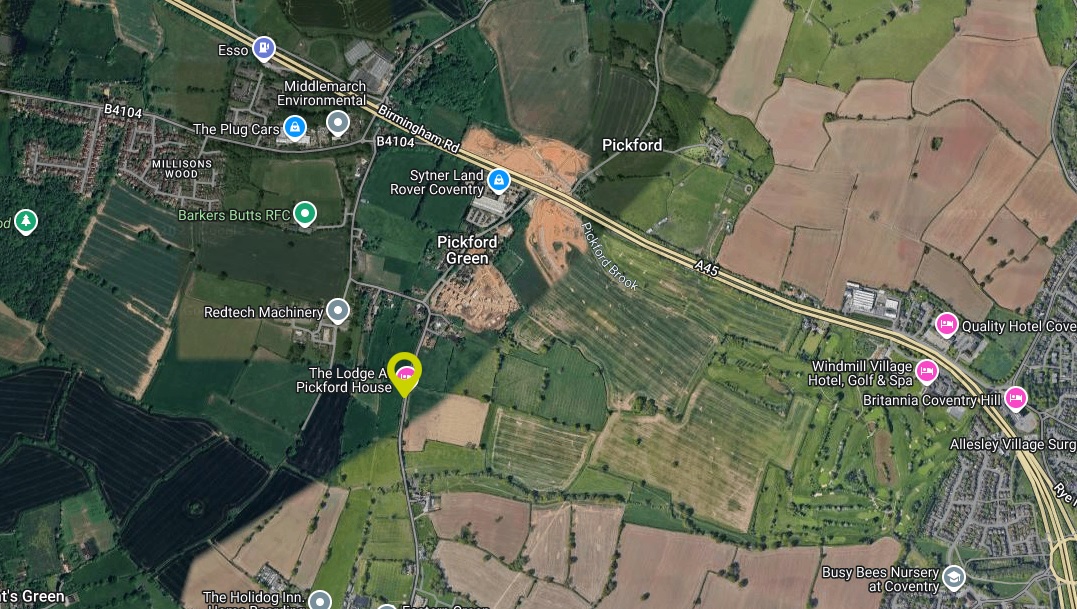
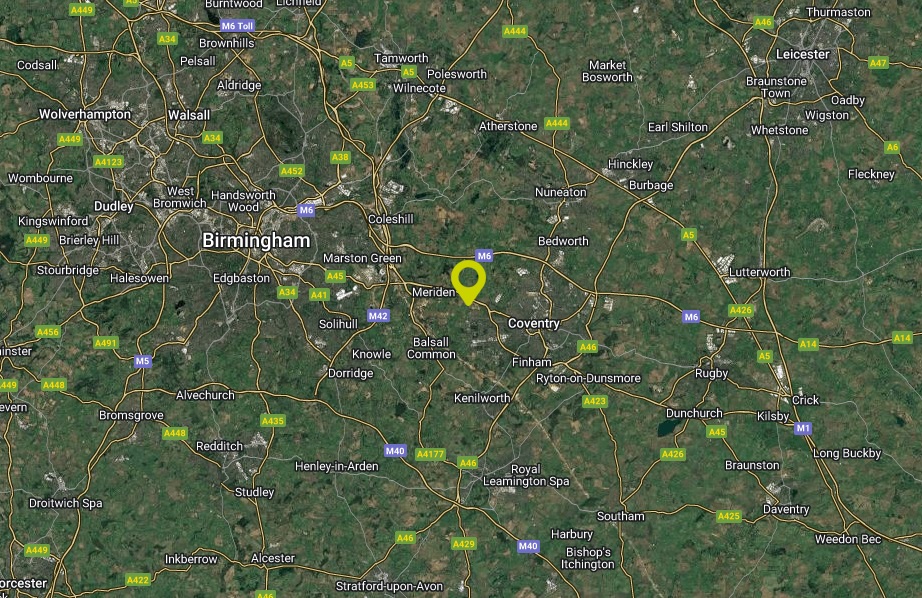
Coventry, West Midlands
The Chestnut is a two bedroom detached home with 2 off road parking spaces. The property comprises on the ground floor, entrance hall, store cupboard/s, cloakroom, lounge/dining room, kitchen; the first floor includes 2 bedrooms, family bathroom and store cupboard/s. Carpet is included in these homes. (NOTE: Some plots are rendered, refer to our Sales Advisor for confirmation.) Total Rent £543.30 pcm Ready to Occupy Autumn 2026 – AVAILABLE TO RESERVE NOW * All images/photographs are for illustrative purposes only
Available Plots: 174, 184, 189
If you’re struggling to get your foot on the housing ladder, shared ownership could be a great option for you. You can be a new Citizen customer or an existing tenant. Register your interest in buying a house with us.

