 Accessibility settings

Buy a home through shared ownership
If you can’t afford to buy a home outright, shared ownership is a fantastic way to get on the housing ladder. Find out more now.

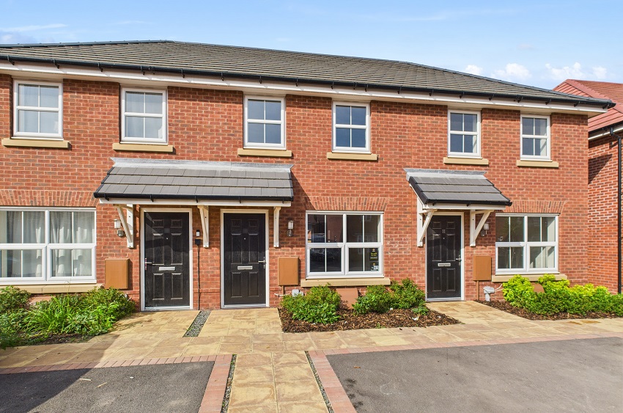
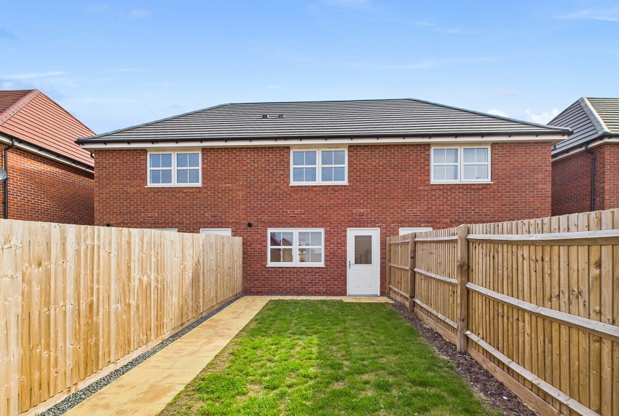
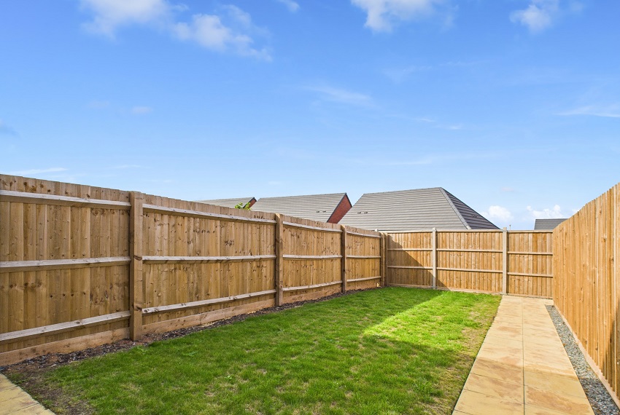
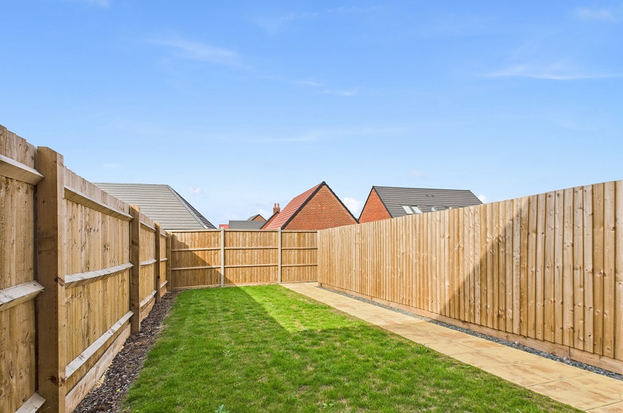
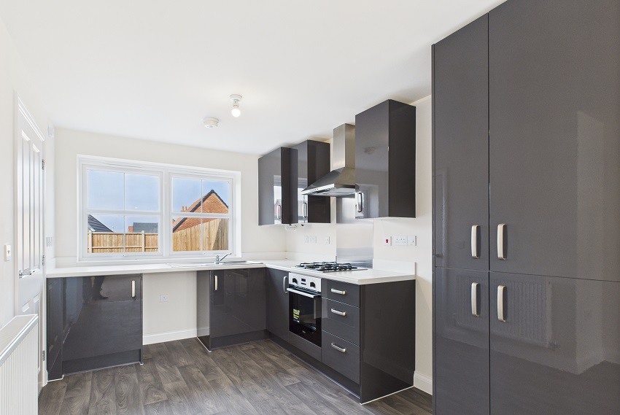
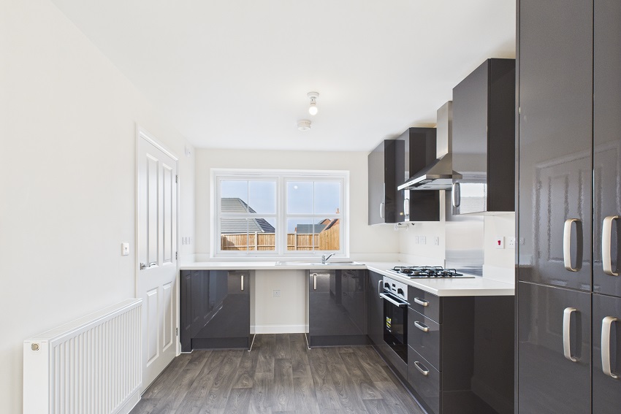
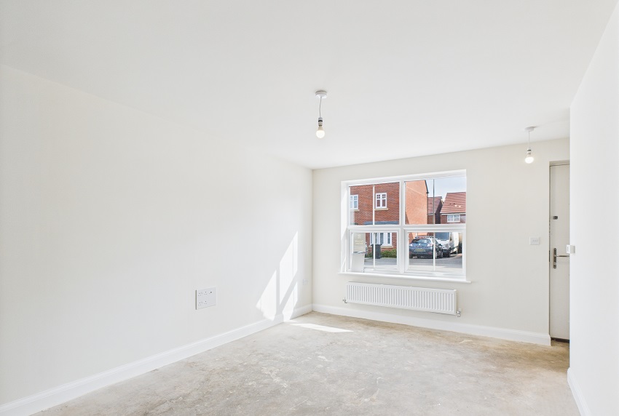
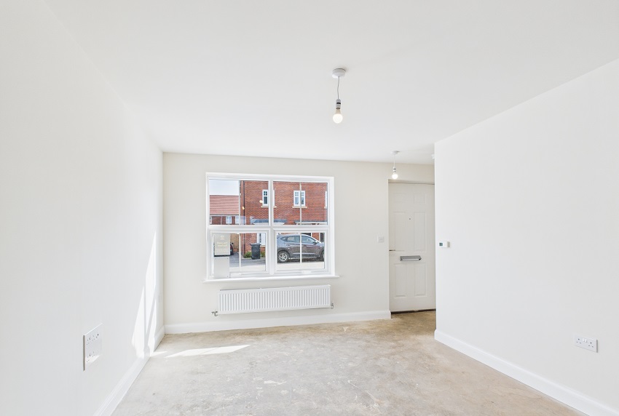
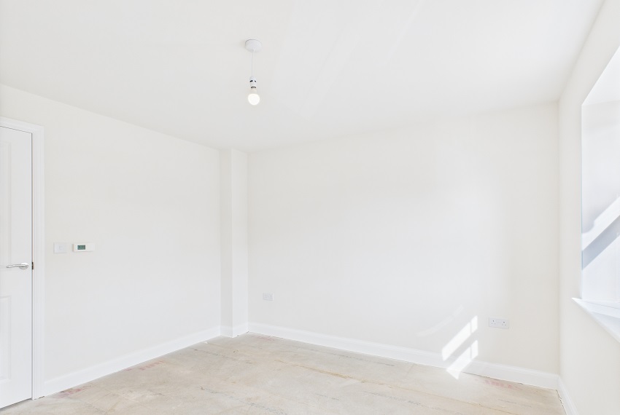
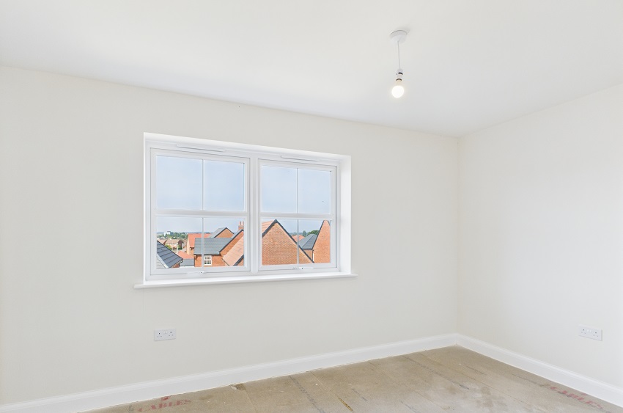
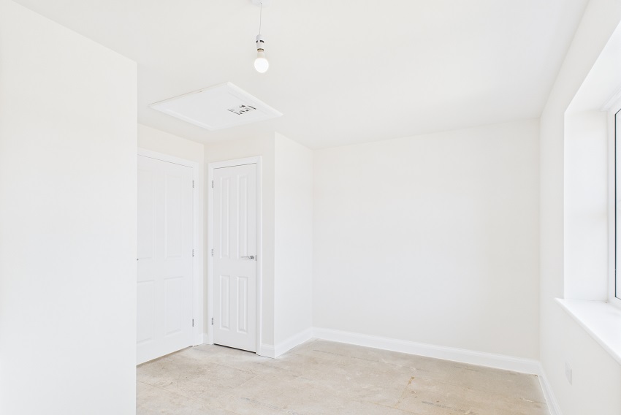
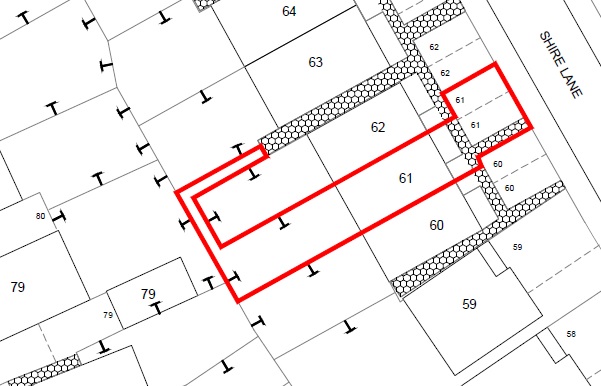
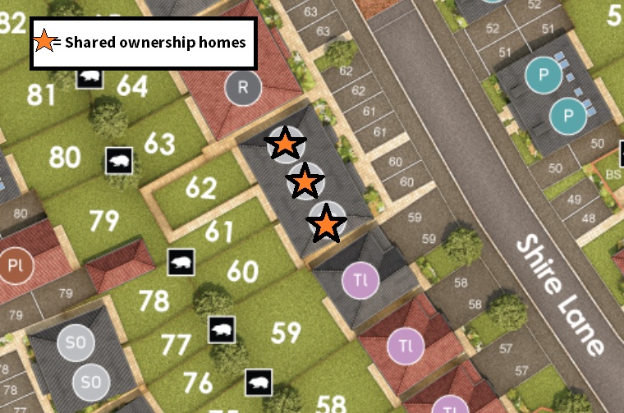
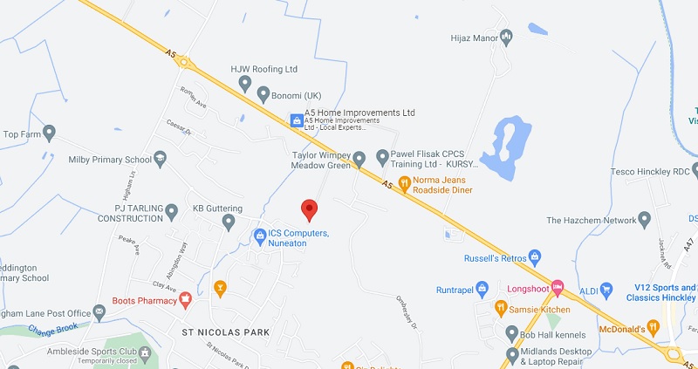
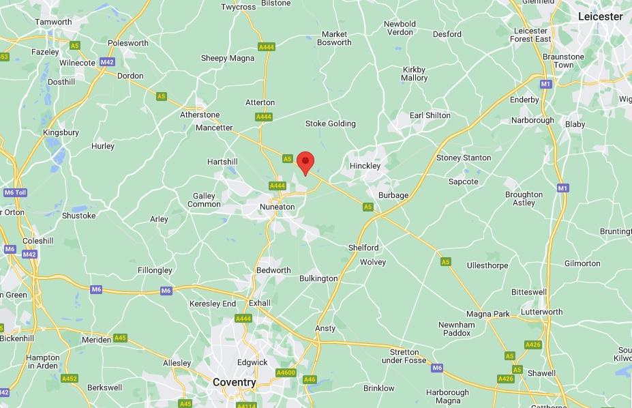
Callendar Farm – 2 Bed Mid Terrace (Plot 61)
Nuneaton, Warwickshire
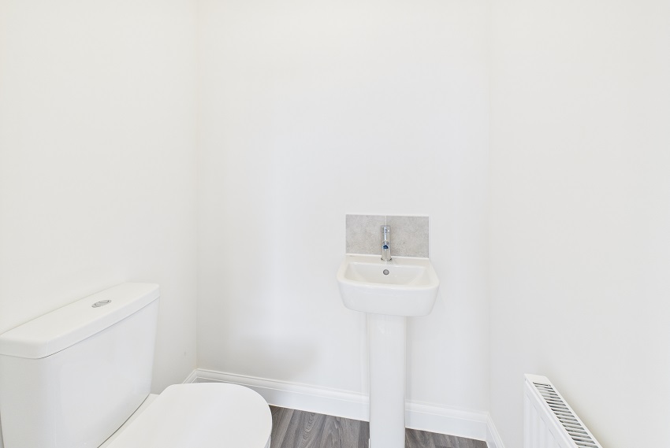
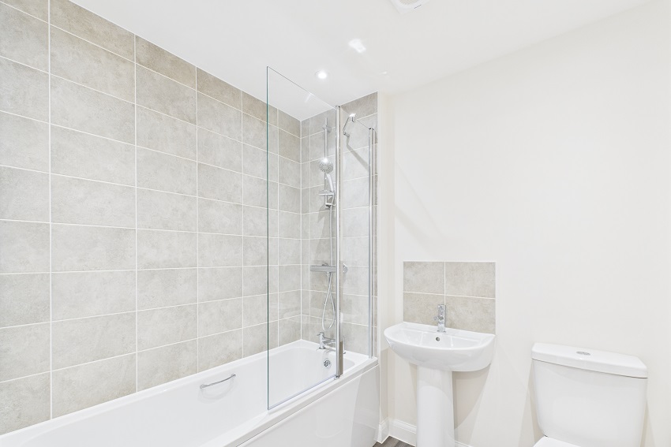
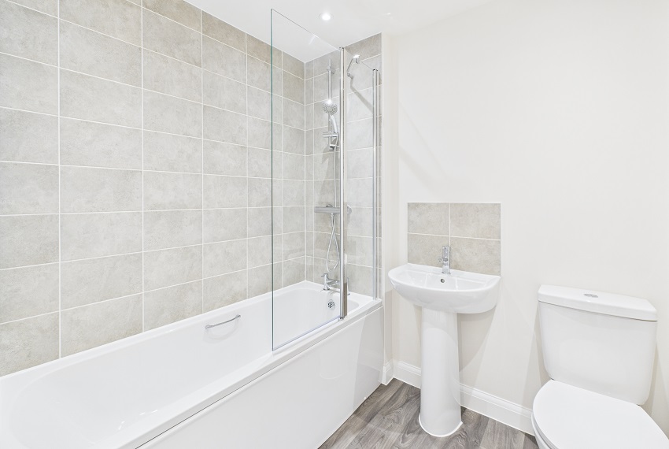
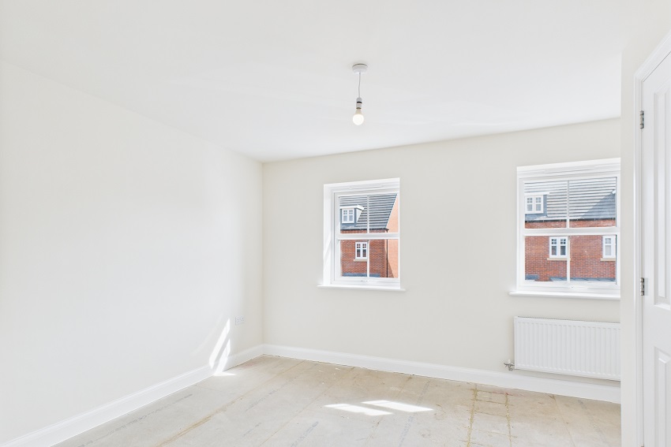
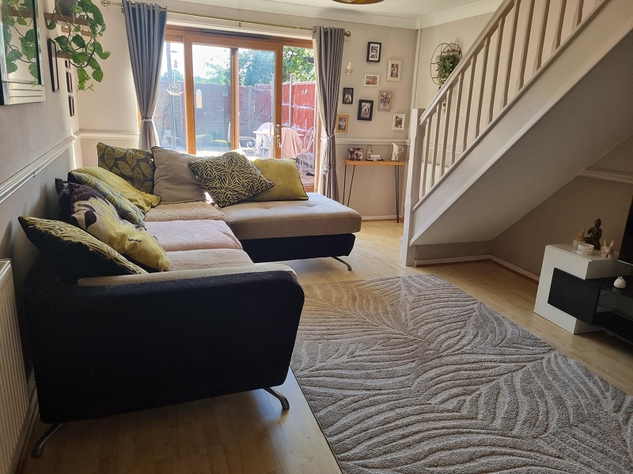
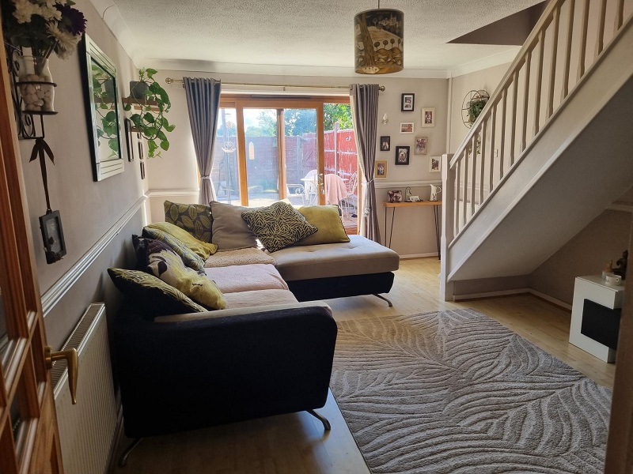
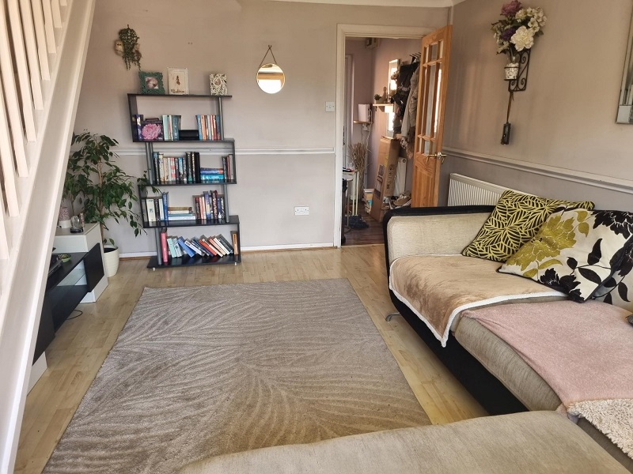
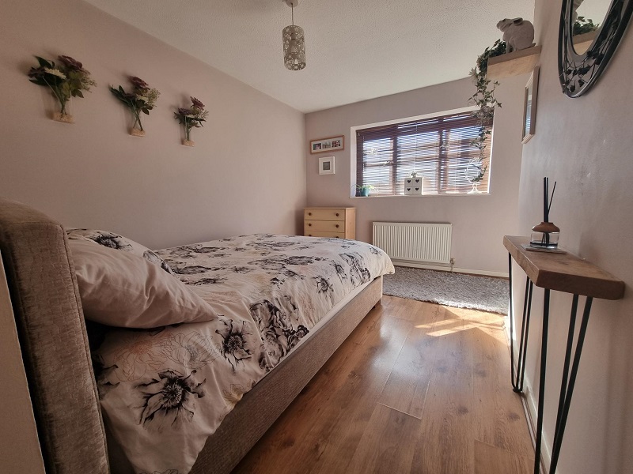
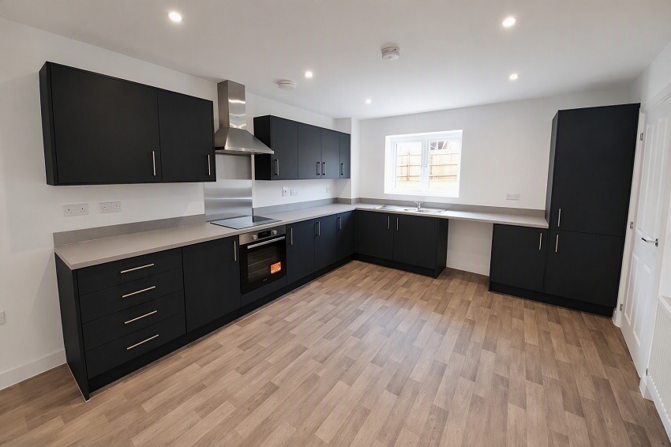
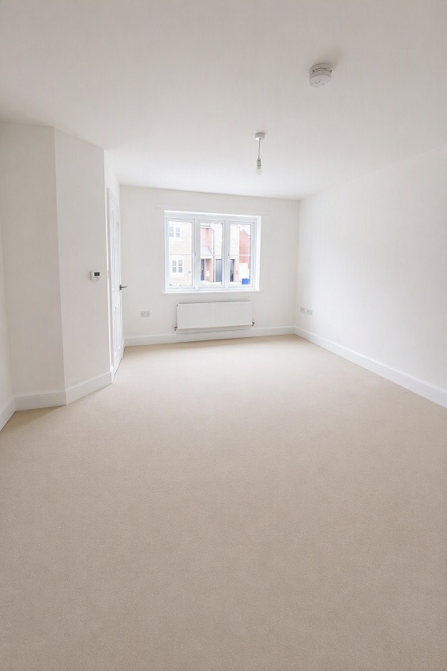
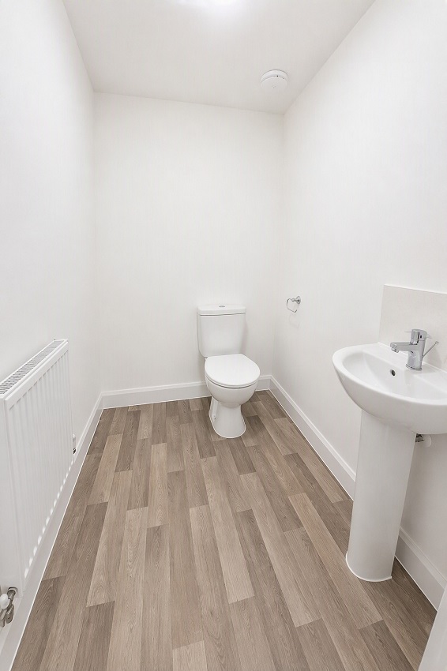
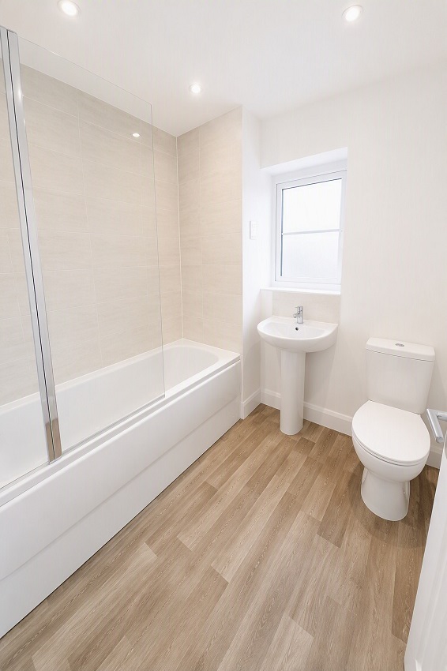
This modern living open plan two bedroom mid terrace home is ideal for first time buyers, a small family or those wishing to downsize. With its open plan layout it is perfect for entertaining being spacious light and airy. Comprising on the ground floor: entrance hall, lounge/kitchen/dining room, downstairs cloakroom and store cupboard. The first floor includes two double bedrooms, family bathroom and store cupboard. The property also has 2 private off road parking spaces. (Property floor area 750 sq ft). Total Rent £365.48 pcm READY TO OCCUPY * Images are for illustration purposes only Plot 61 Callendar Farm Virtual Tour
Available Plots: 61
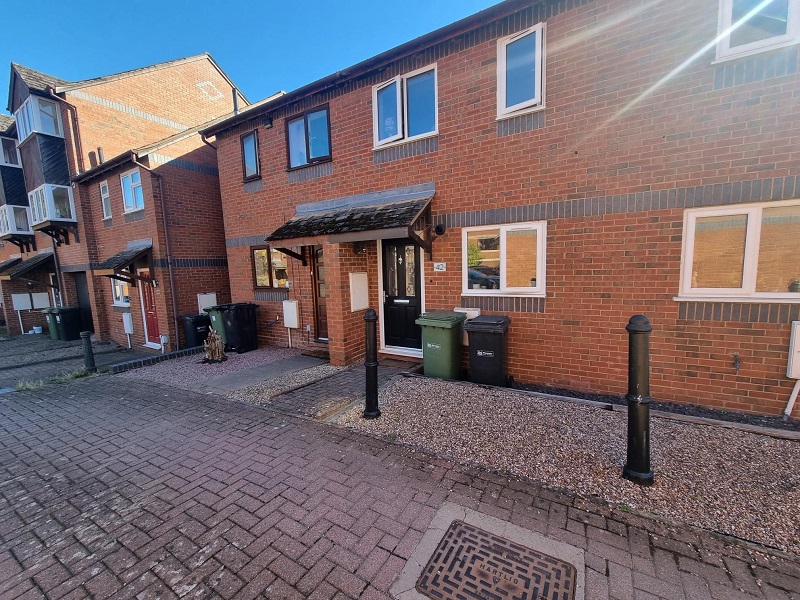
42 Byfield Rise – 2 Bed House – 50% Share
Worcester, Worcestershire
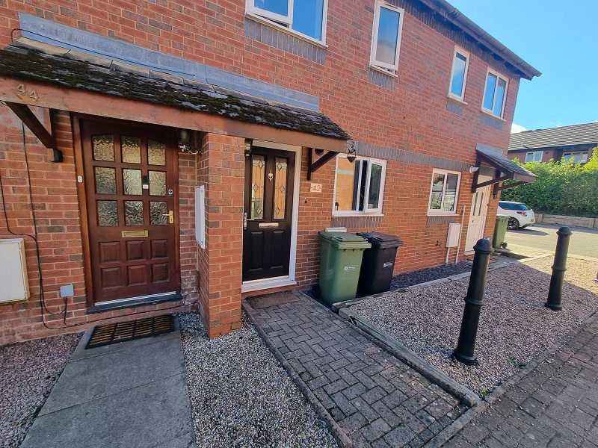
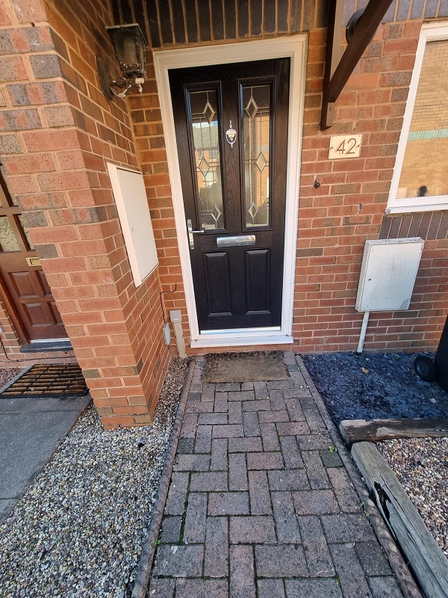
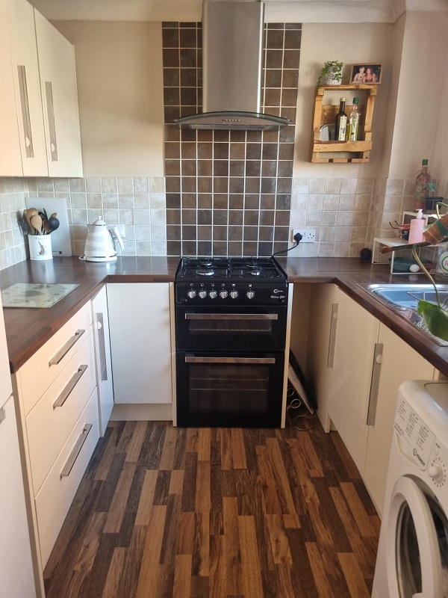
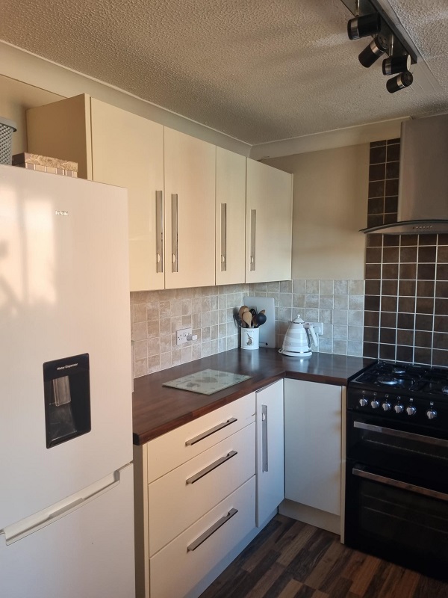
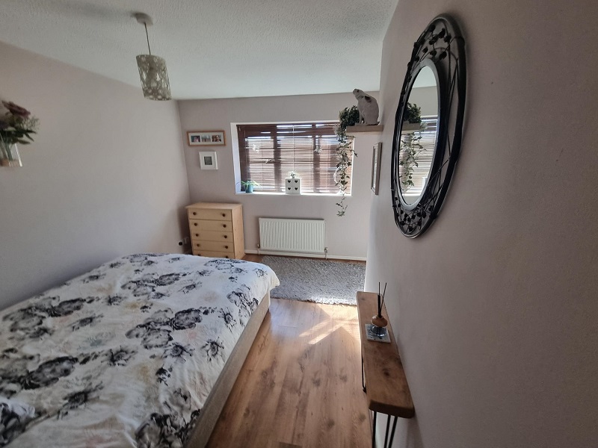
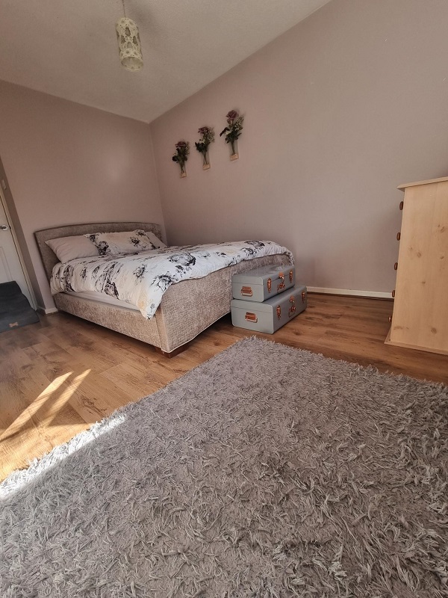
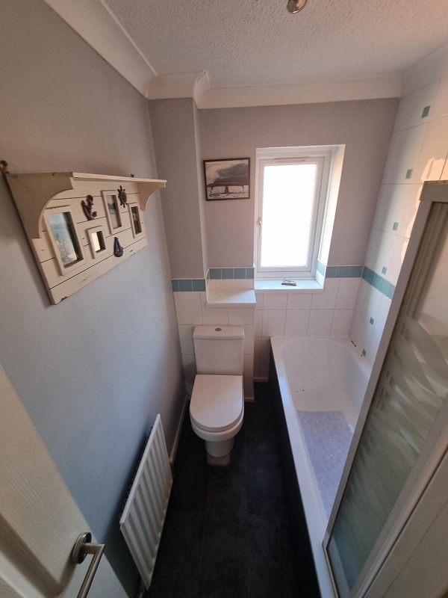
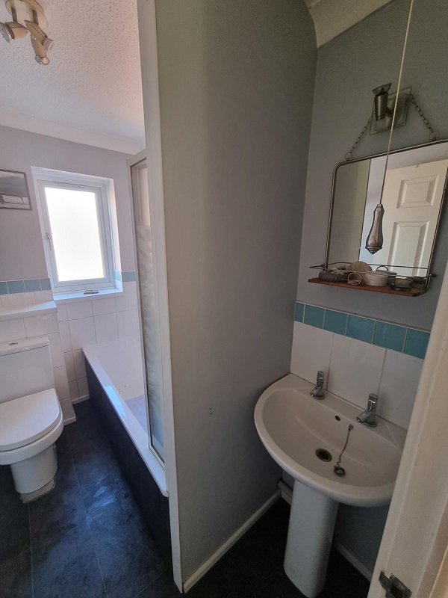
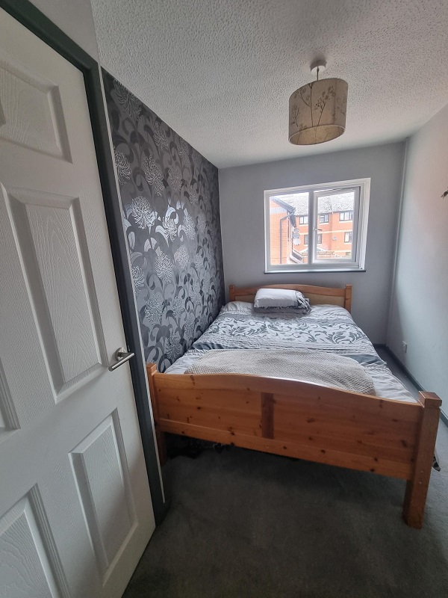
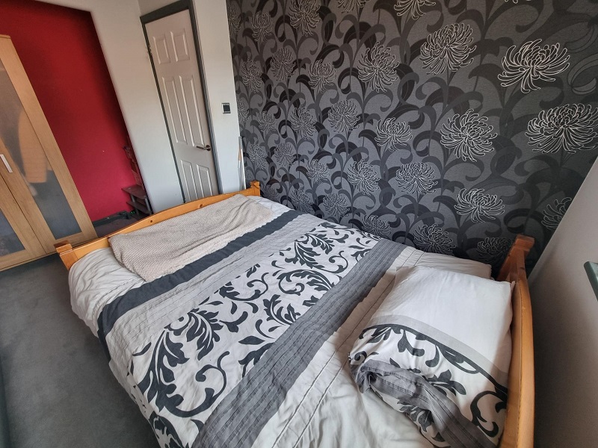
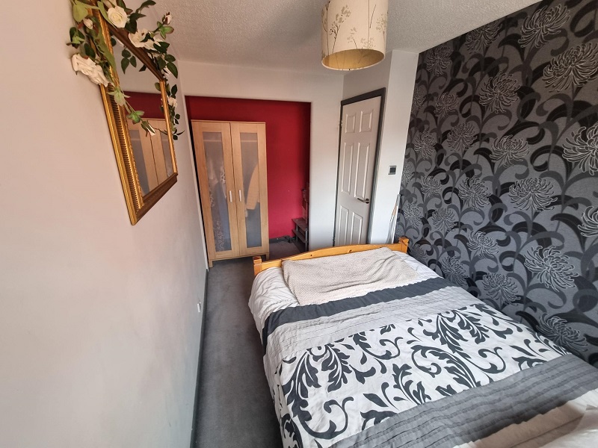
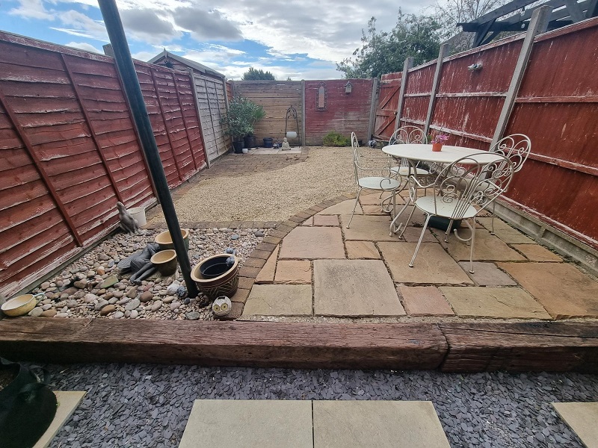
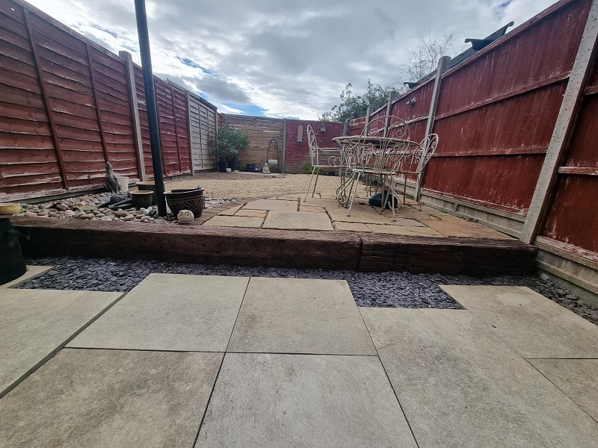
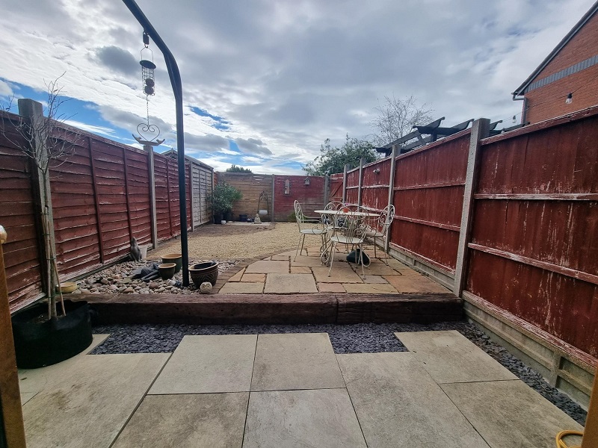
This lovely two-bedroom mid terrace house is now available in Worcester through Shared Ownership. The property comprises of a cosy hallway with the modern kitchen to the right as you walk in. To the back of the house is the living dining room with access to the first floor and to the garden. Upstairs you’ll find a well-appointed bathroom and two bedrooms, one double bedroom and one single bedroom with storage built in. This property benefits from off-street parking and lovely maintained gardens to the back of the property. Sale Details Available for £97,500 for a 50% share based on the marketing figure of £195,000. Monthly Rent - £236.97 Monthly Service Charge - £35.20 Total monthly charge of £272.17 is payable to Citizen Housing who will act as the landlord for the remaining 50%. This property has the opportunity to staircase ownership and purchase the 100% share, please contact Citizen Housing for more information. We are also marketing this property on Zoopla - Byfield Rise, Worcester WR5, 2 bed terraced house for sale, £97,500 - Zoopla Please contact Citizen Housing for more information and to arrange a viewing. Any interested buyers will need to be eligible for the Help to Buy Shared Ownership scheme and they will need to complete a financial assessment with Censeo before they are approved to purchase.
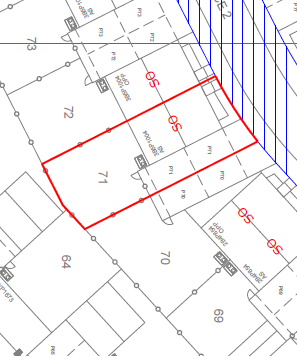
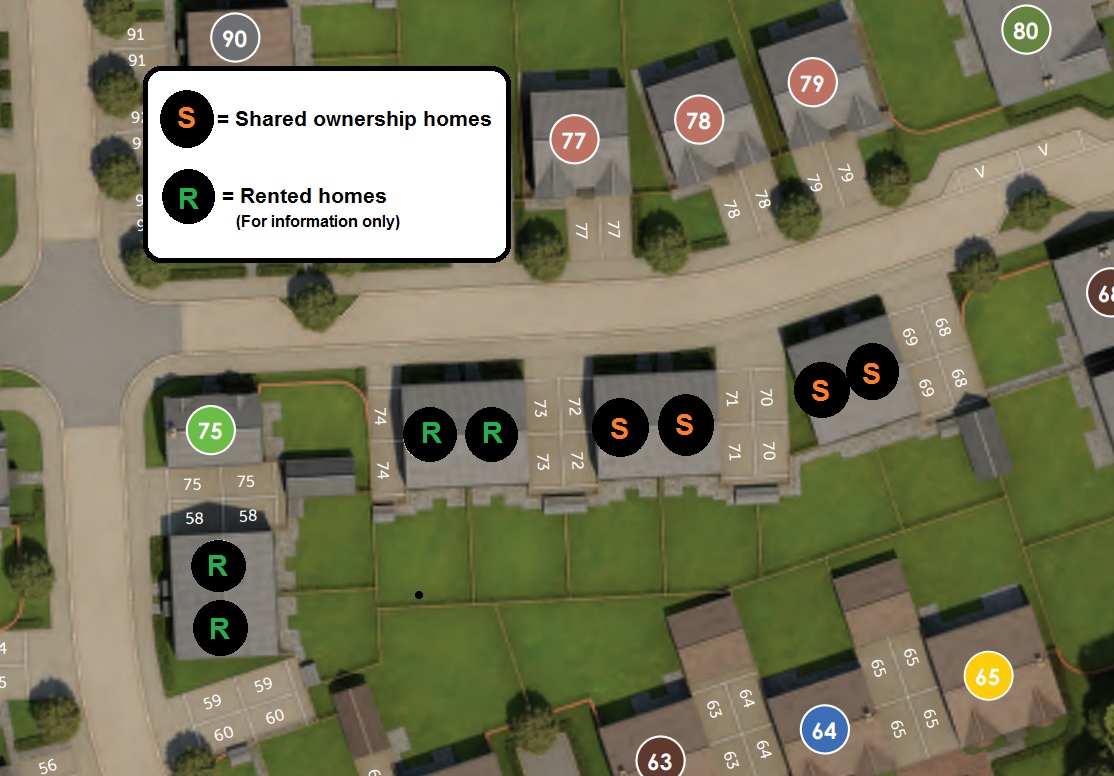
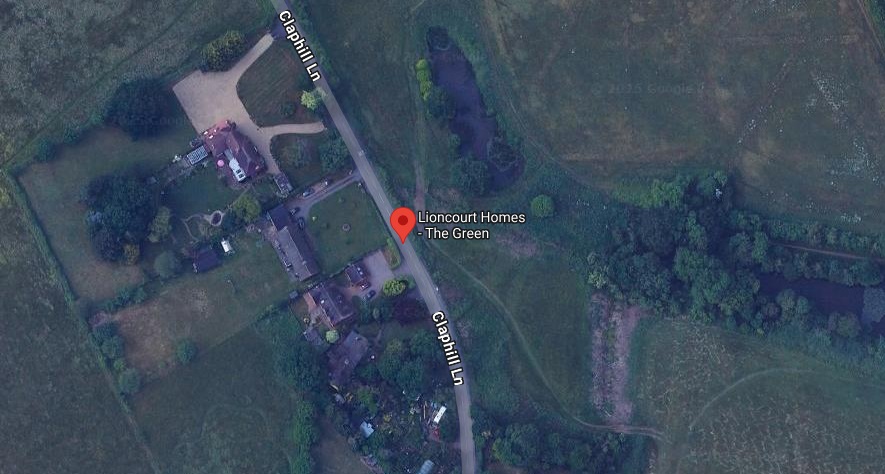
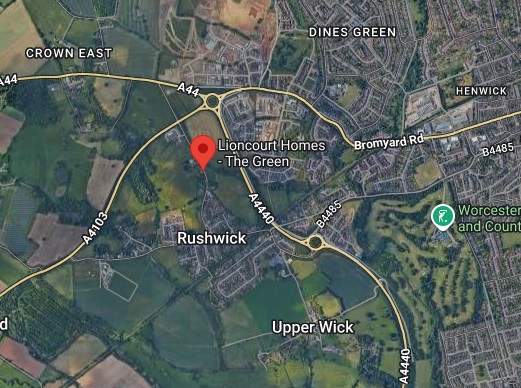
The Green Rushwick – 3 Bed Semi Detached (Plots 71 & 72)
Rushwick, Worcestershire
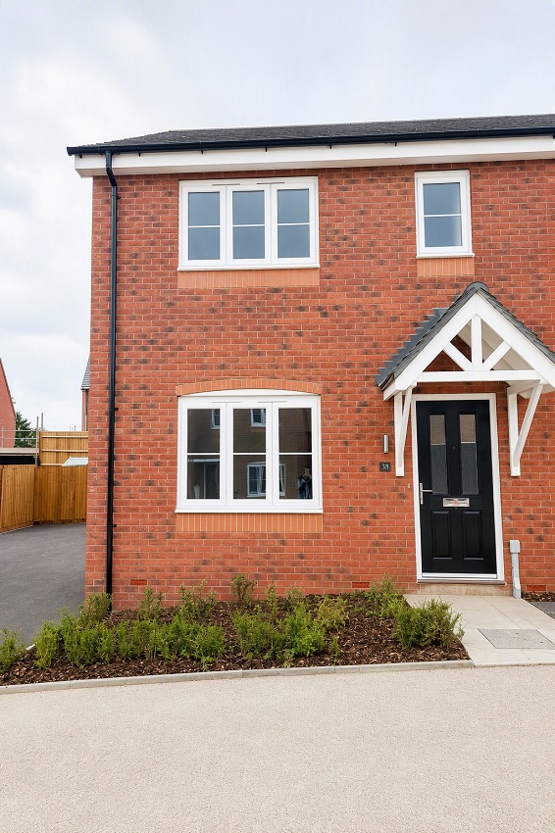
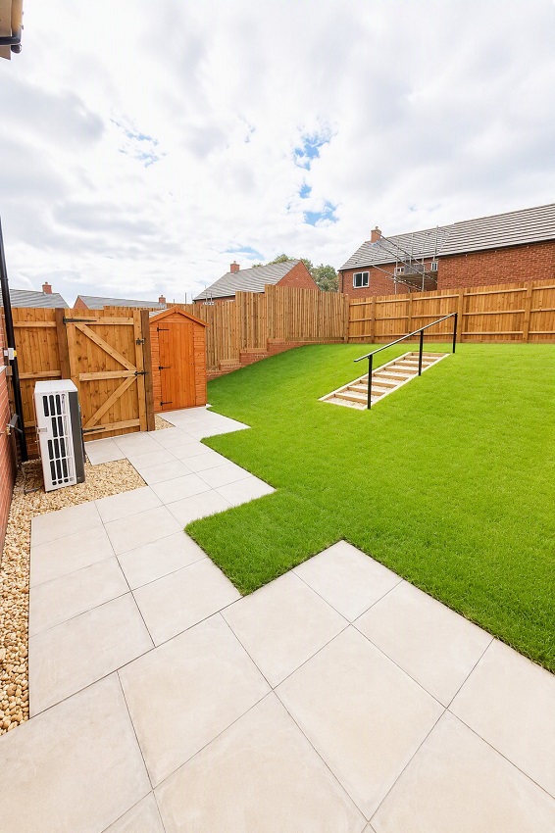
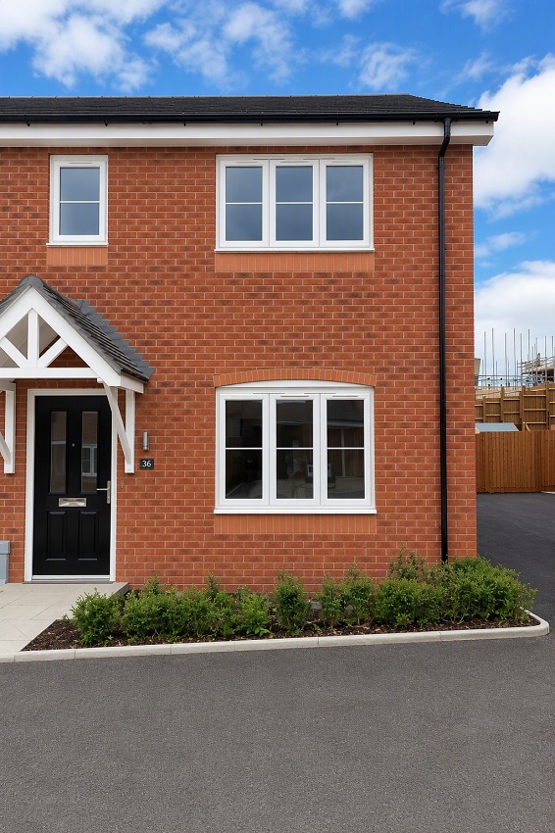
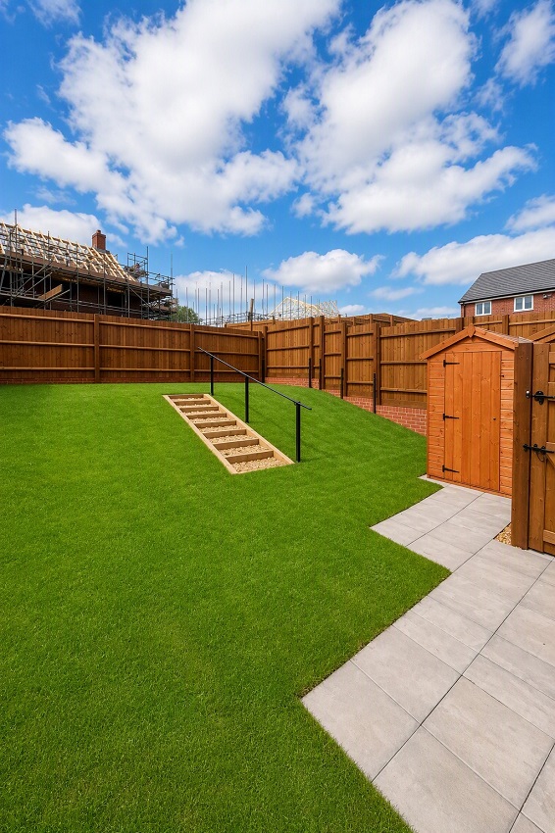
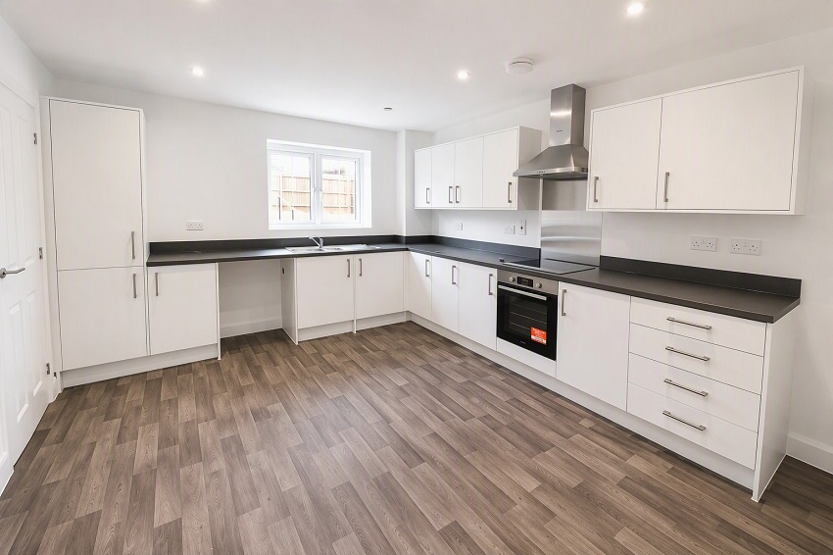
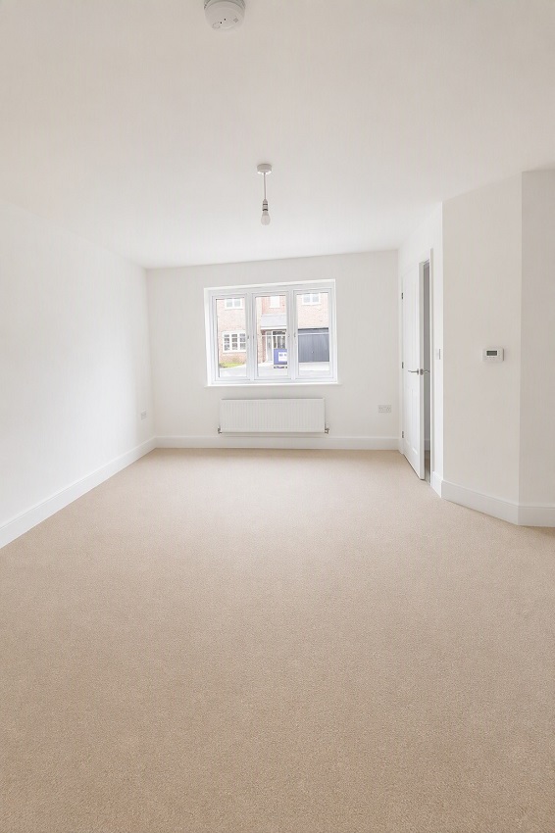
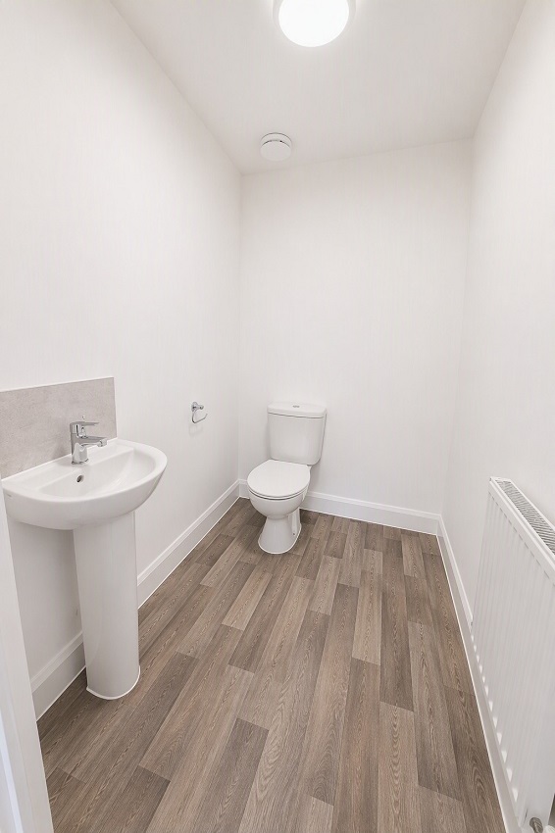
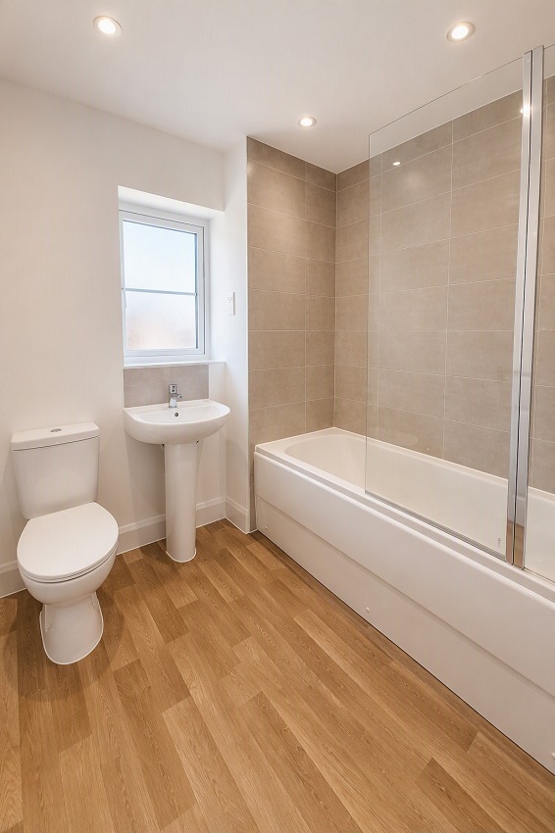
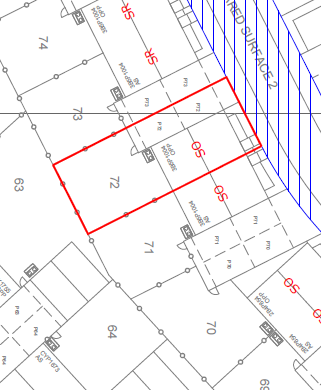
A three bedroom semi detached home with driveway for 2 vehicles. The property comprises on the ground floor, entrance hall, store cupboard, cloakroom, lounge, kitchen/dining room; the first floor includes 2 double bedrooms, single bedroom, family bathroom and store cupboard. Total Rent £749.83 pcm READY TO OCCUPY NOTE: Staircasing restrictions apply of 80% maximum ownership * All images/photographs are for illustrative purposes only
Available Plots: 71, 72
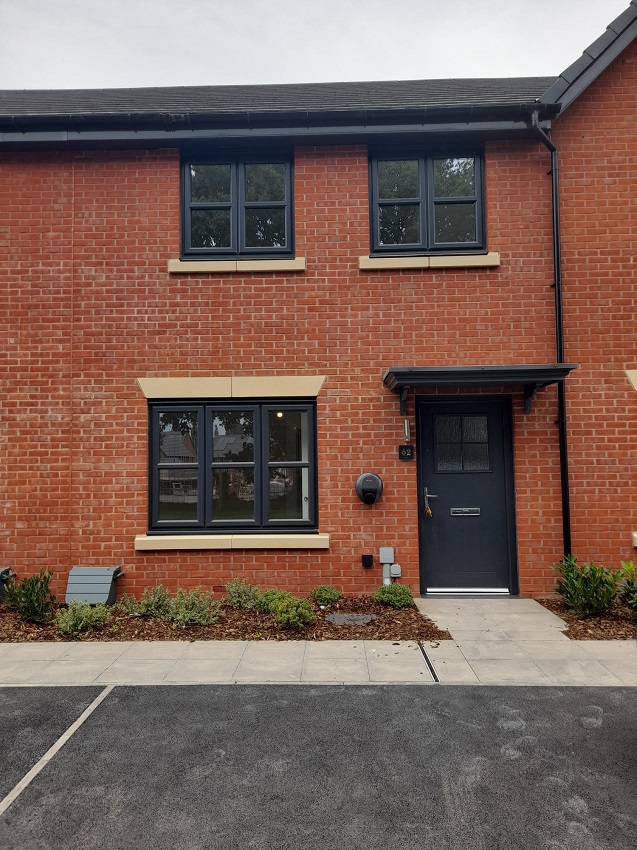
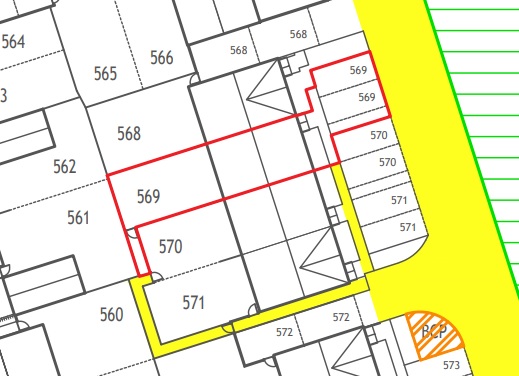
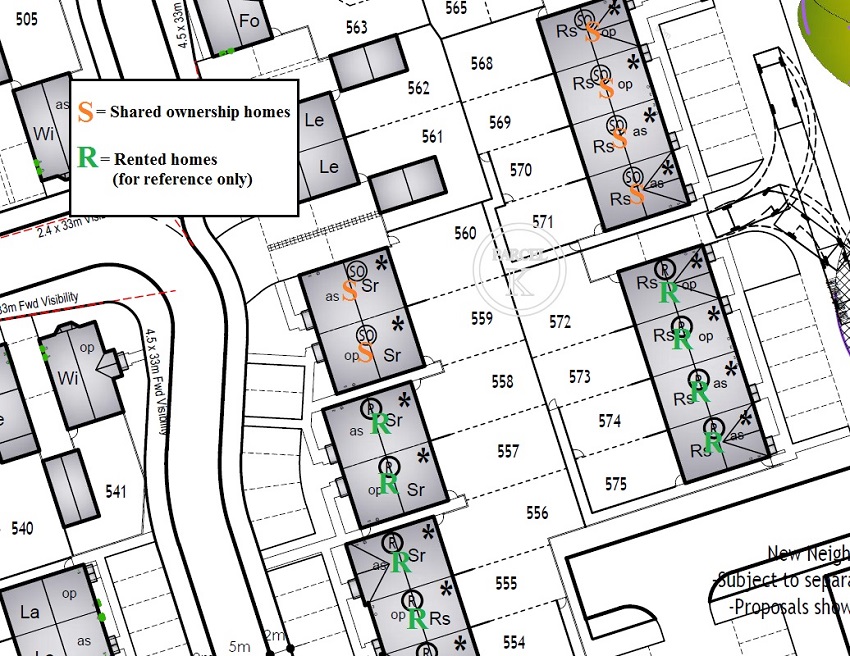
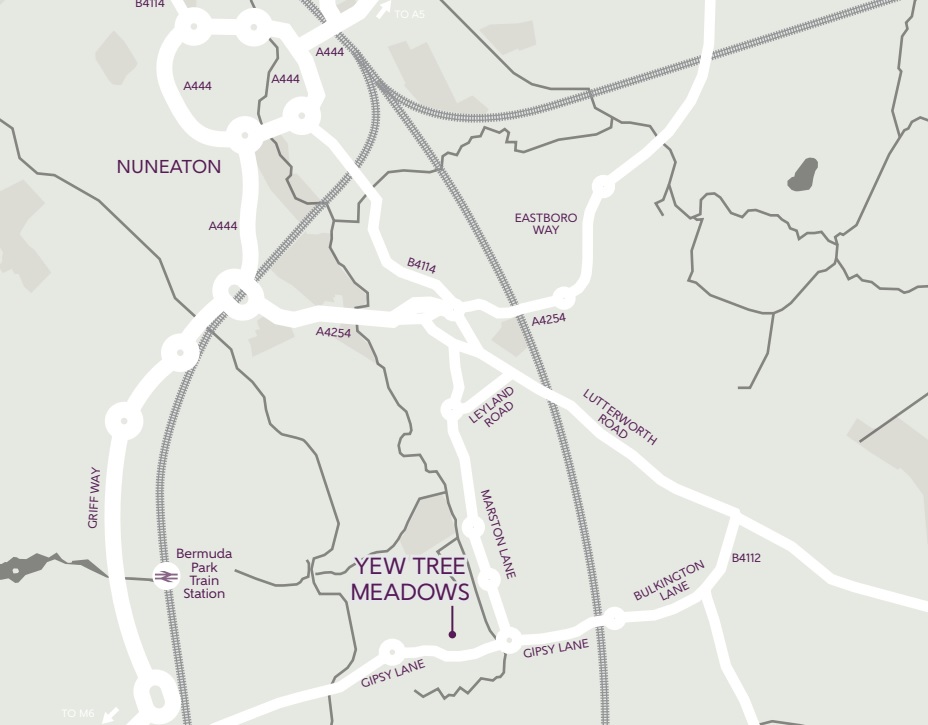
Yew Tree Meadows – “Rosemary” 2 Bed Mid Terrace (Plots 569 & 570)
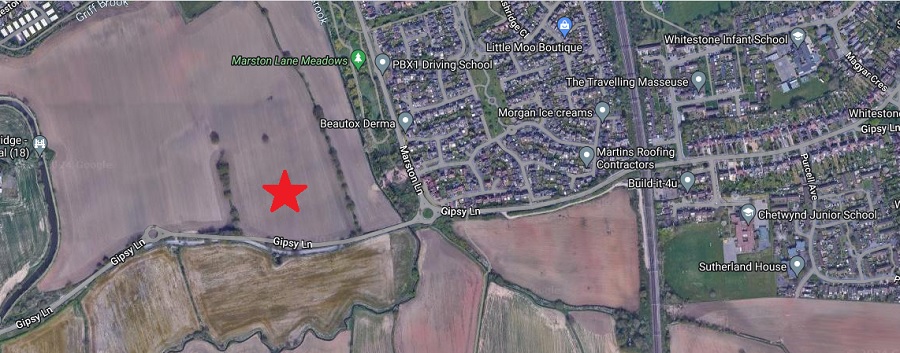
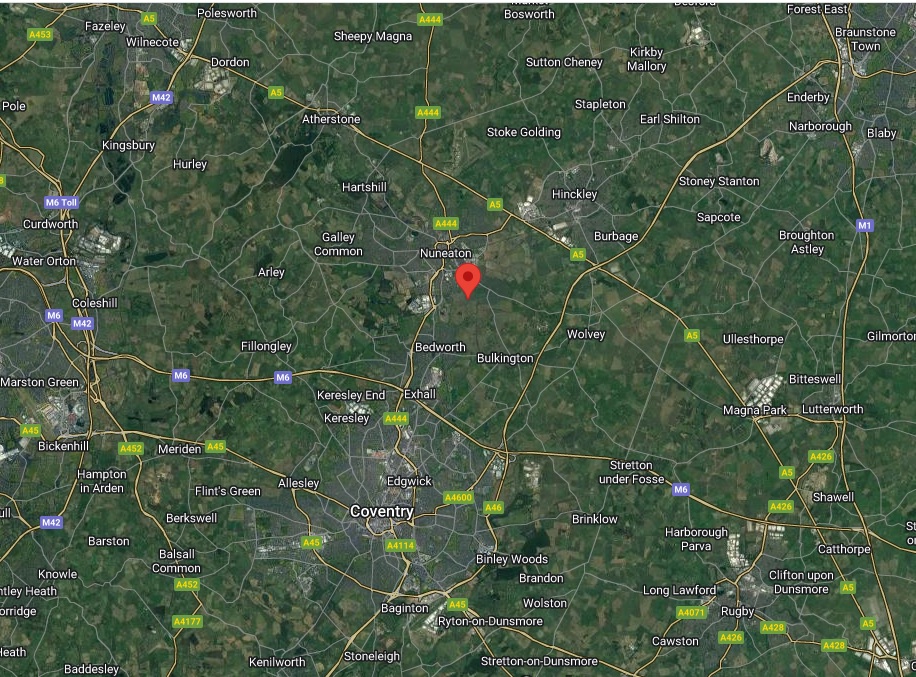
Nuneaton, Warwickshire
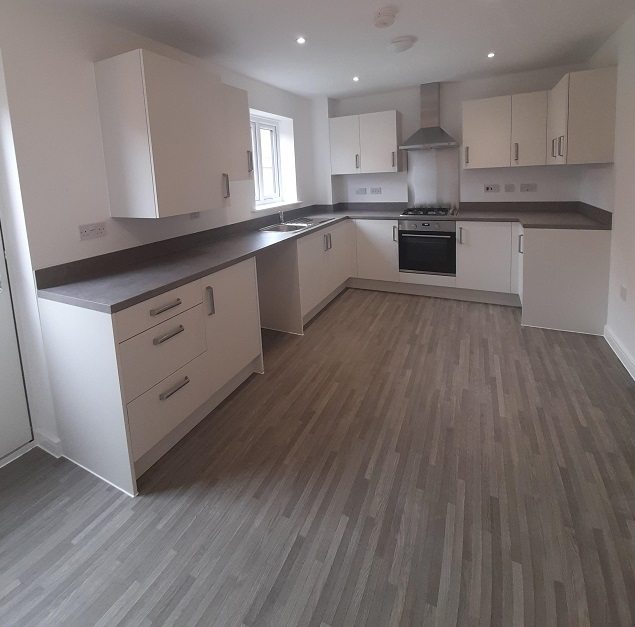
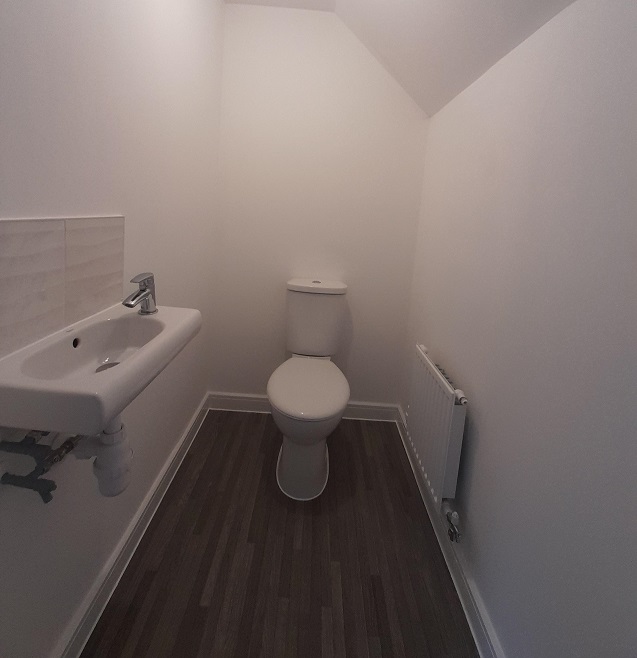
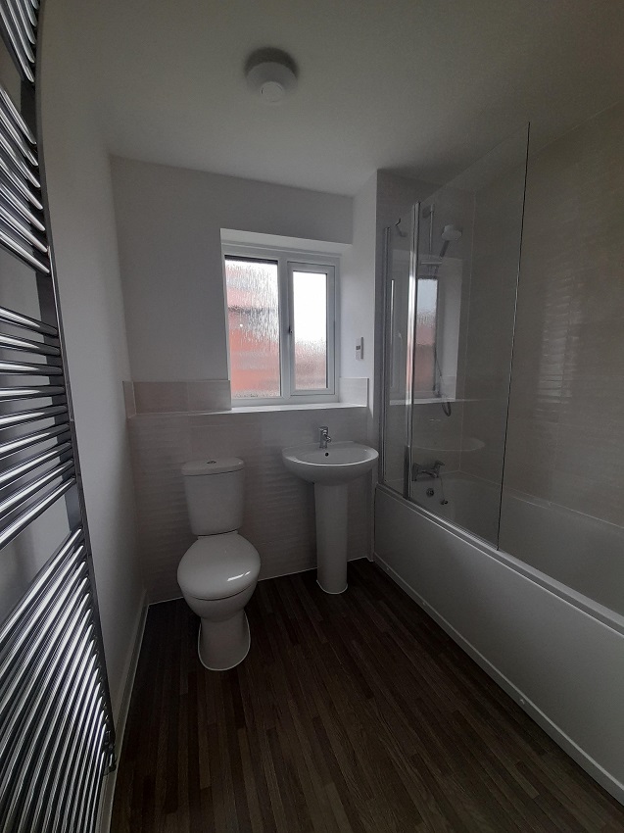
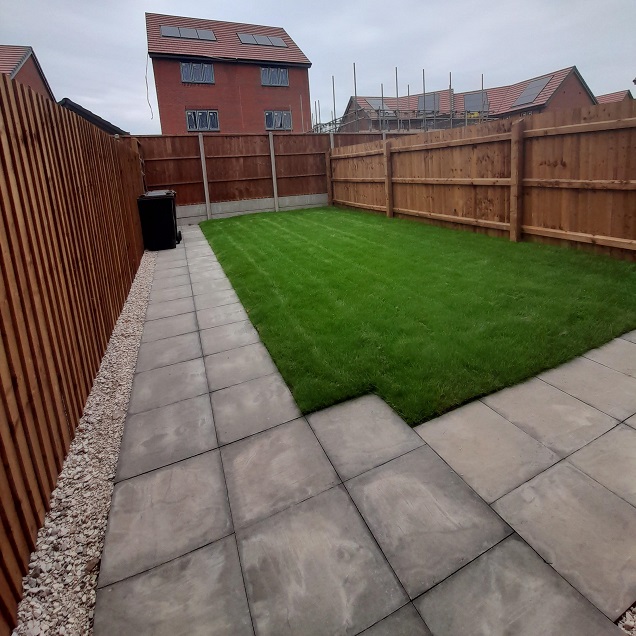
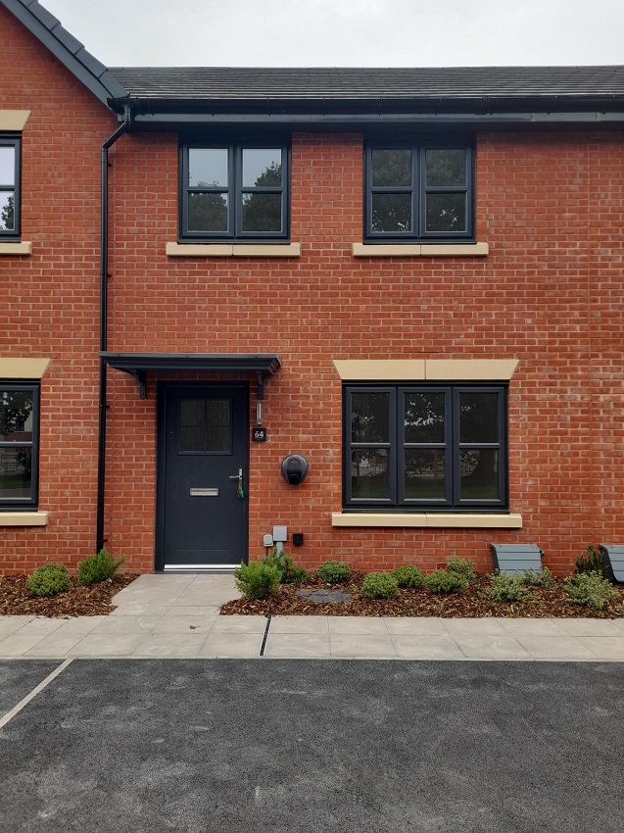
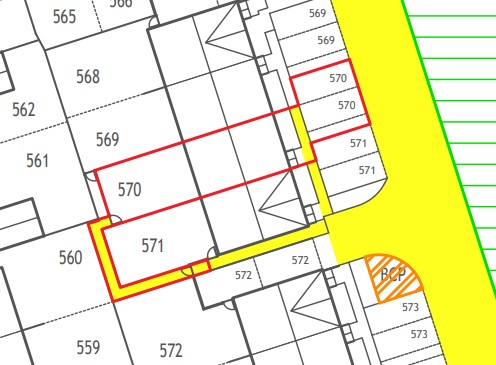
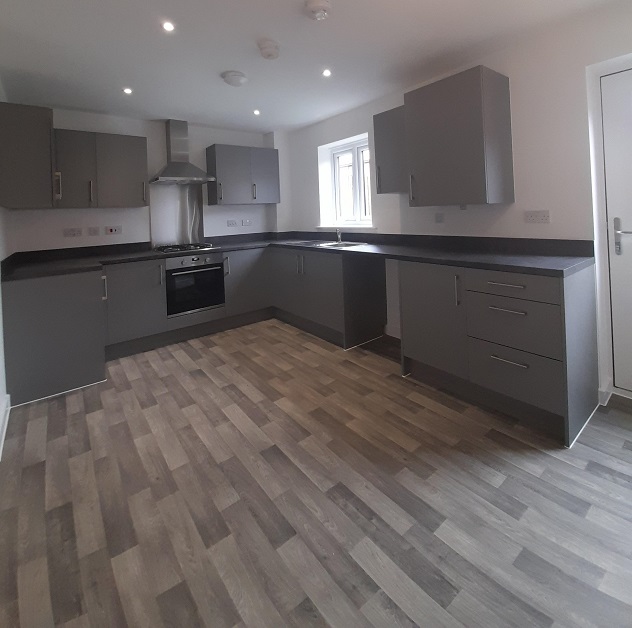
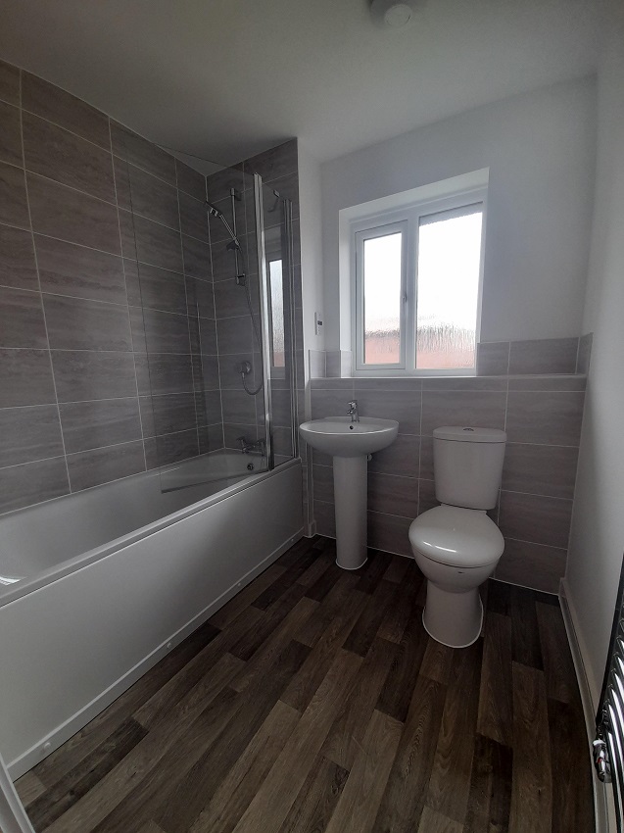
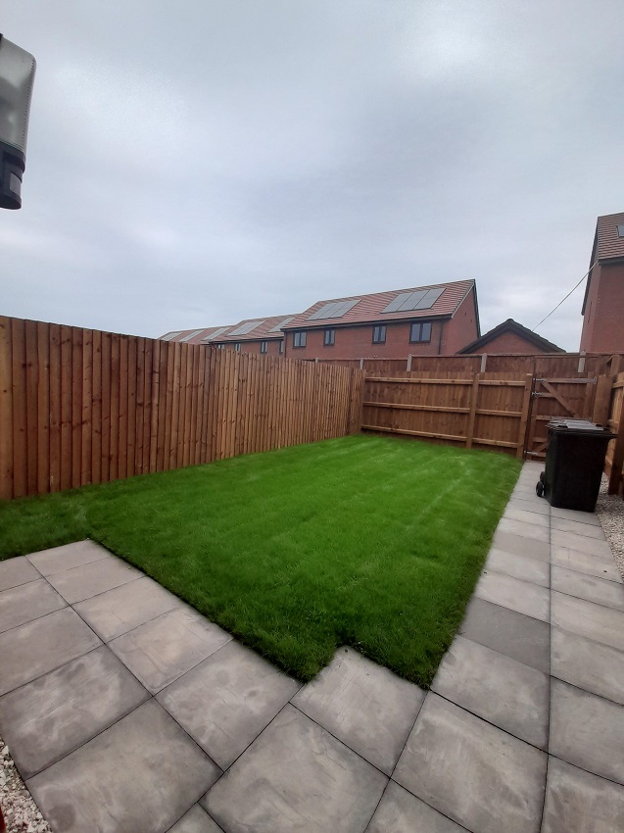
The Rosemary is a two bedroom mid terrace home comprising on the ground floor, entrance hall, lounge, kitchen/dining room and downstairs cloakroom; stairs from the entrance hall lead to the first floor, two double bedroom, family bathroom and store cupboard. The property also has 2 off road parking spaces. Total Rent £391.35 pcm READY TO OCCUPY * Images are for illustration purposes only
Available Plots: 569, 570
The Coppice Phase 2 – 2 Bed Semi Detached (Plot 5)
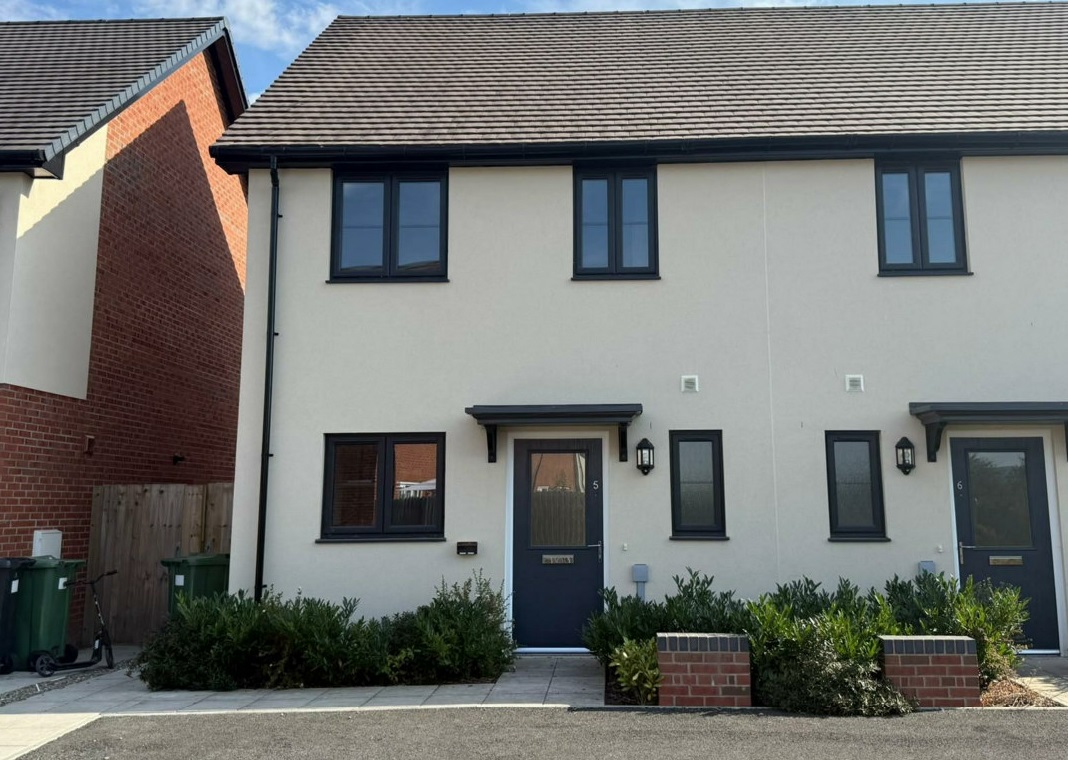
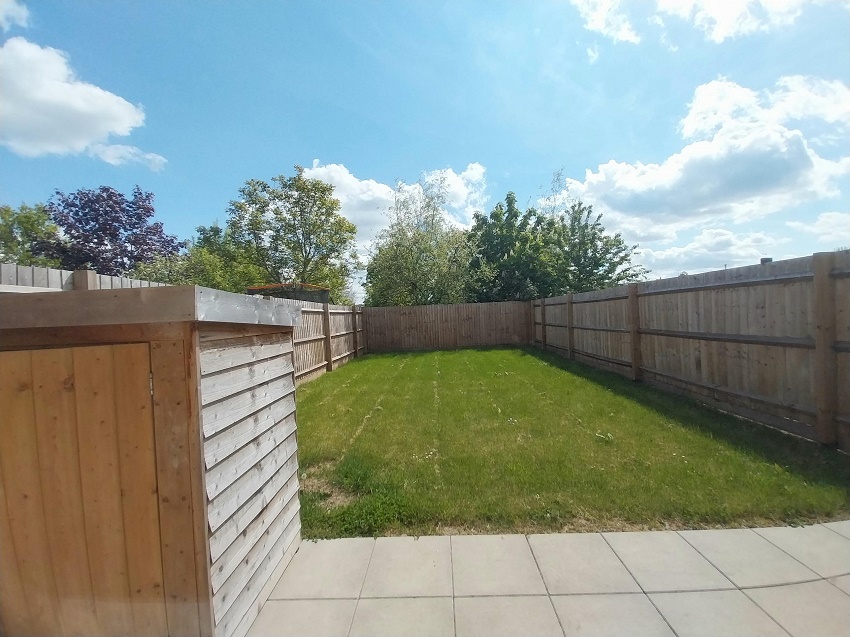
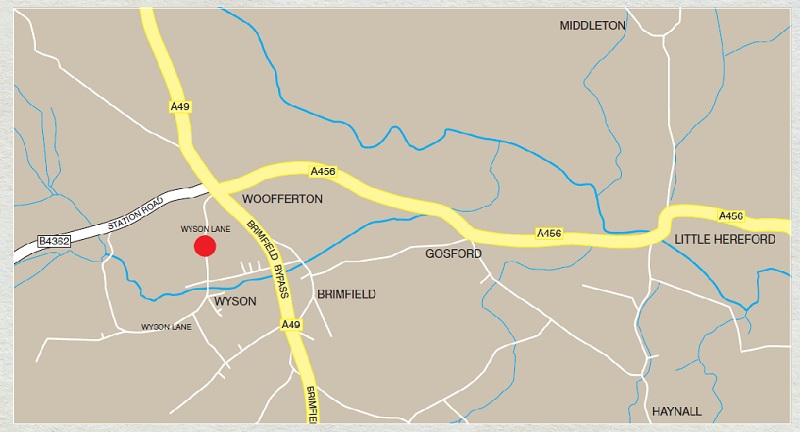
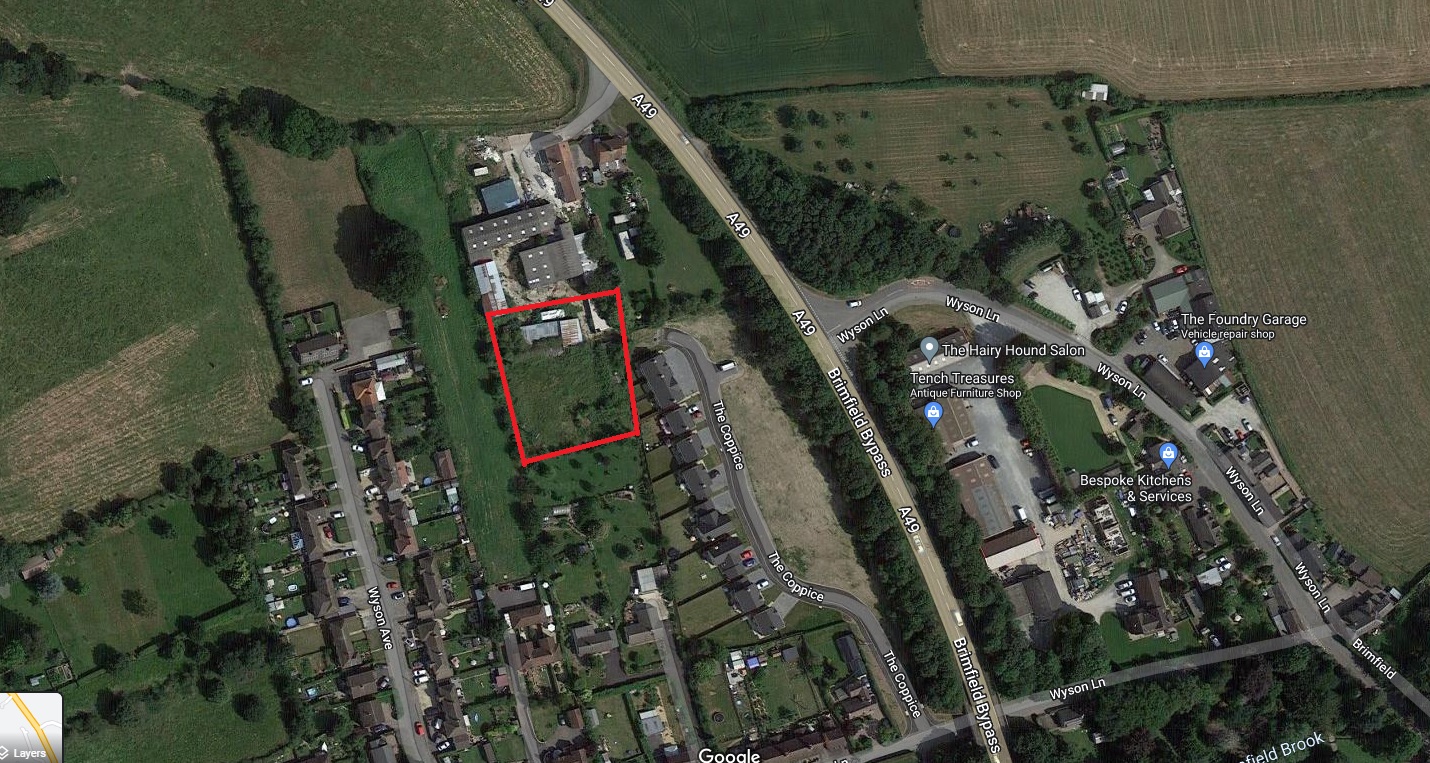
Brimfield, Herefordshire
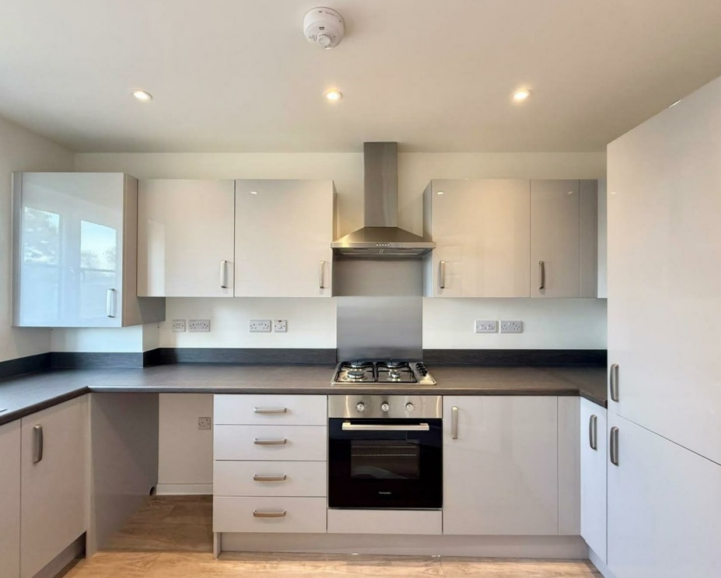
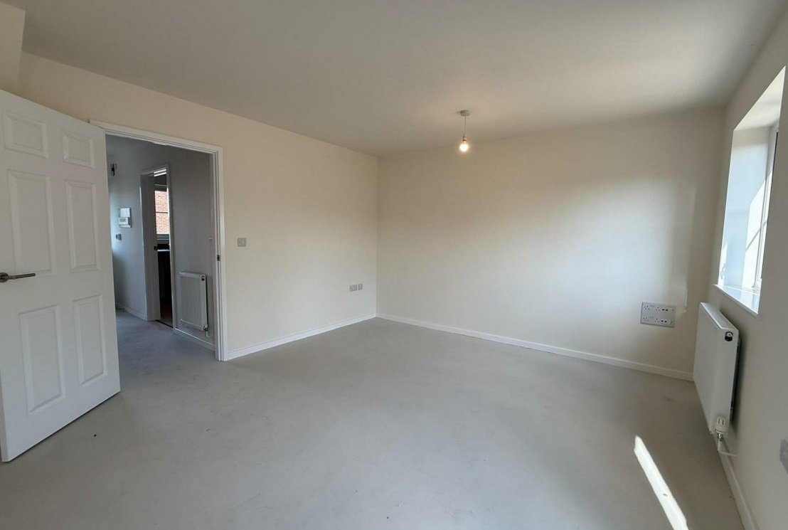
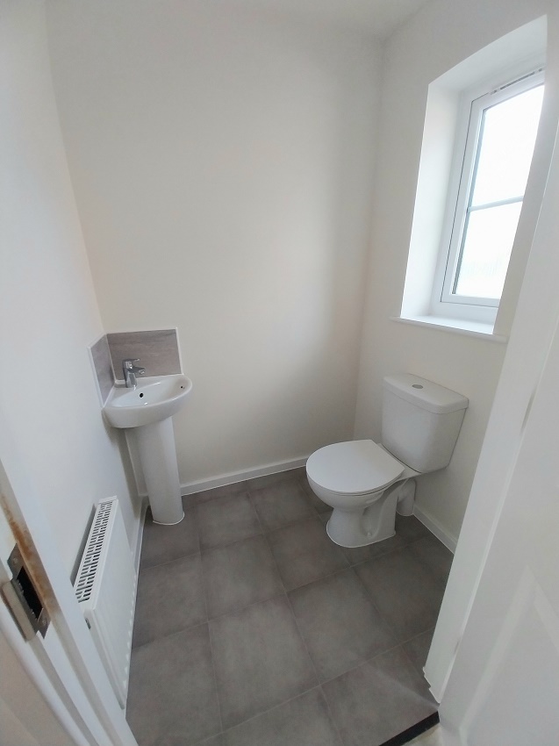
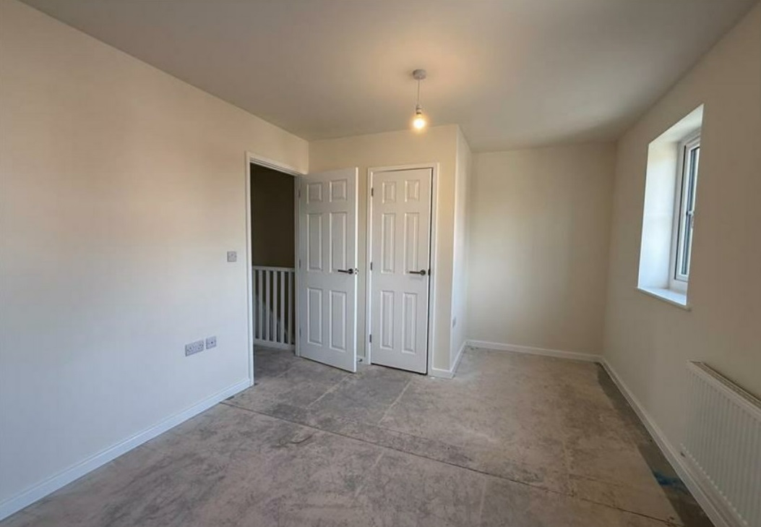
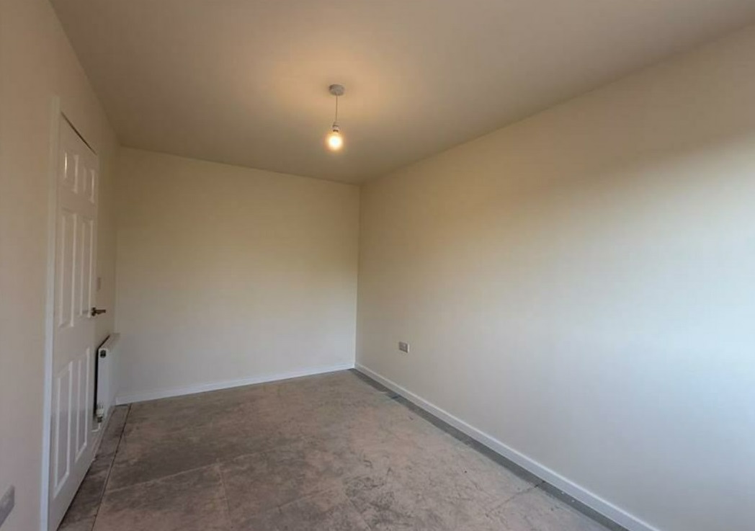
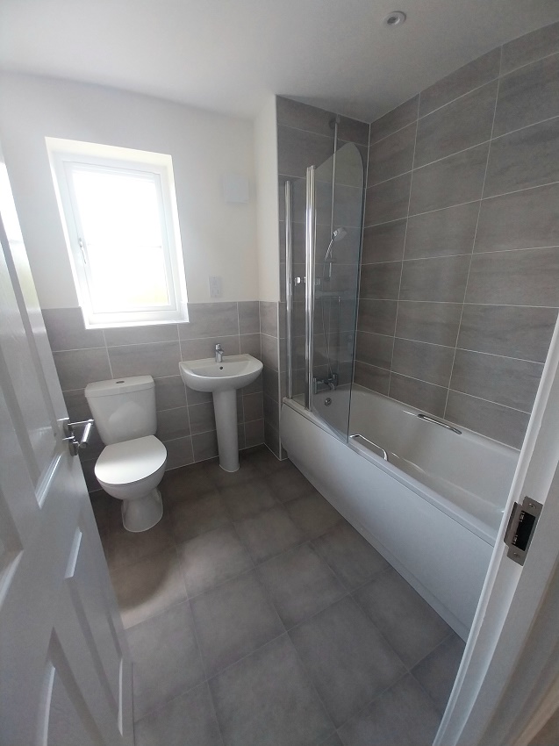
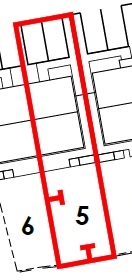
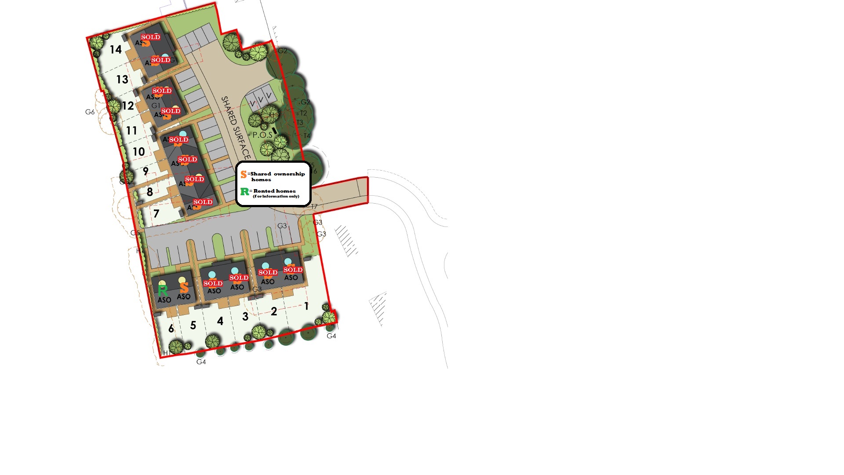
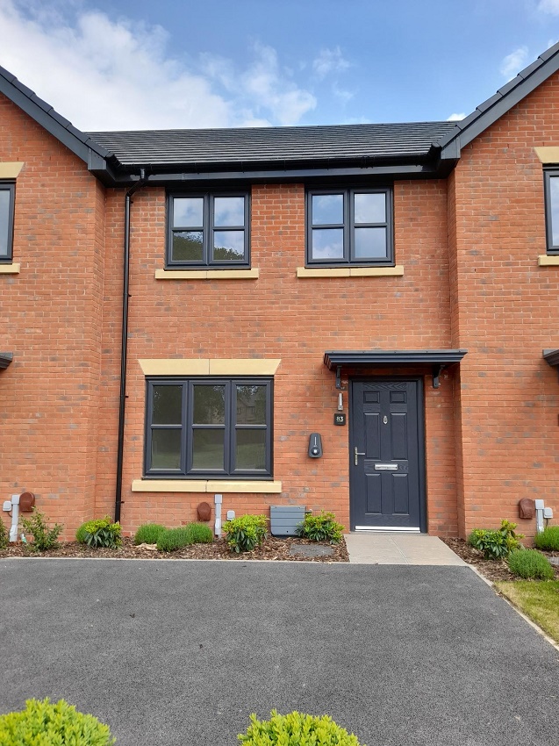
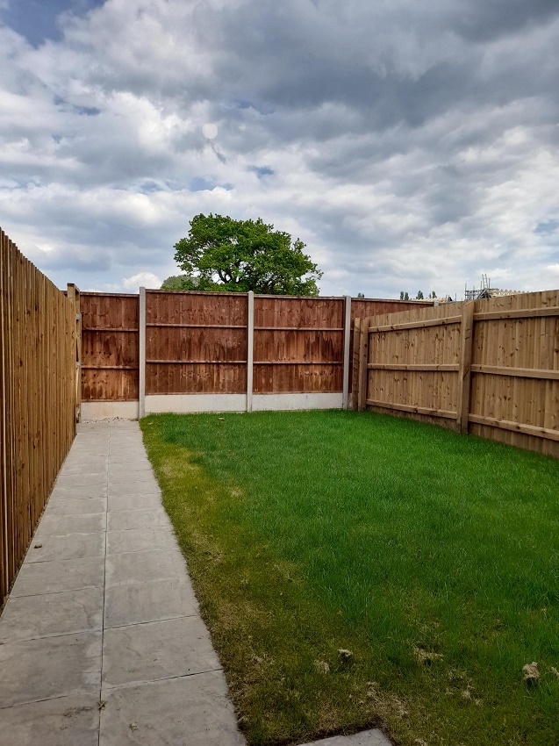
Two bedroom semi detached homes comprising; ground floor entrance hall, kitchen/dining room, living room, cloakroom and store cupboard; the first floor includes master bedroom, 1 further bedroom and a family bathroom. The property also has 2 off road parking spaces. Please note there is an 80% staircasing restriction on these homes. Total Rent £393.73 pcm READY TO OCCUPY All images/photographs are for illustrative purposes only
Available Plots: 5
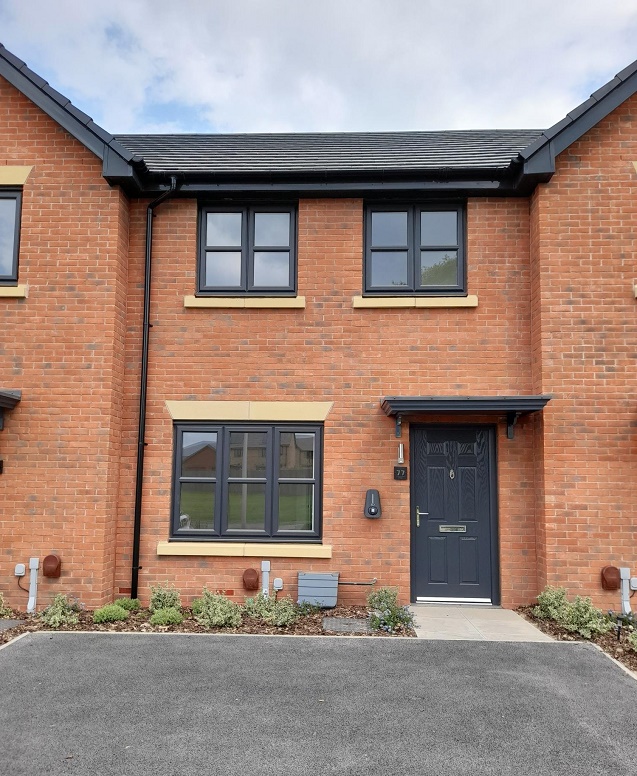
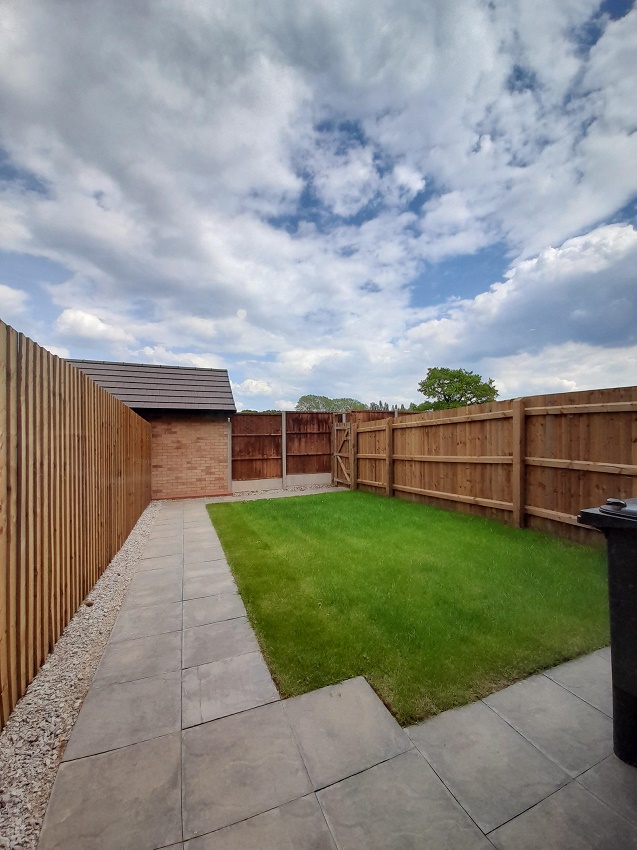
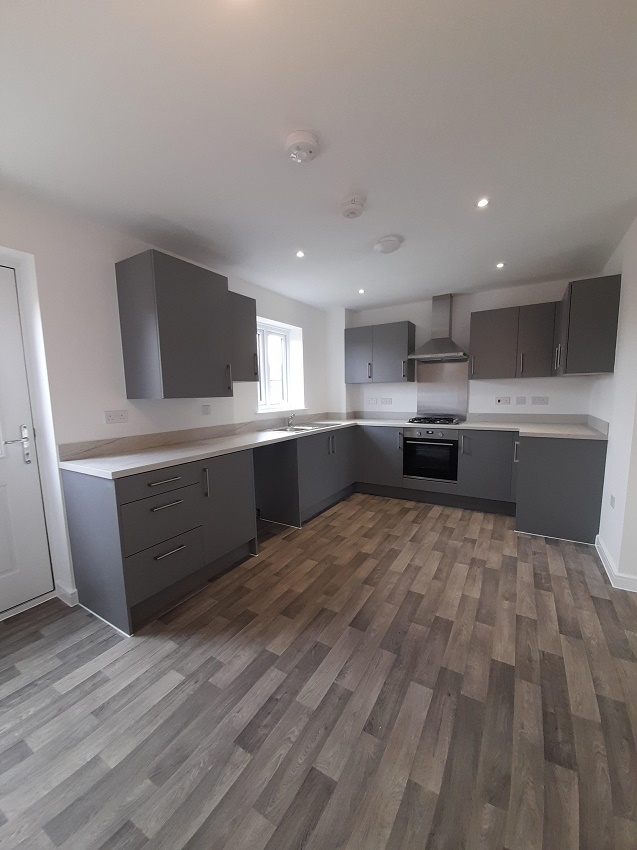
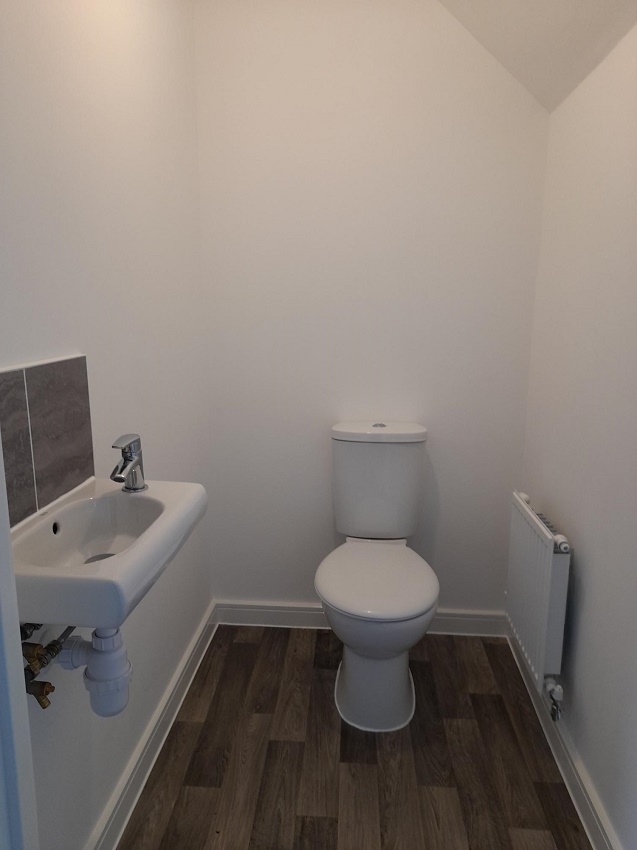
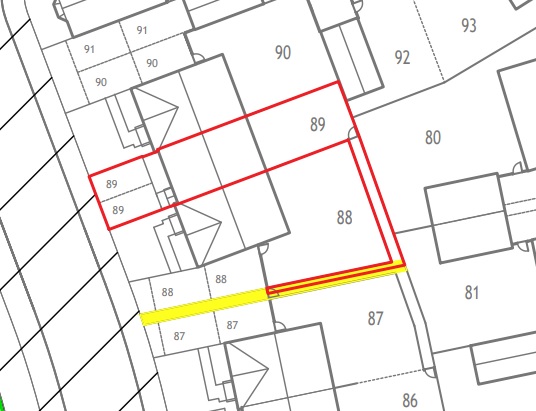
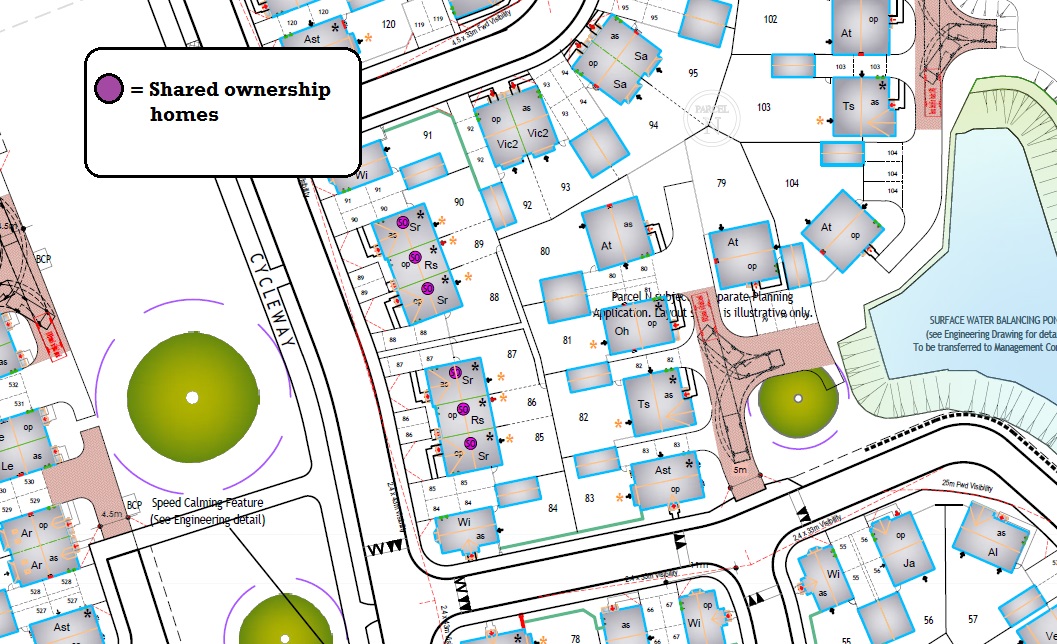
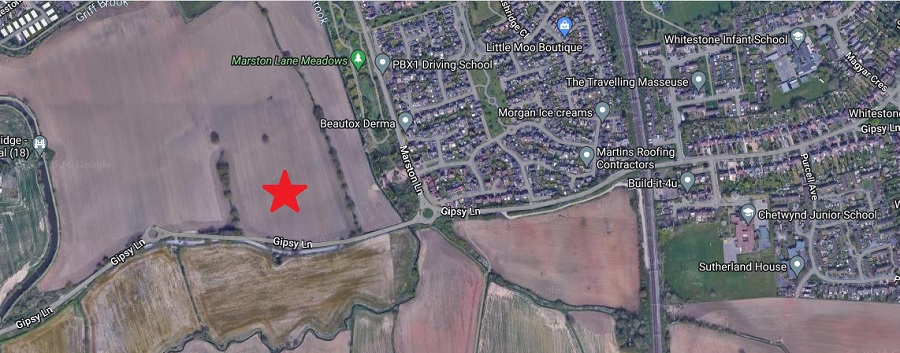
Yew Tree Meadows – “Rosemary” 2 Bed Mid Terrace (Plots 86 & 89)
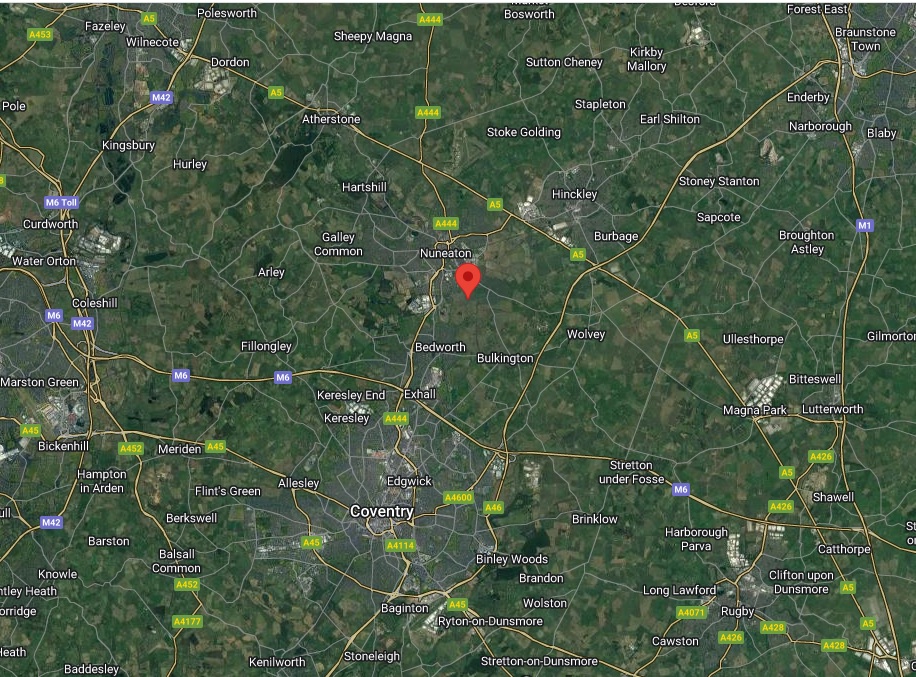
Nuneaton, Warwickshire
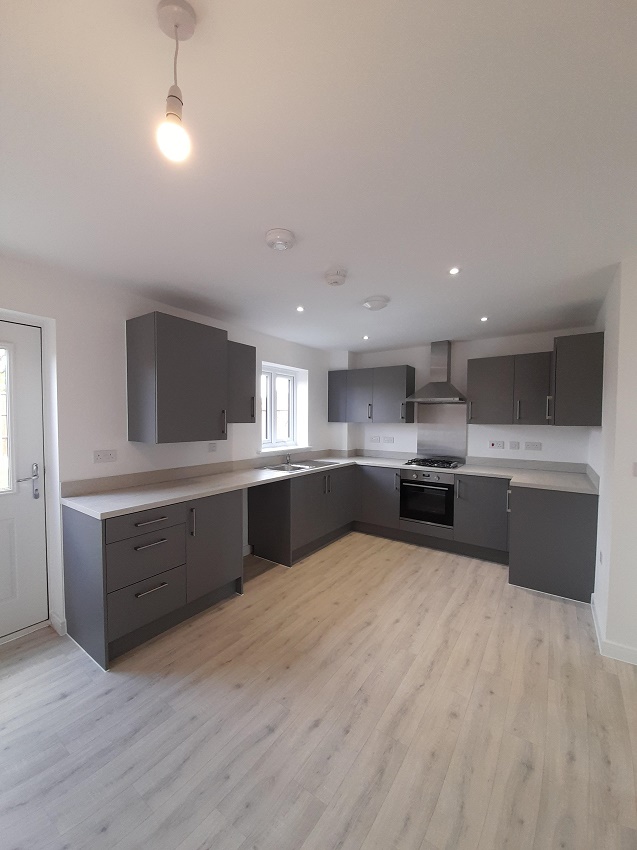
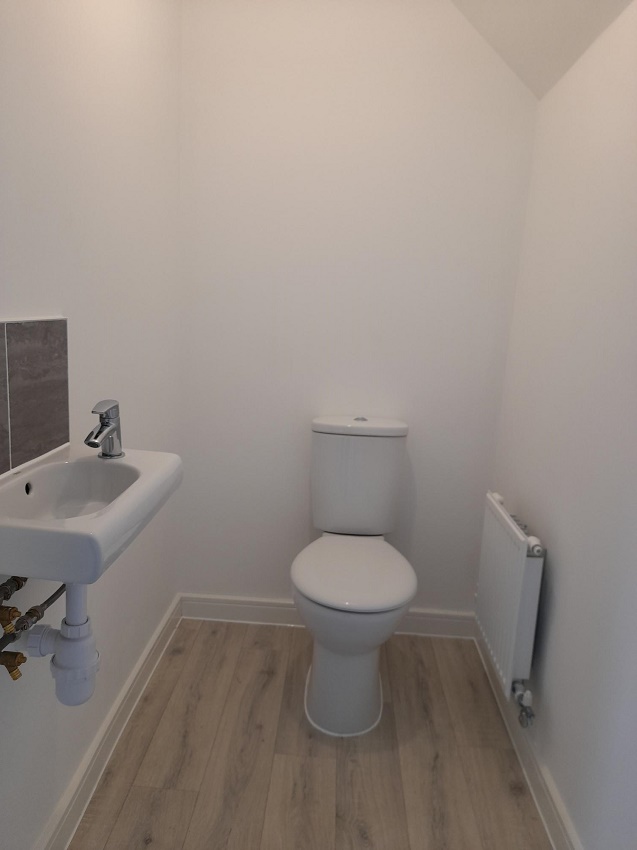
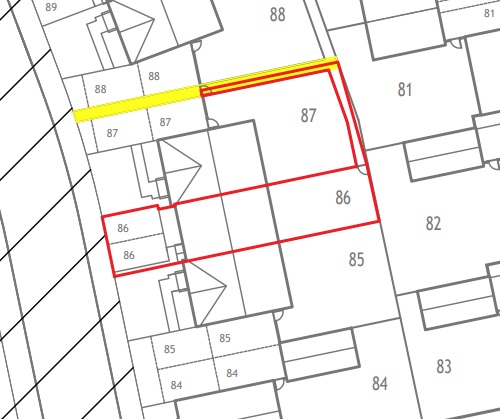
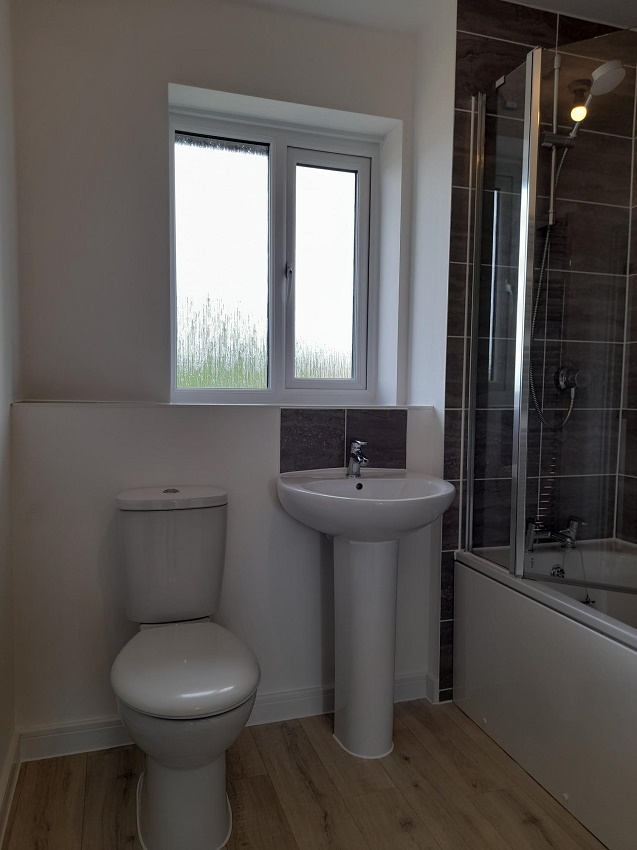
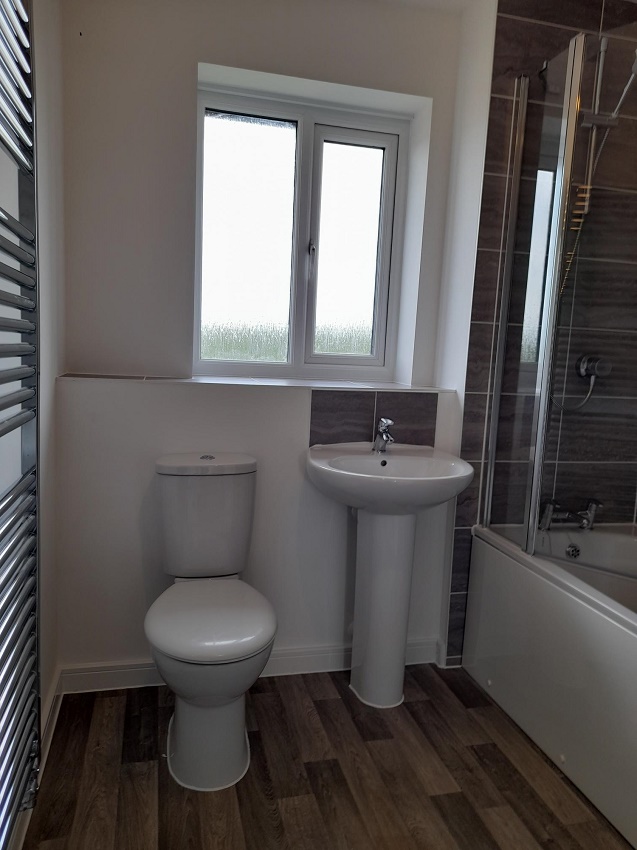
The Rosemary is a two bedroom mid terrace home comprising on the ground floor, entrance hall, lounge, kitchen/dining room and downstairs cloakroom; stairs from the entrance hall lead to the first floor, two double bedroom, family bathroom and store cupboard. The property also has 2 off road parking spaces. Total Rent £366.20 pcm READY TO OCCUPY * Images are for illustration purposes only
Available Plots: 86, 89
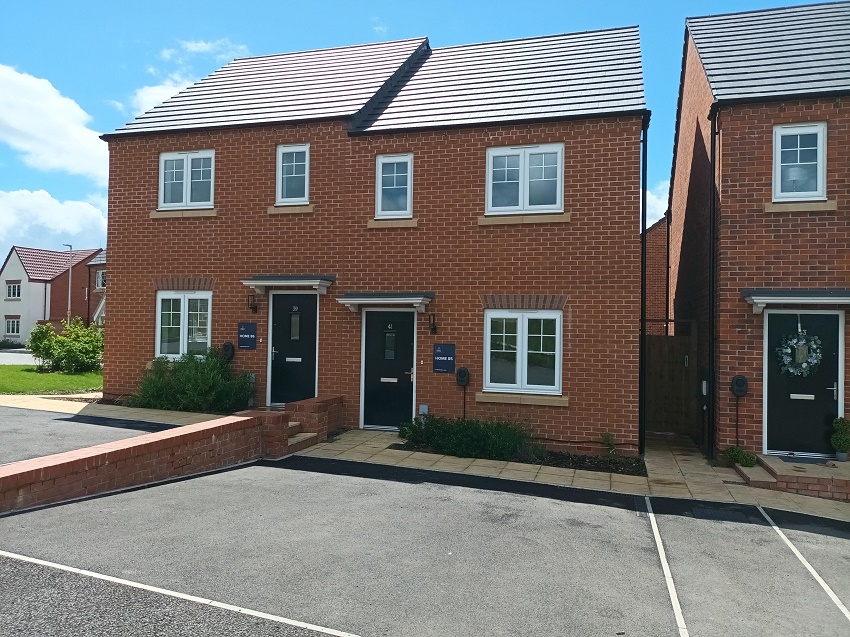
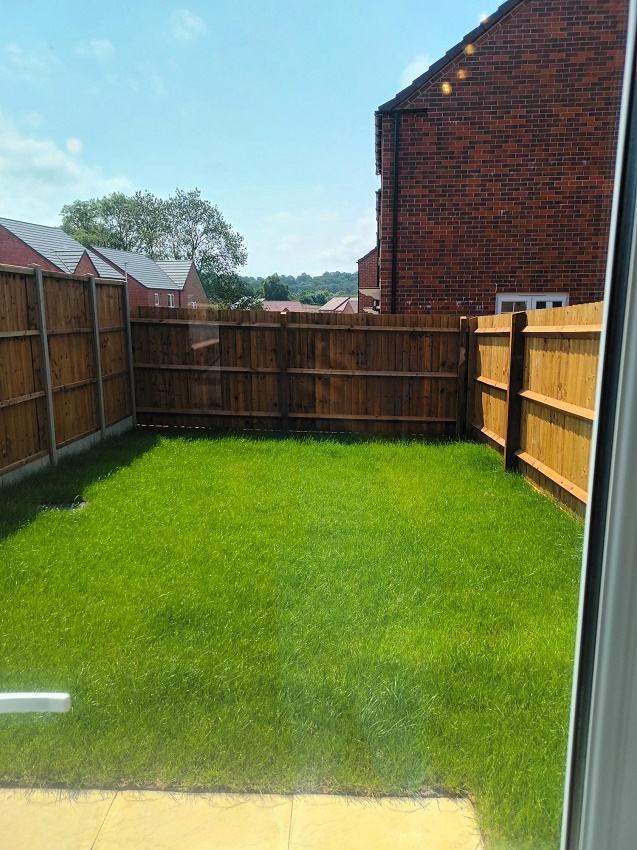
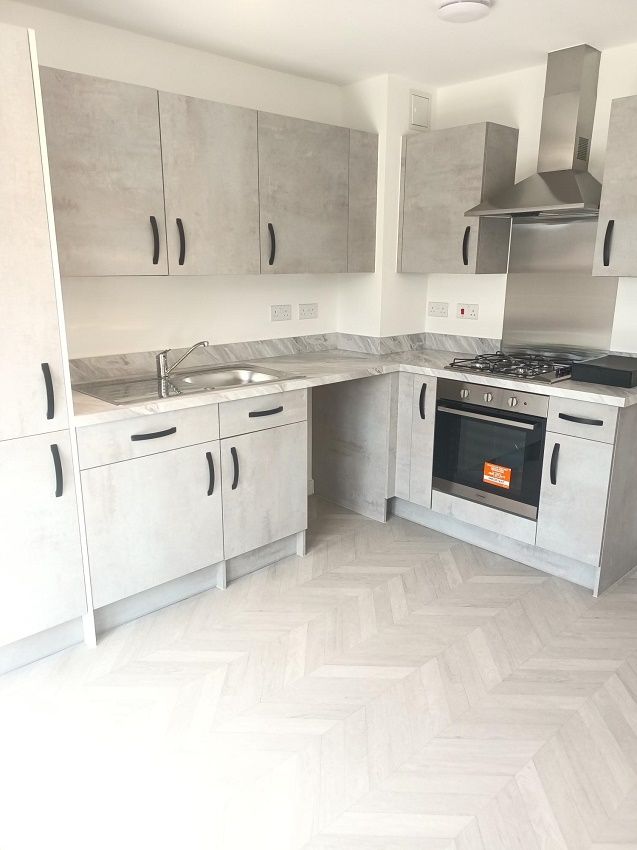
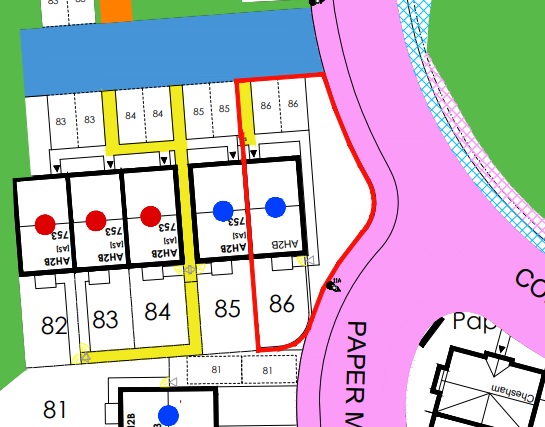
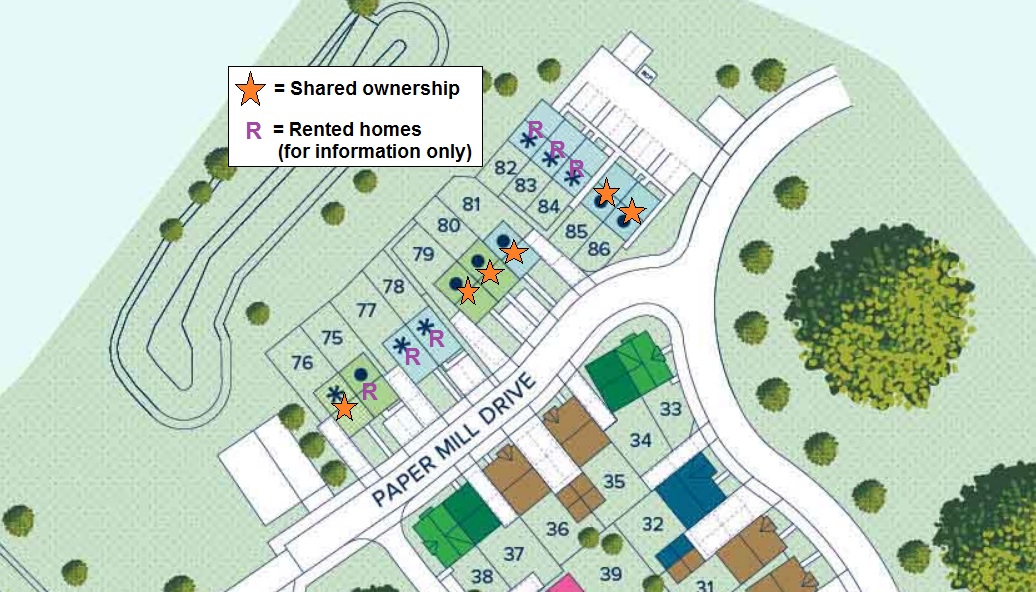
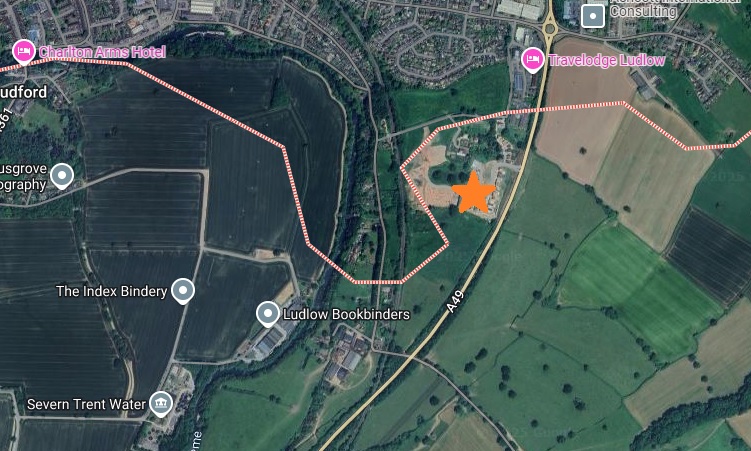
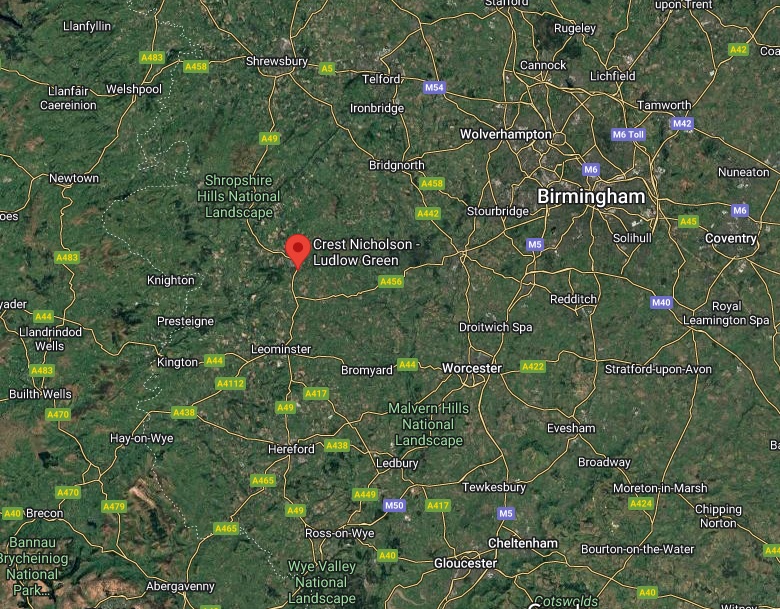
Ludlow Green – “AH2B” 2 Bed Semi Detached (Plots 85 & 86)
Ludlow, Shropshire
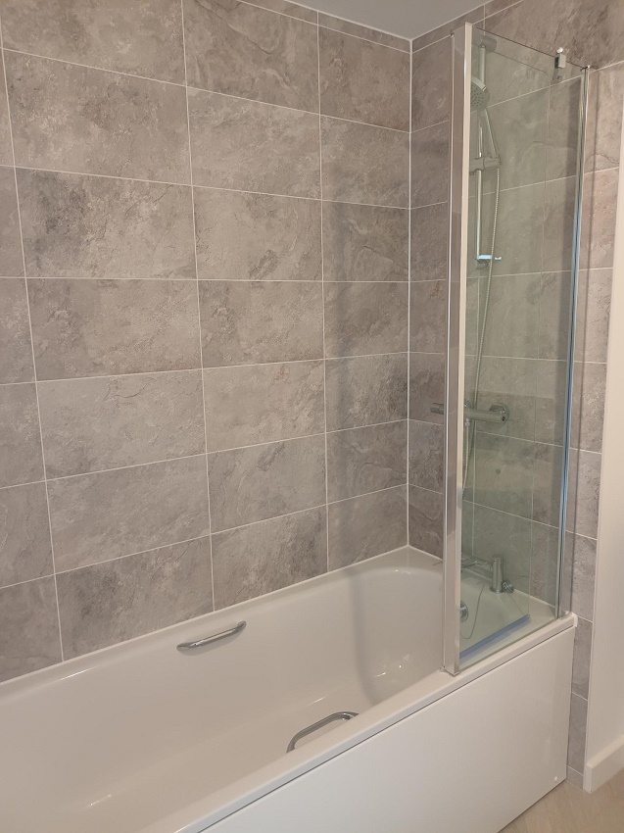
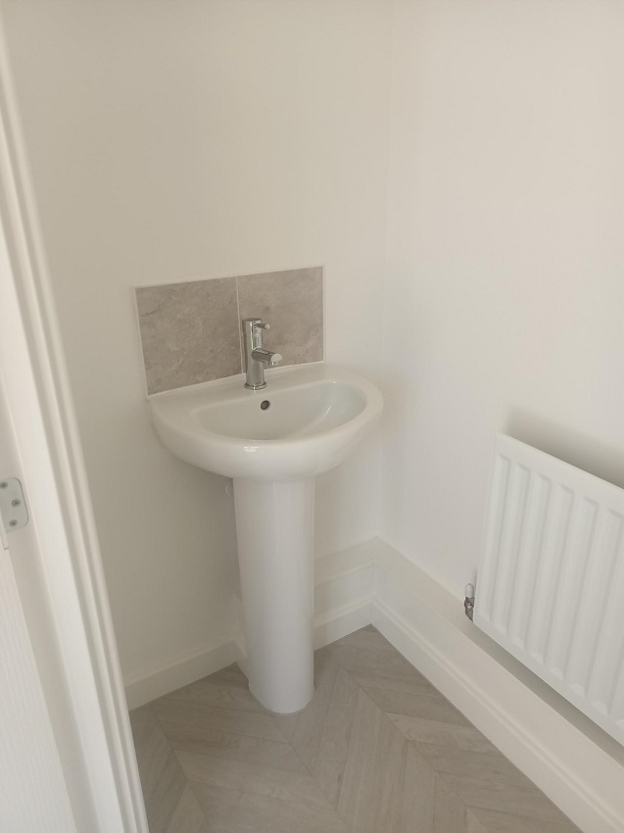
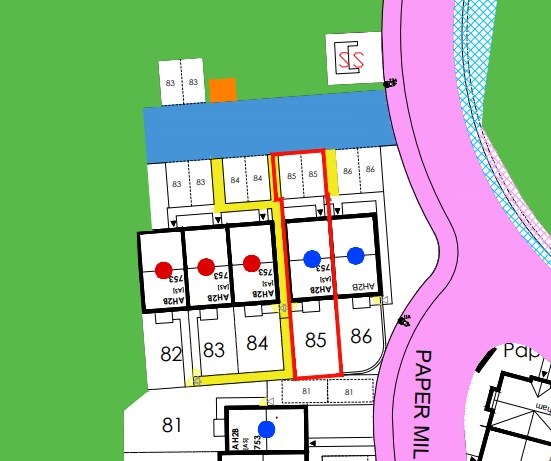
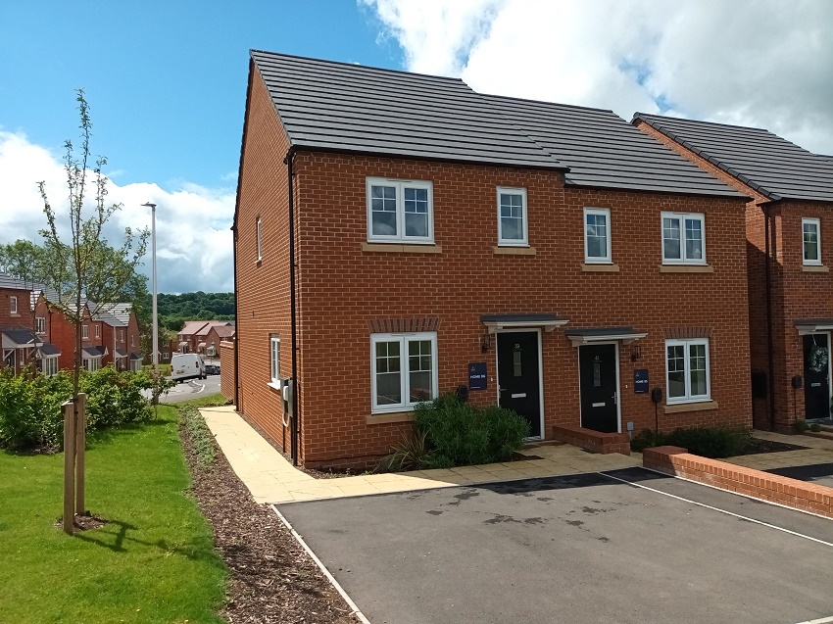
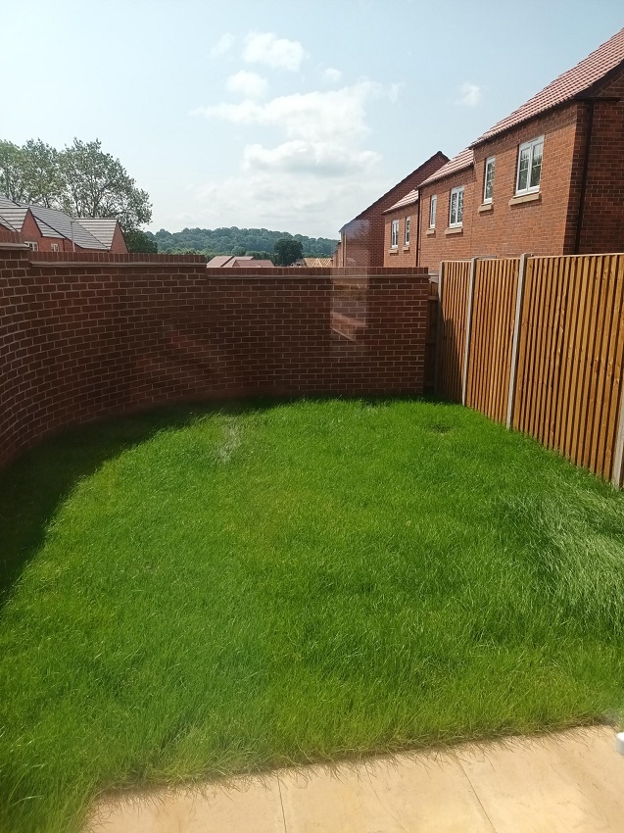
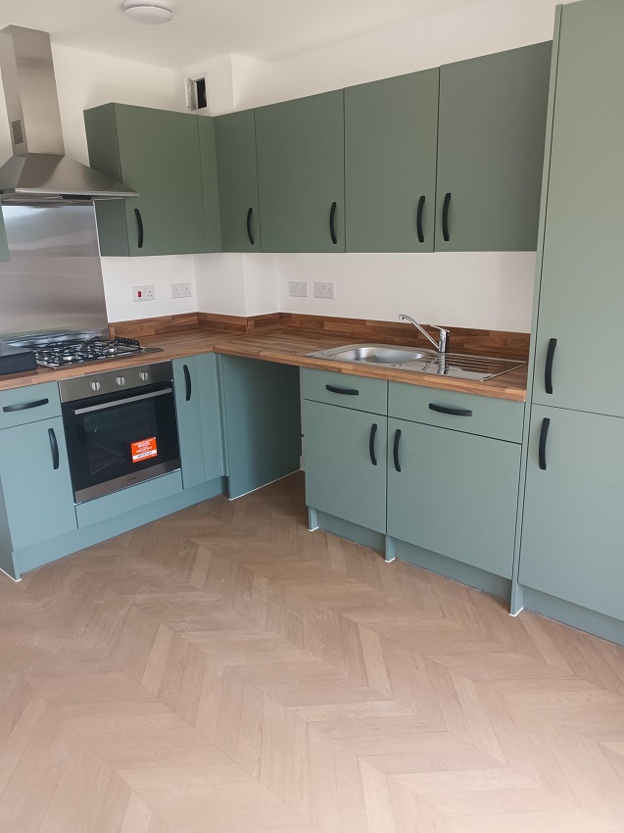
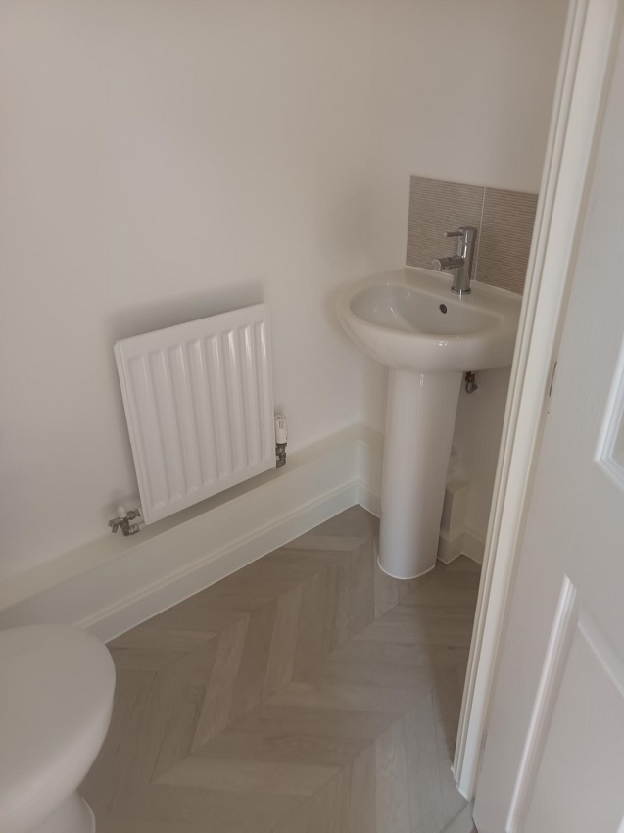
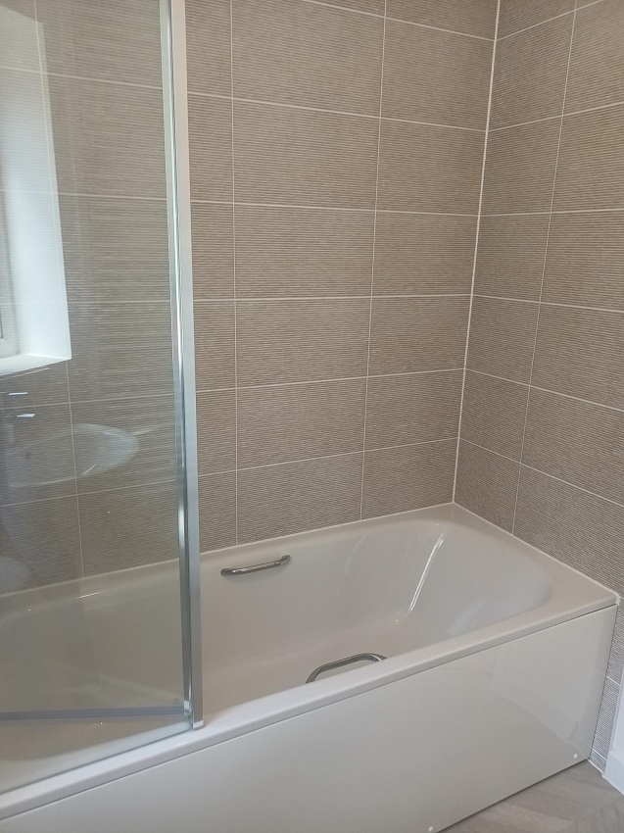
A two bedroom semi detached home comprising on the ground floor lounge, kitchen/dining room, downstairs cloakroom and store cupboards; stairs lead to the first floor where there is two double bedrooms, family bathroom and store cupboard. The property also has 2 off road parking spaces. Total Rent £397.92 pcm READY TO OCCUPY Please note there is an 80% staircasing restriction on these homes. * Images are for illustration purposes only
Available Plots: 85, 86
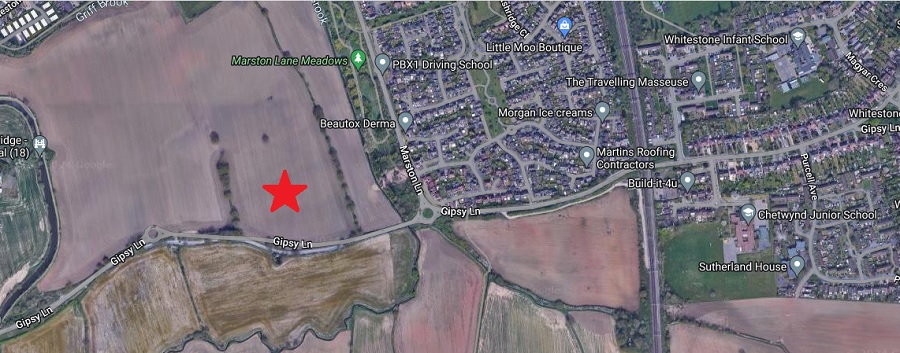
Yew Tree Meadows – “Rosemary” 2 Bed Semi Detached (Plot 509)
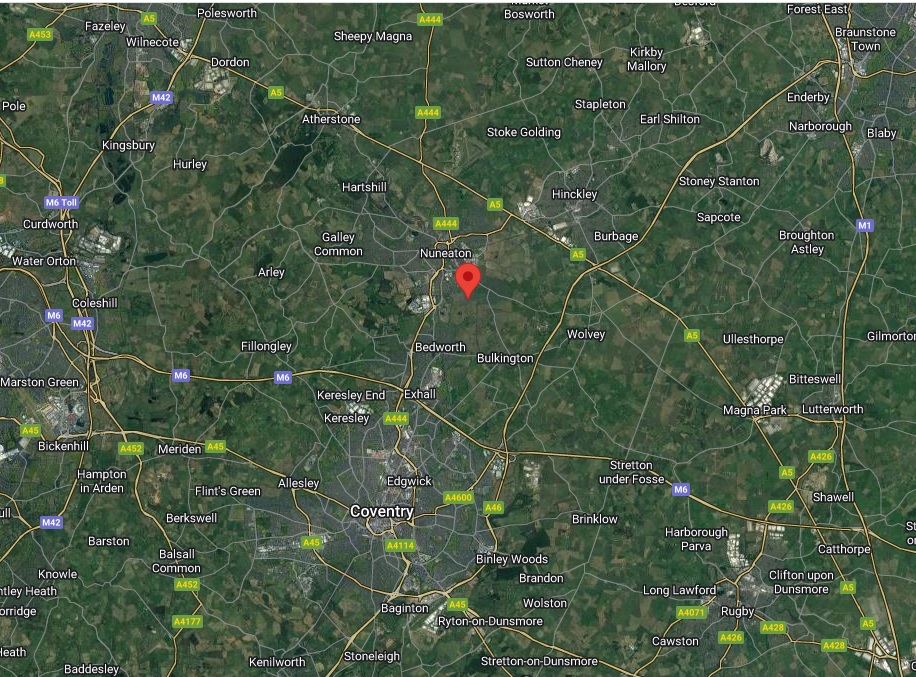
Nuneaton, Warwickshire
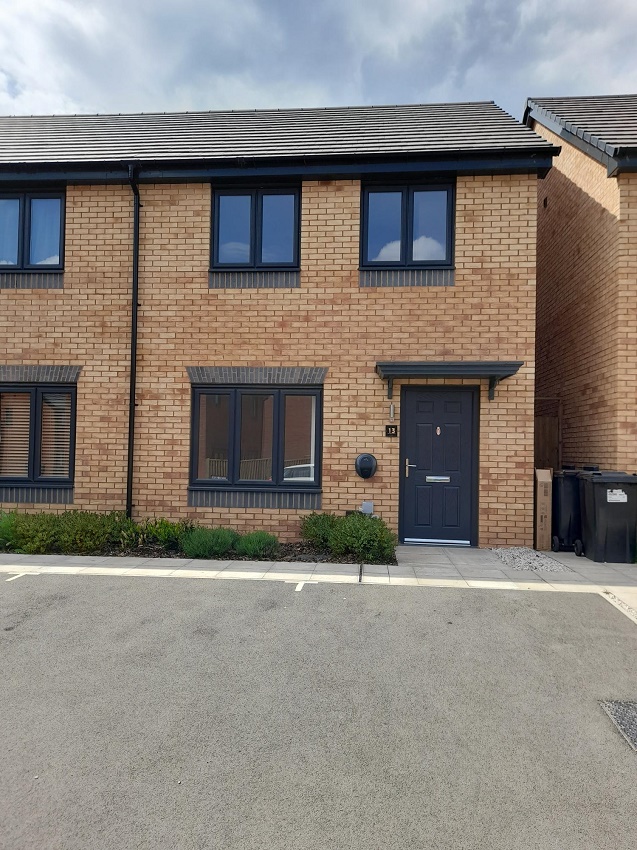
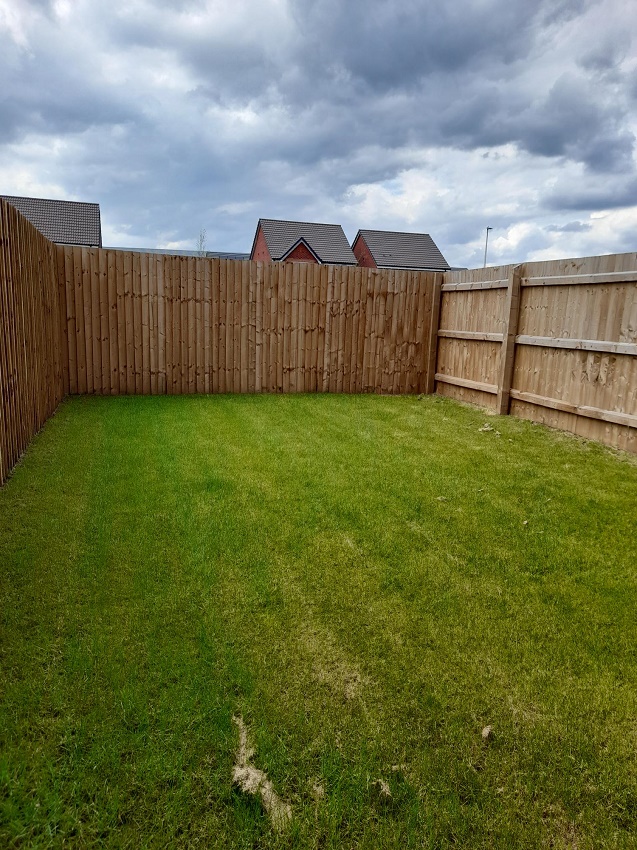
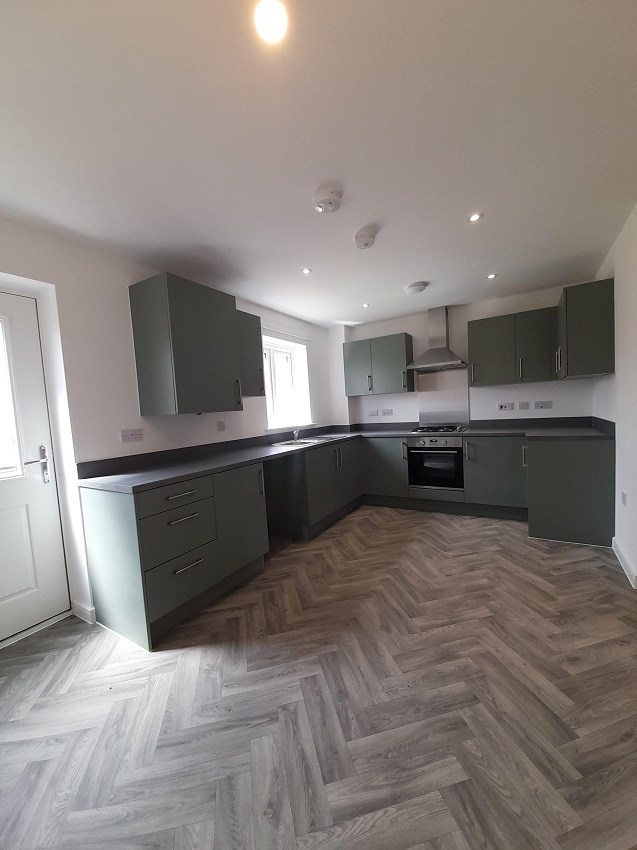
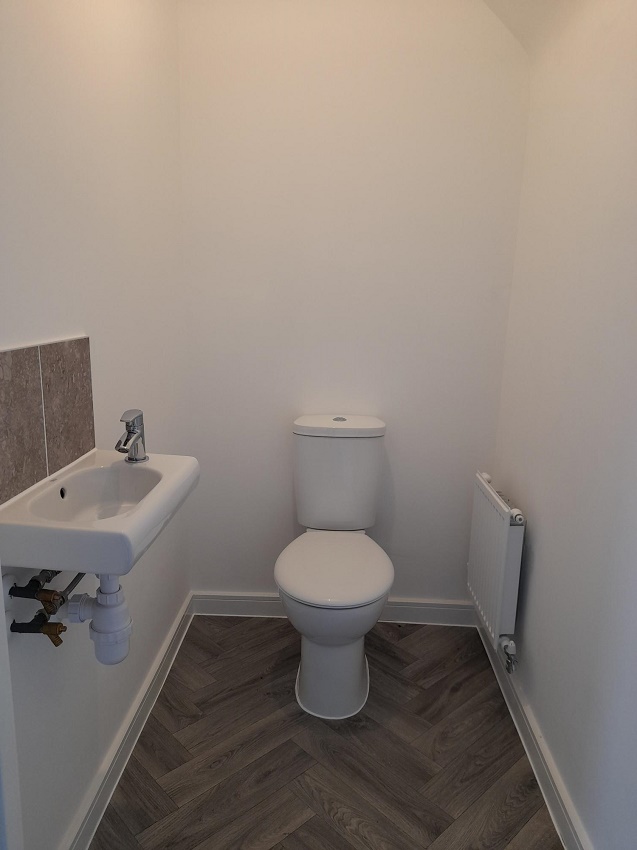
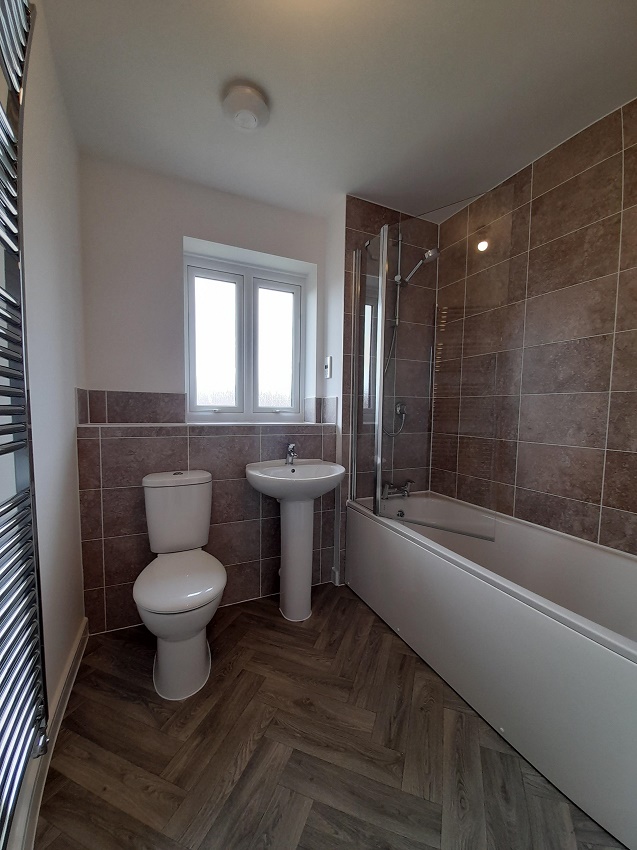
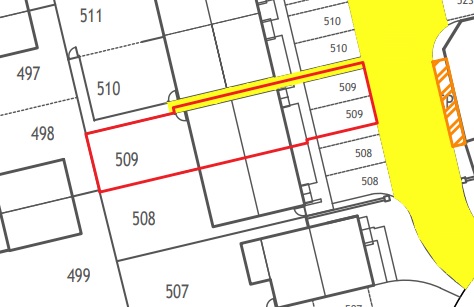
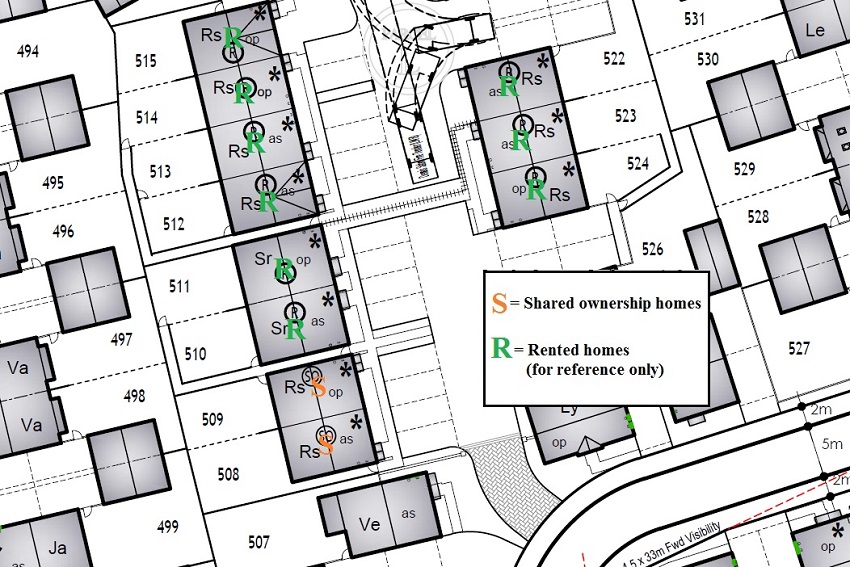
The Rosemary is a two bedroom semi detached home comprising on the ground floor, entrance hall, lounge, kitchen/dining room and downstairs cloakroom; stairs from the entrance hall lead to the first floor, two double bedroom, family bathroom and store cupboard. The property also has 2 off road parking spaces. Total rent £367.66 pcm READY TO OCCUPY * Images are for illustration purposes only
Available Plots: 509
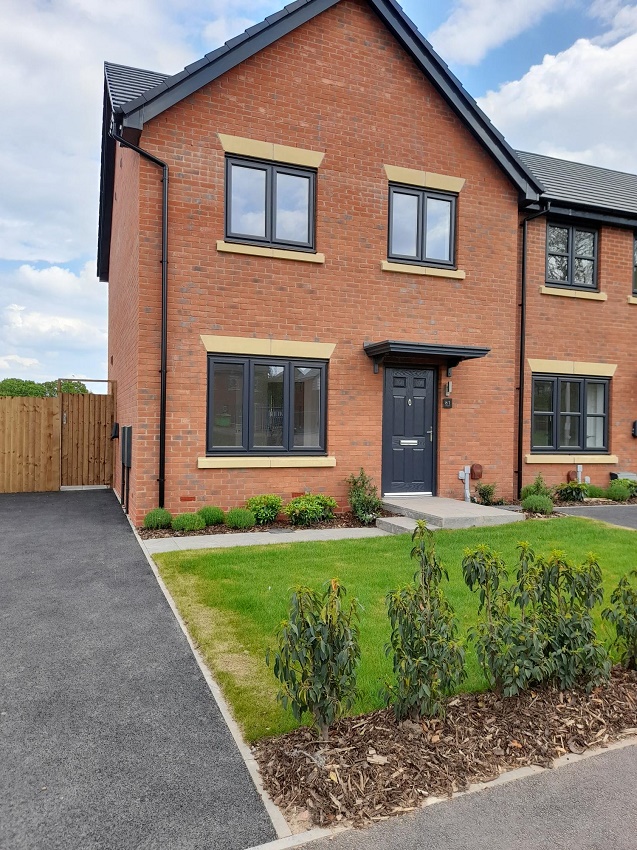
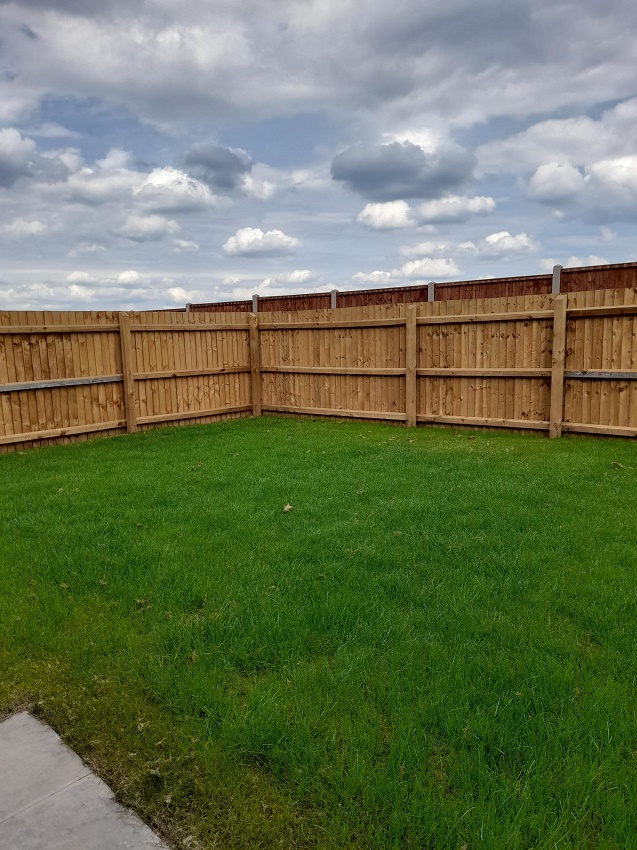
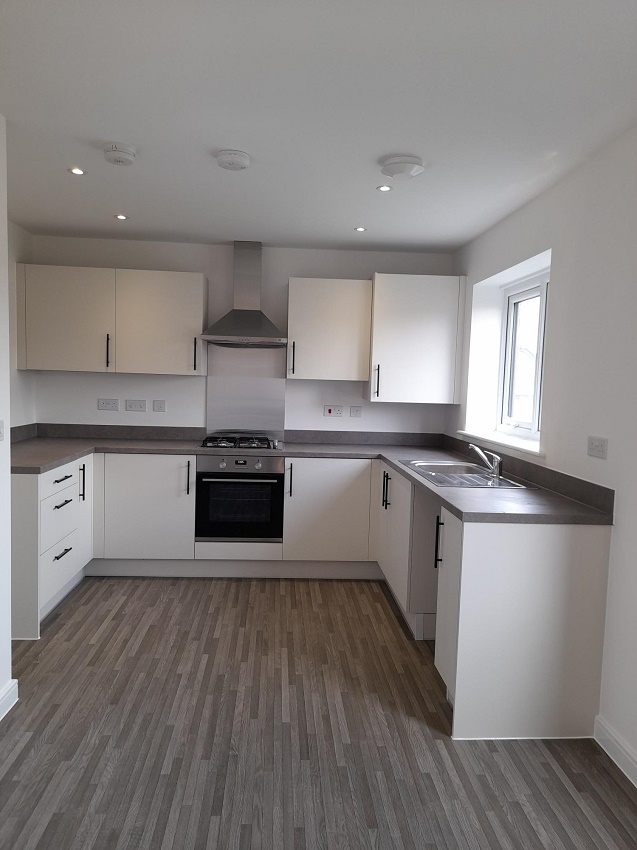
Yew Tree Meadows – “Sorrel” 3 Bed End Terrace (Plots 87 & 90)
Nuneaton, Warwickshire
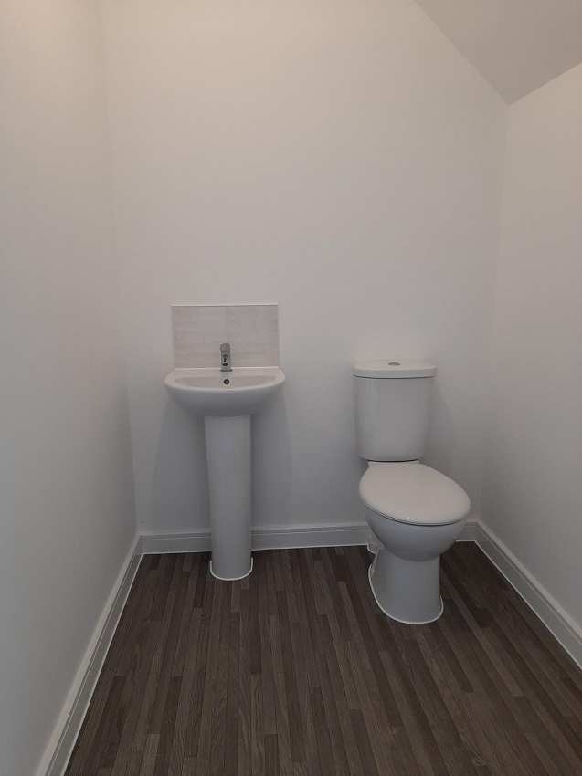
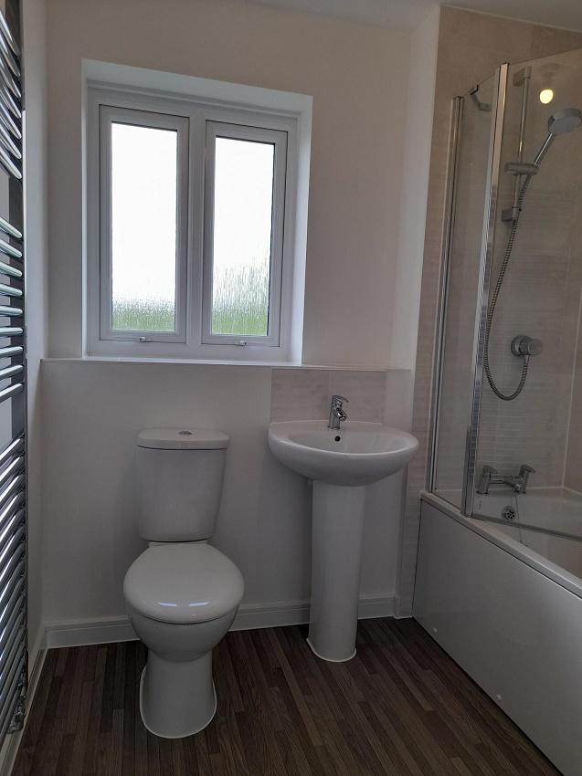
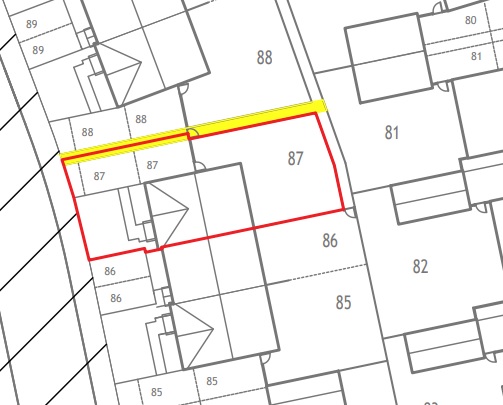
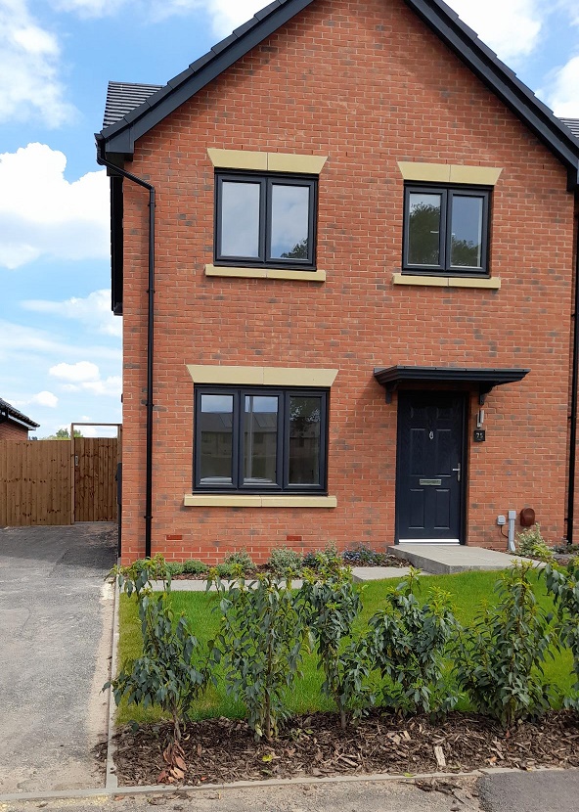
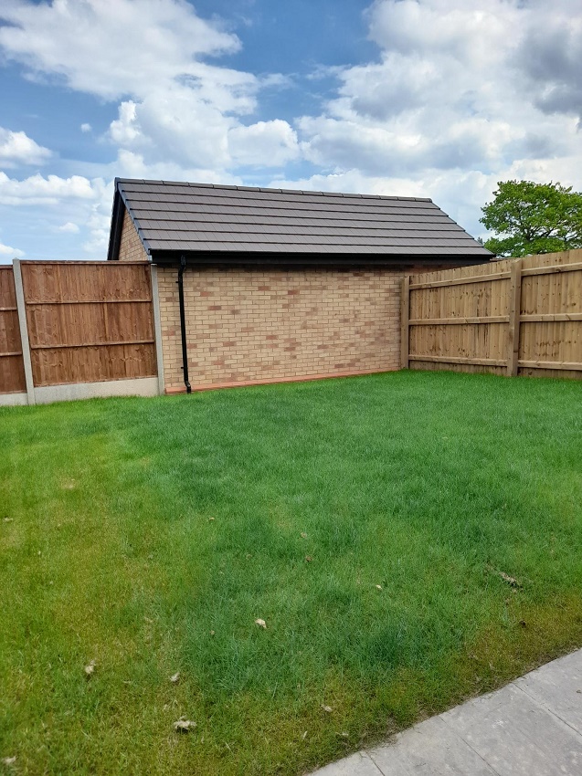
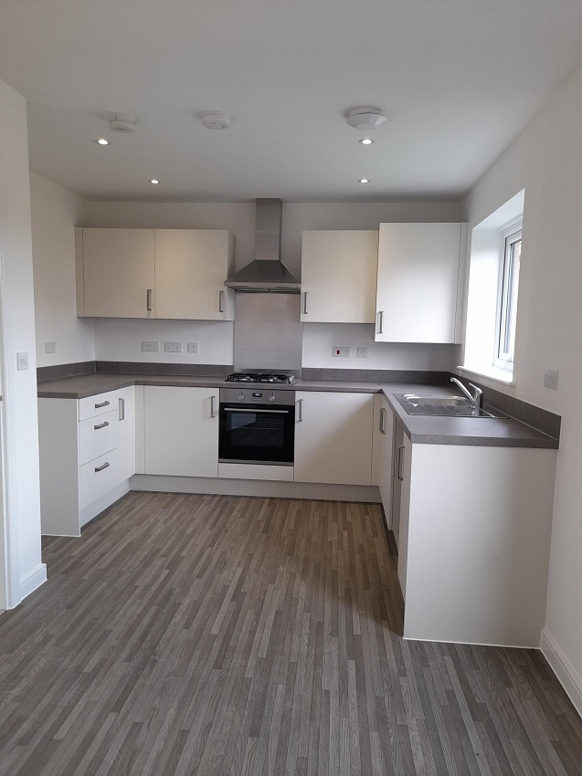
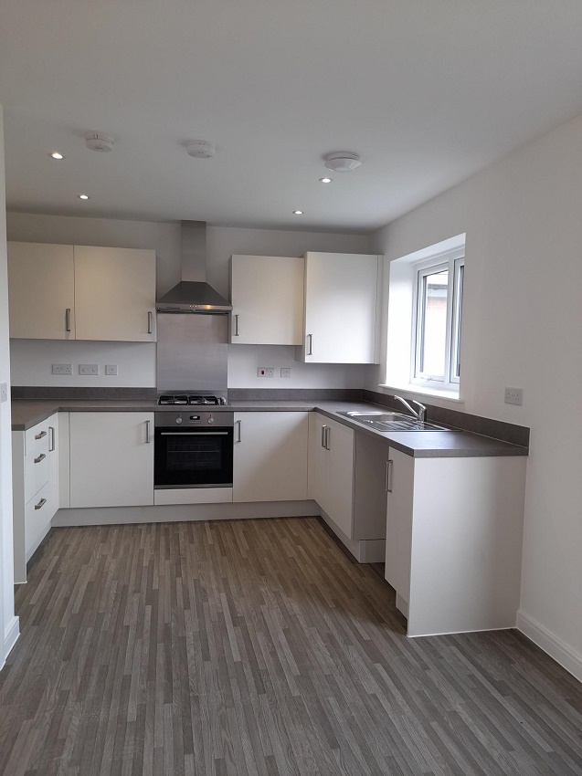
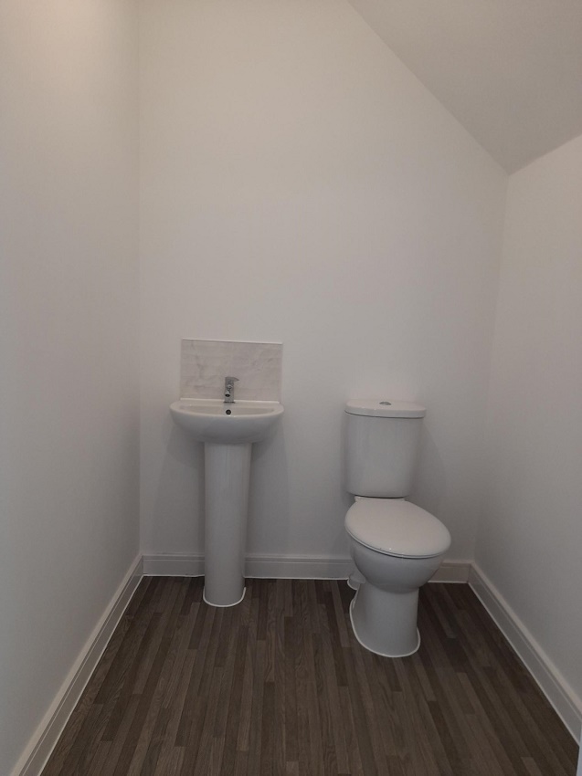
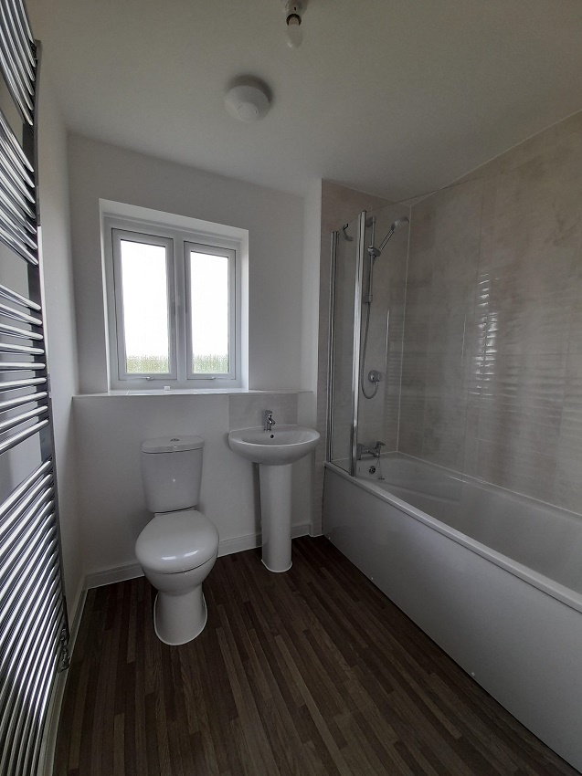
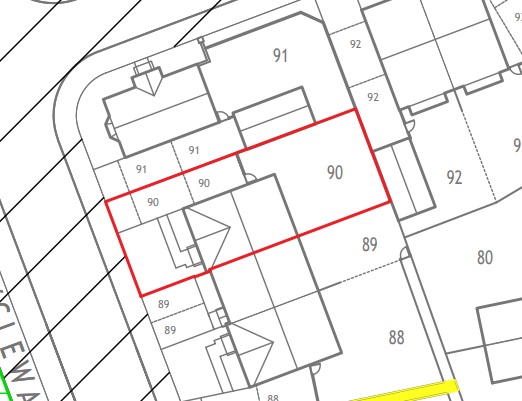
The Sorrel is a three end terrace home comprising on the ground floor, entrance hall, downstairs cloakroom, lounge, kitchen/dining room; stairs from the entrance hall lead to the first floor with master bedroom, two further bedrooms, family bathroom and store cupboard. The property also has 2 off road parking spaces. Total Rent £460.46 pcm READY TO OCCUPY * Images are for illustration purposes only
Available Plots: 90
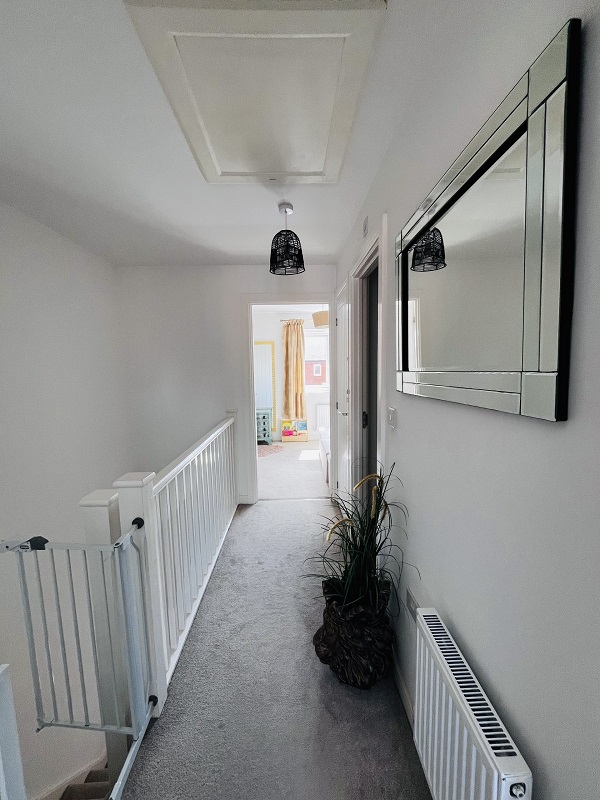
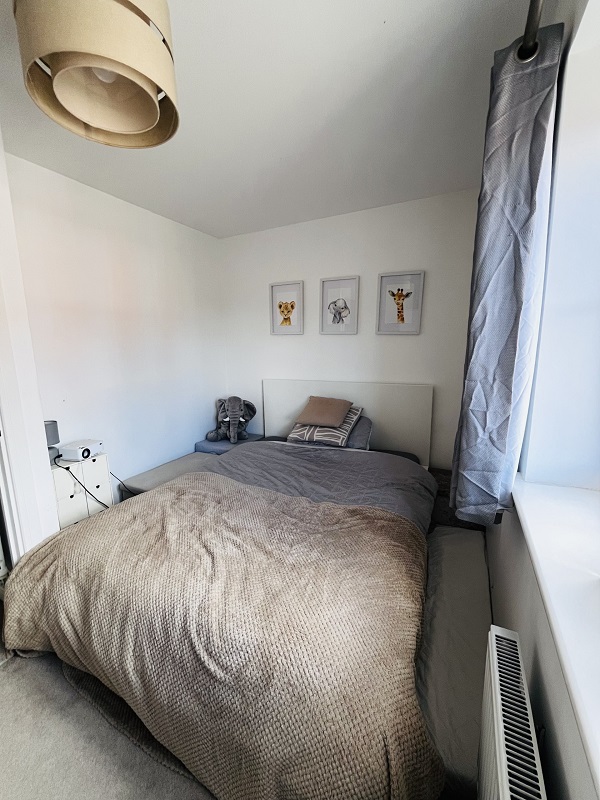
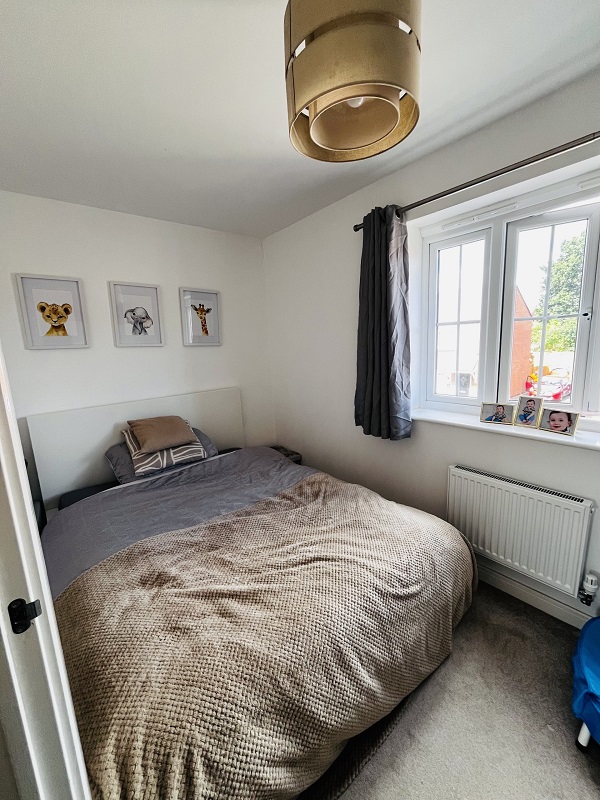
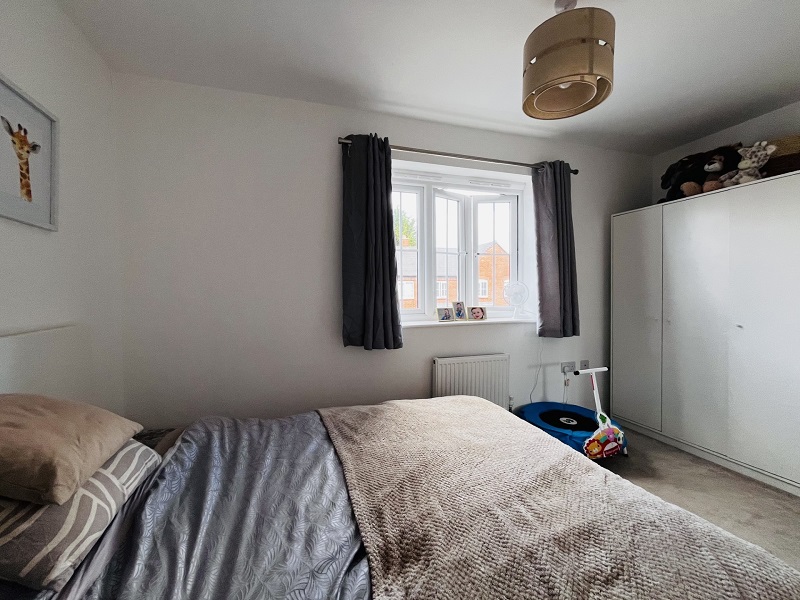
15 Harrow Close – 2 Bed House – 40% Share
Malvern, Worcestershire
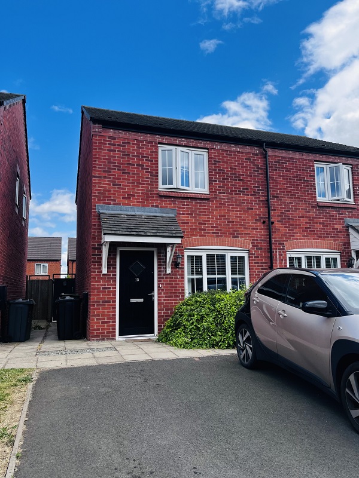
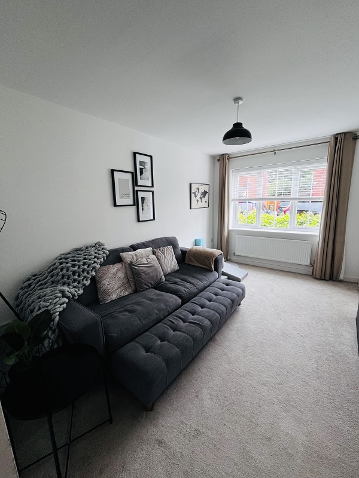
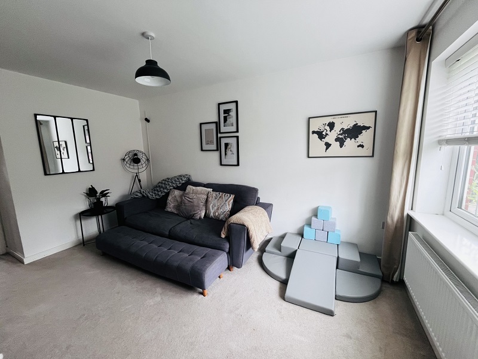
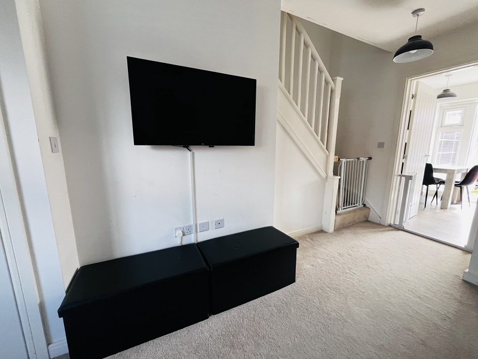
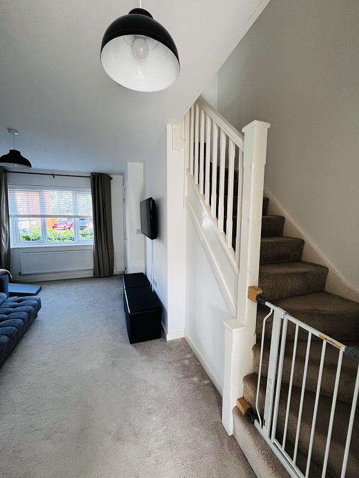
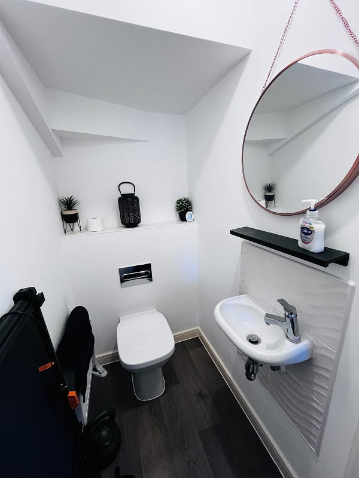
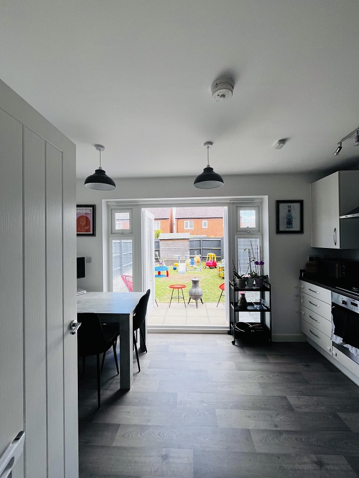
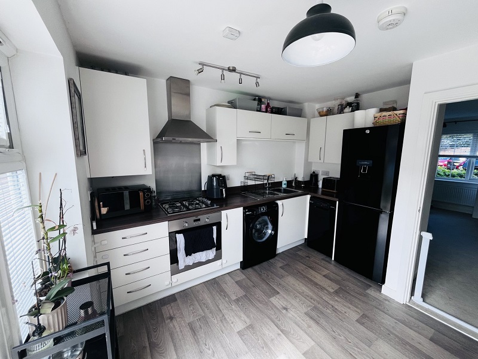
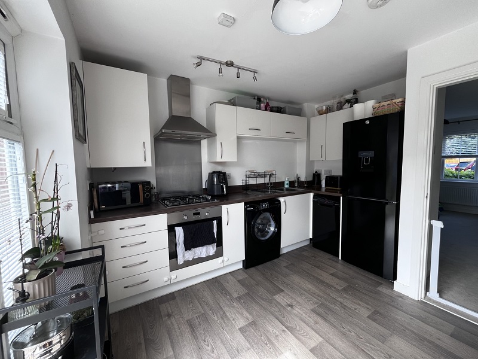
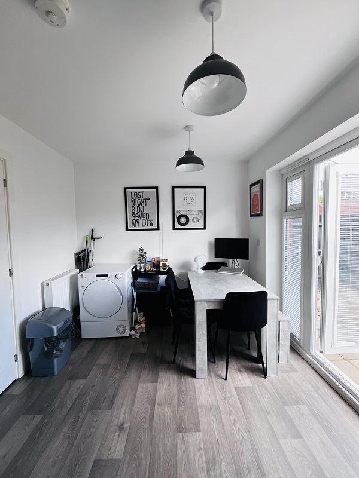
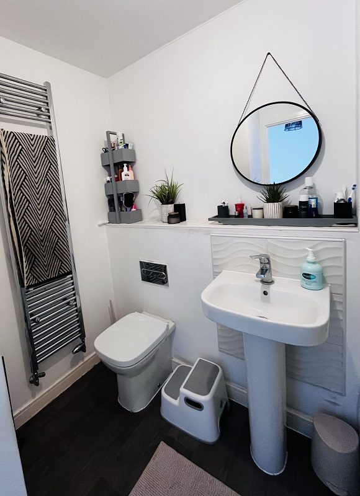
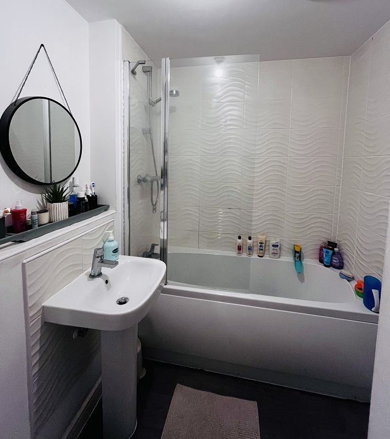
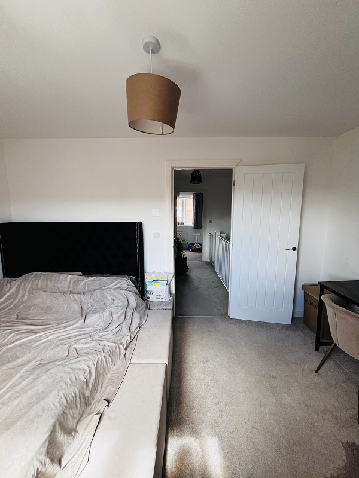
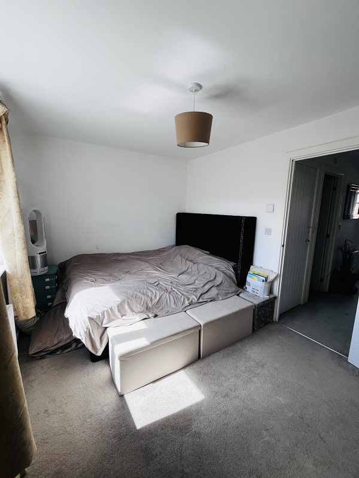
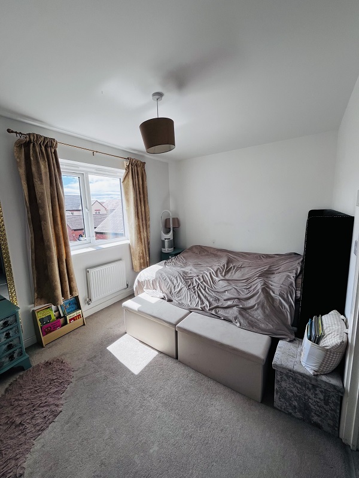
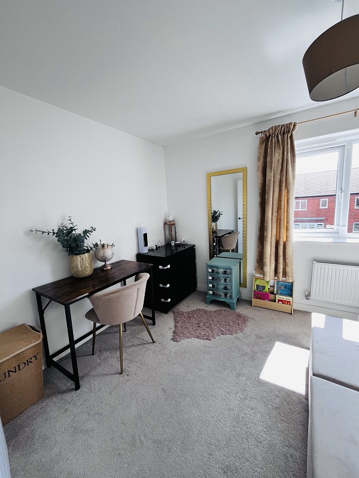
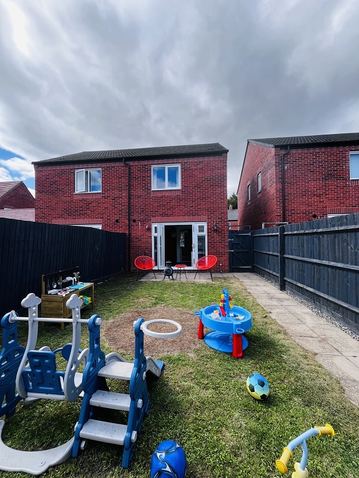
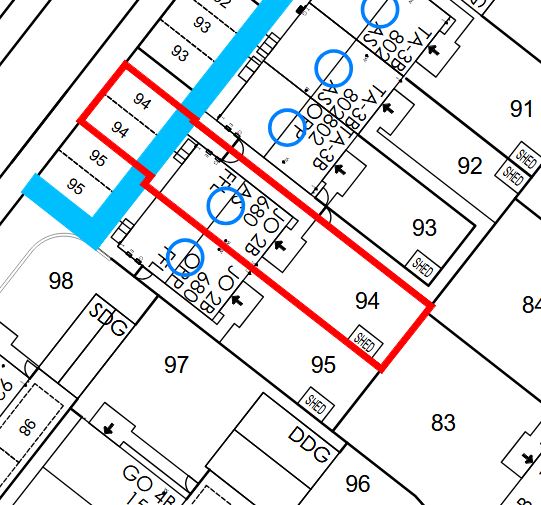
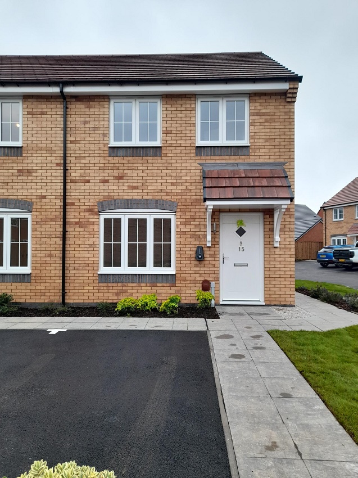
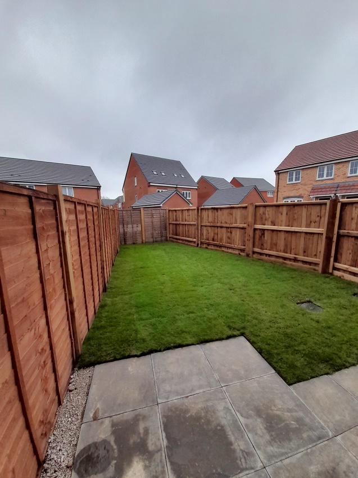
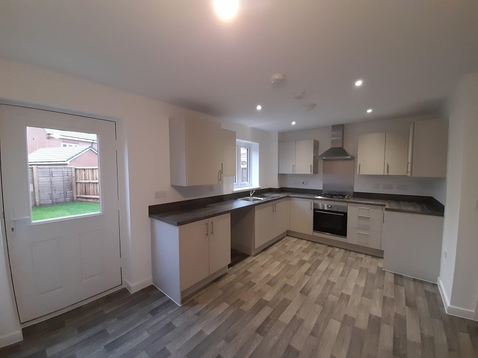
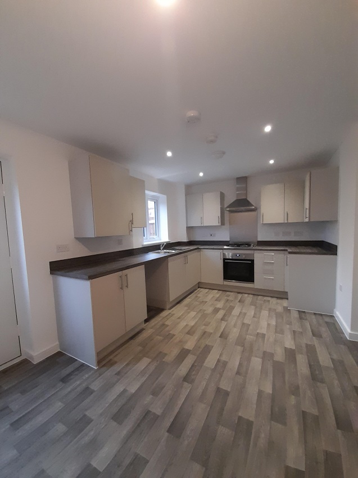
This lovely two-bedroom semi-detached house is now available in Malvern, Worcestershire through Shared Ownership. The property comprises of a cosy entrance hallway with the downstairs WC. The living room is on the right as you walk in which you walk through to get to the first floor. The modern kitchen dining room is to the back of the house with double door access to the garden. Upstairs you’ll find a well-appointed bathroom and two good-sized bedrooms. This property benefits from off-street parking and a private back garden. Sale Details Available for £102,000 for a 40% share based on the marketing figure of £255,000. Monthly Rent - £413.62 Monthly Service Charge - £41.46 Total monthly charge of £455.08 is payable to Citizen Housing who will act as the landlord for the remaining 60%. This property has the opportunity to staircase ownership and purchase the 100% share, please contact Citizen Housing for more information. We are also marketing this property on Zoopla - Harrow Close, Malvern WR14, 2 bed semi-detached house for sale, £102,000 - Zoopla Please contact Citizen Housing for more information and to arrange a viewing. Any interested buyers will need to be eligible for the Help to Buy Shared Ownership scheme and they will need to complete a financial assessment with Censeo before they are approved to purchase.
Yew Tree Meadows – “Manciple” 2 Bed Semi Detached (Plots 362 & 363)
Nuneaton, Warwickshire
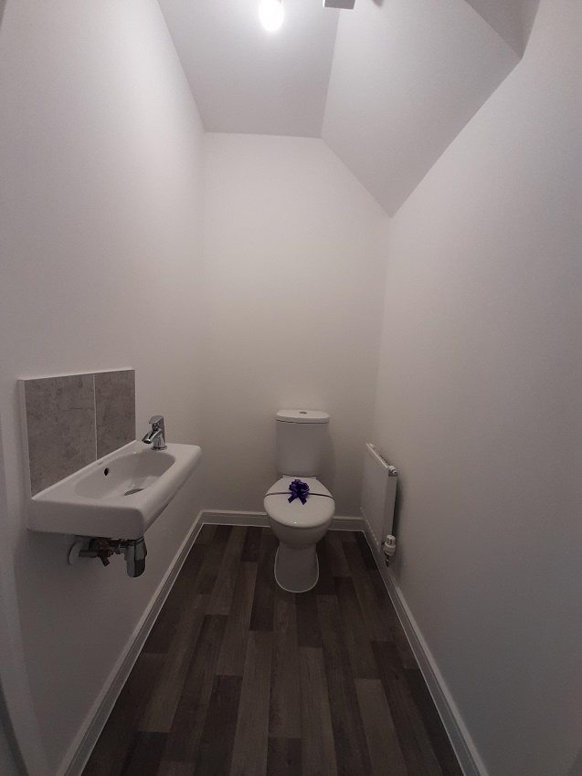
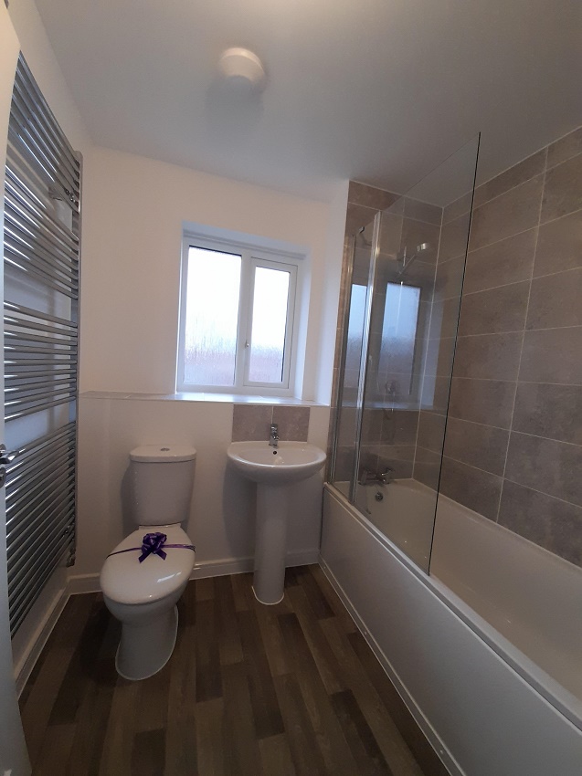
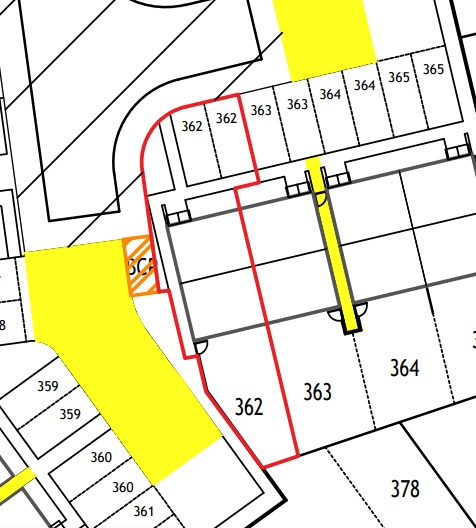
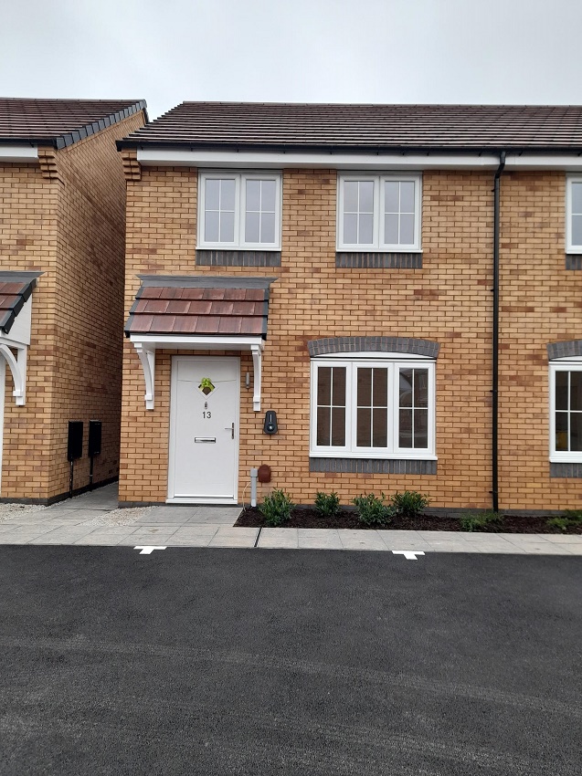
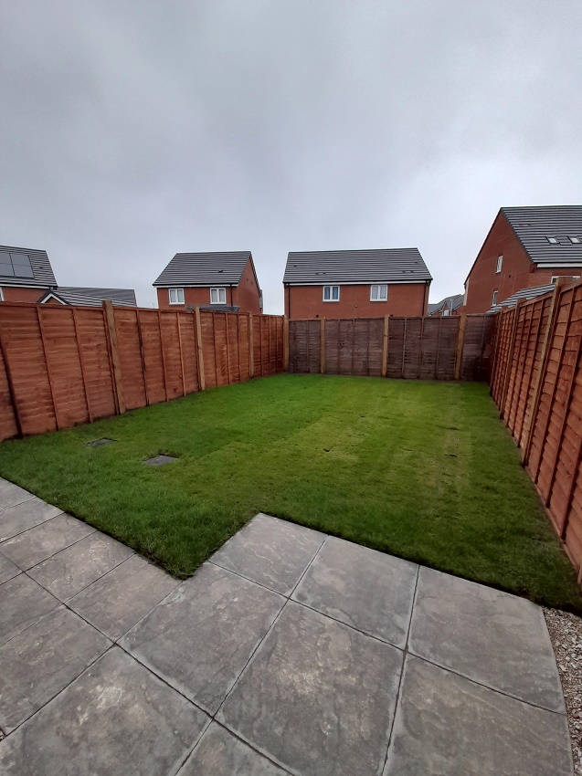
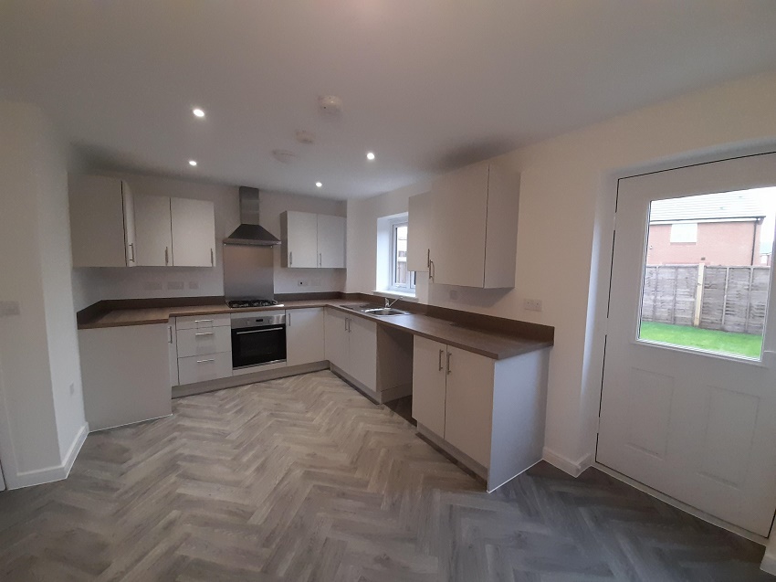
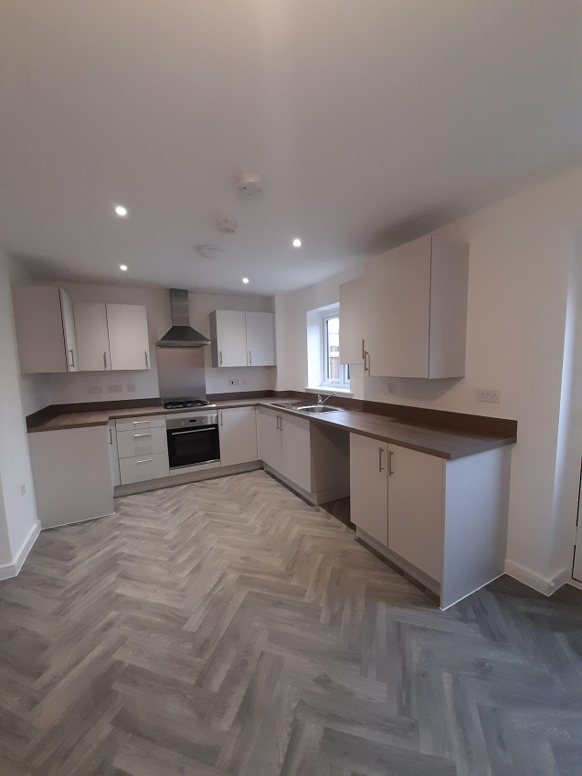
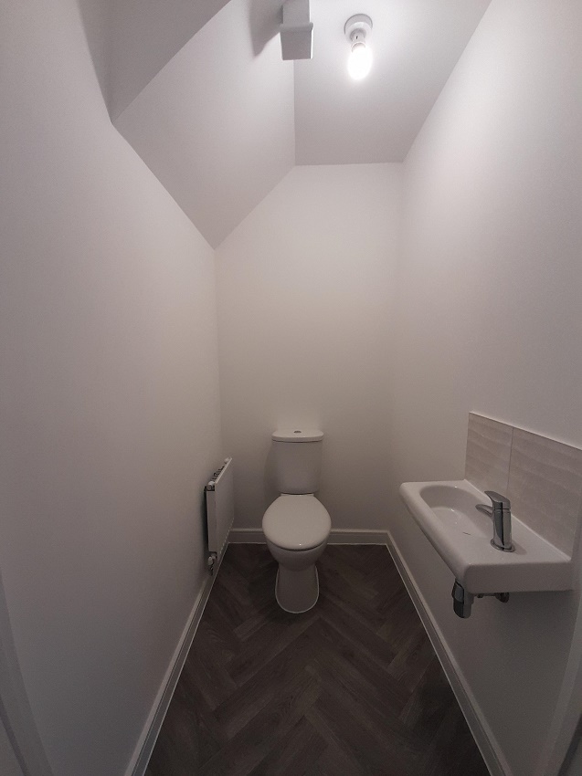
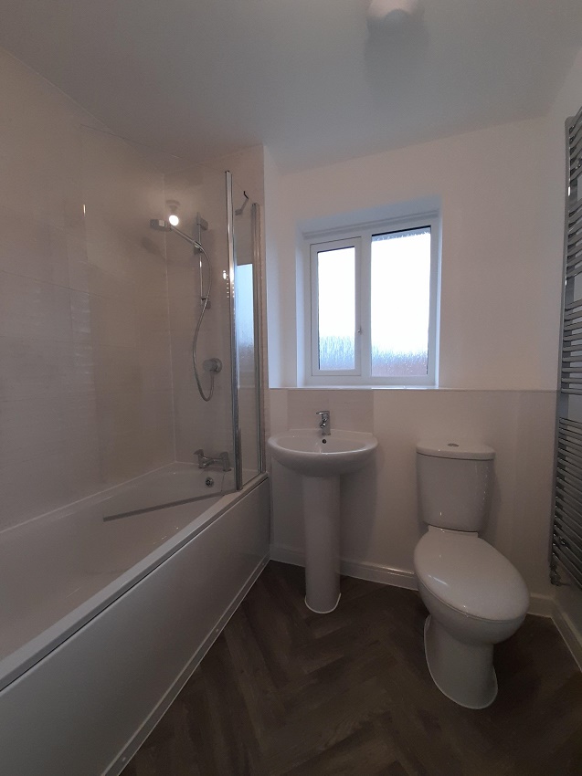
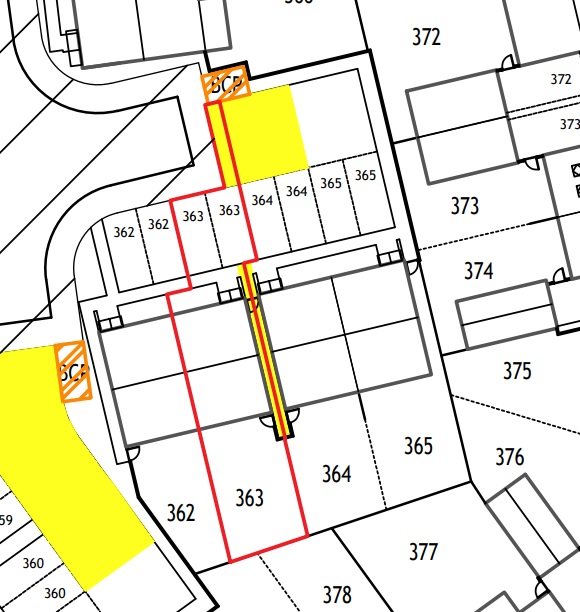
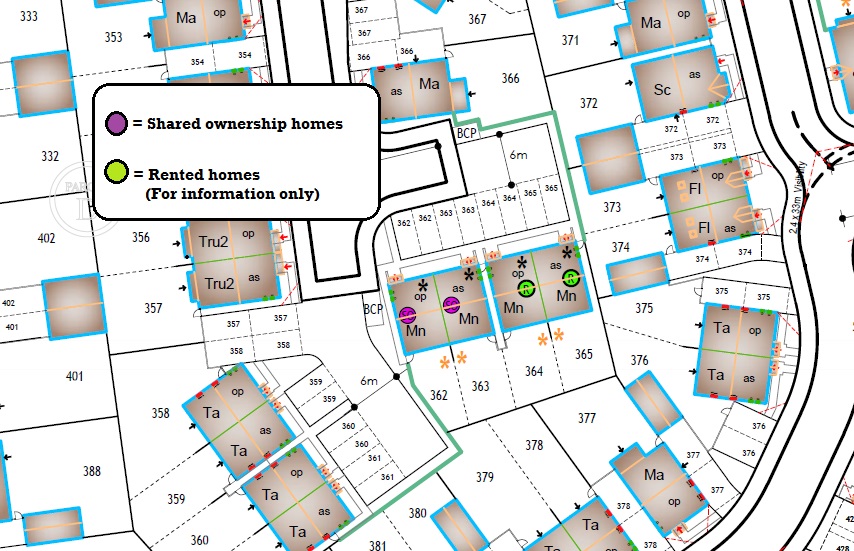
The Manciple is a two bedroom semi detached home comprising on the ground floor, entrance hall, lounge, kitchen/dining room and downstairs cloakroom; stairs from the entrance hall lead to the first floor, two double bedrooms, family bathroom and store cupboard. The property also has 2 off road parking spaces. Total Rent £376.80 pcm READY TO OCCUPY * Images are for illustration purposes only
Available Plots: 362, 363
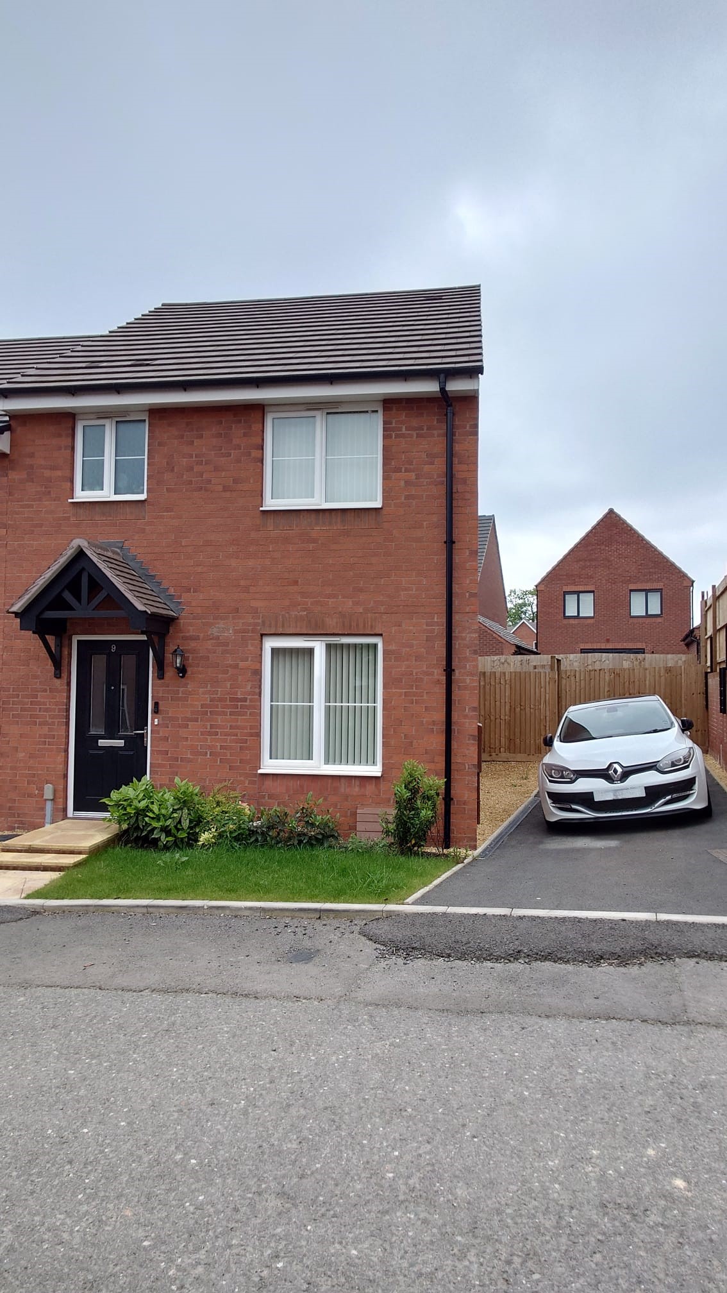
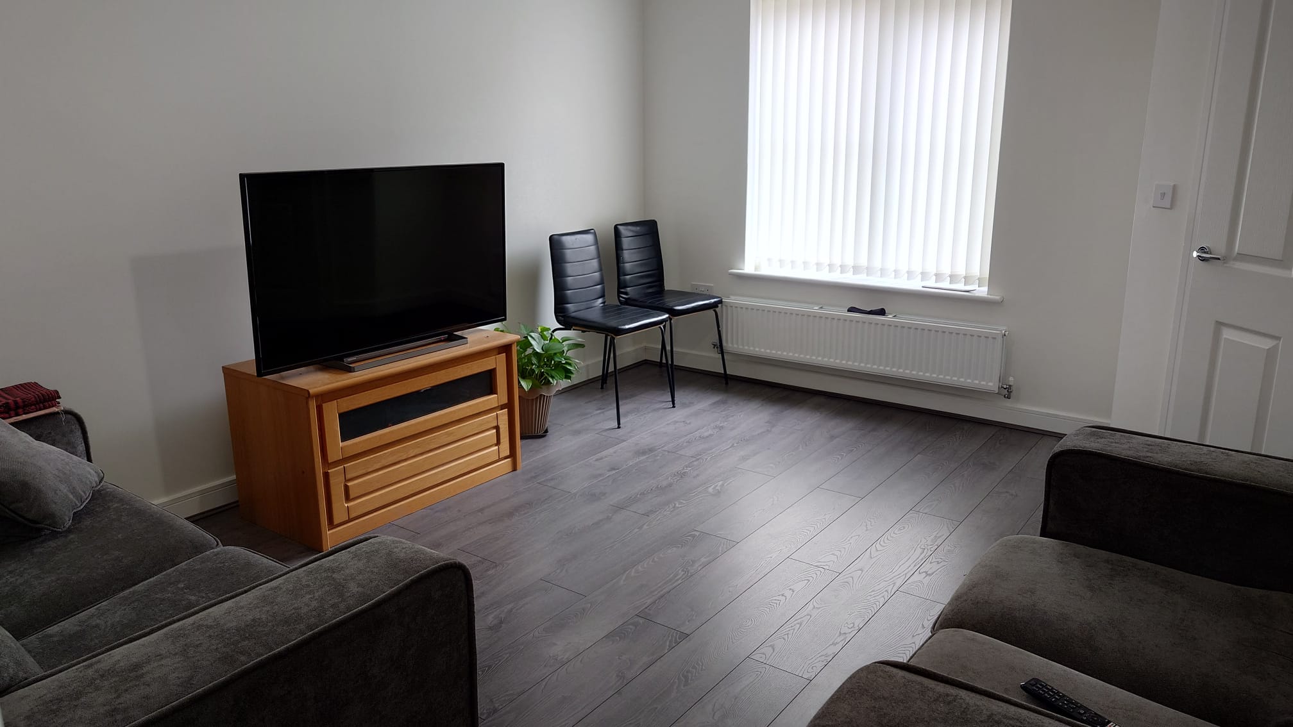
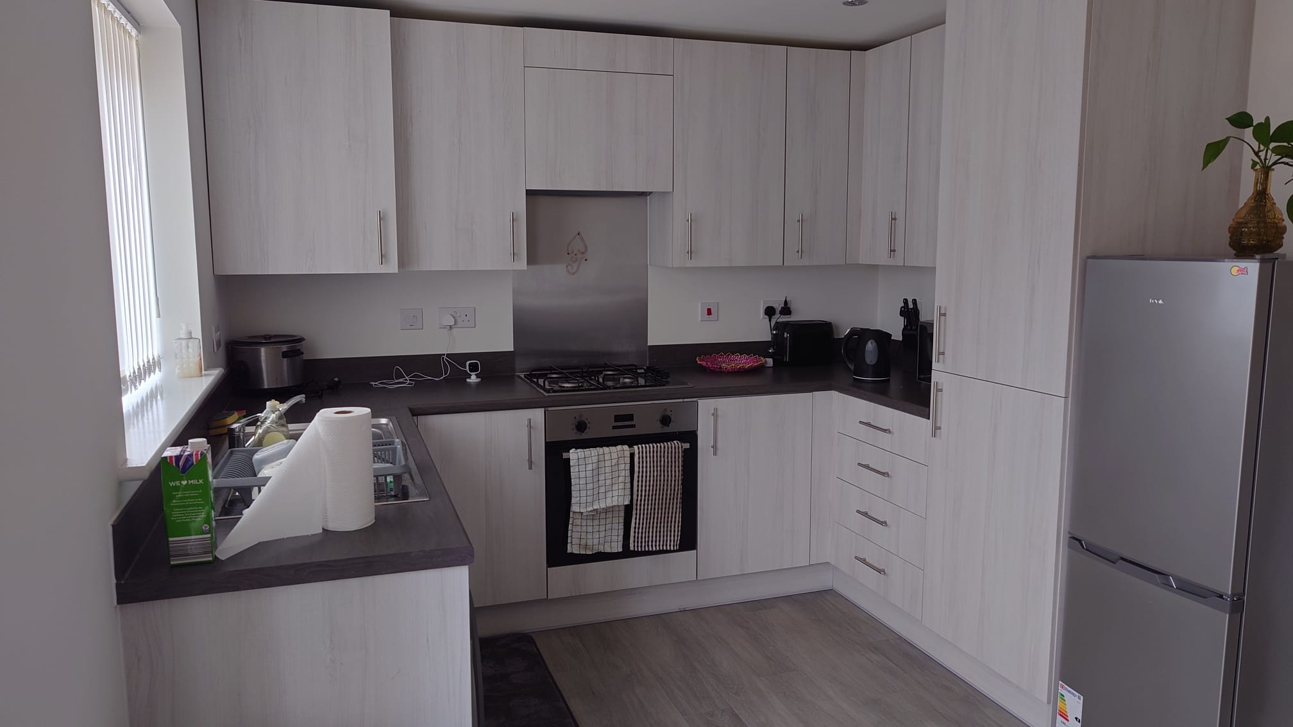
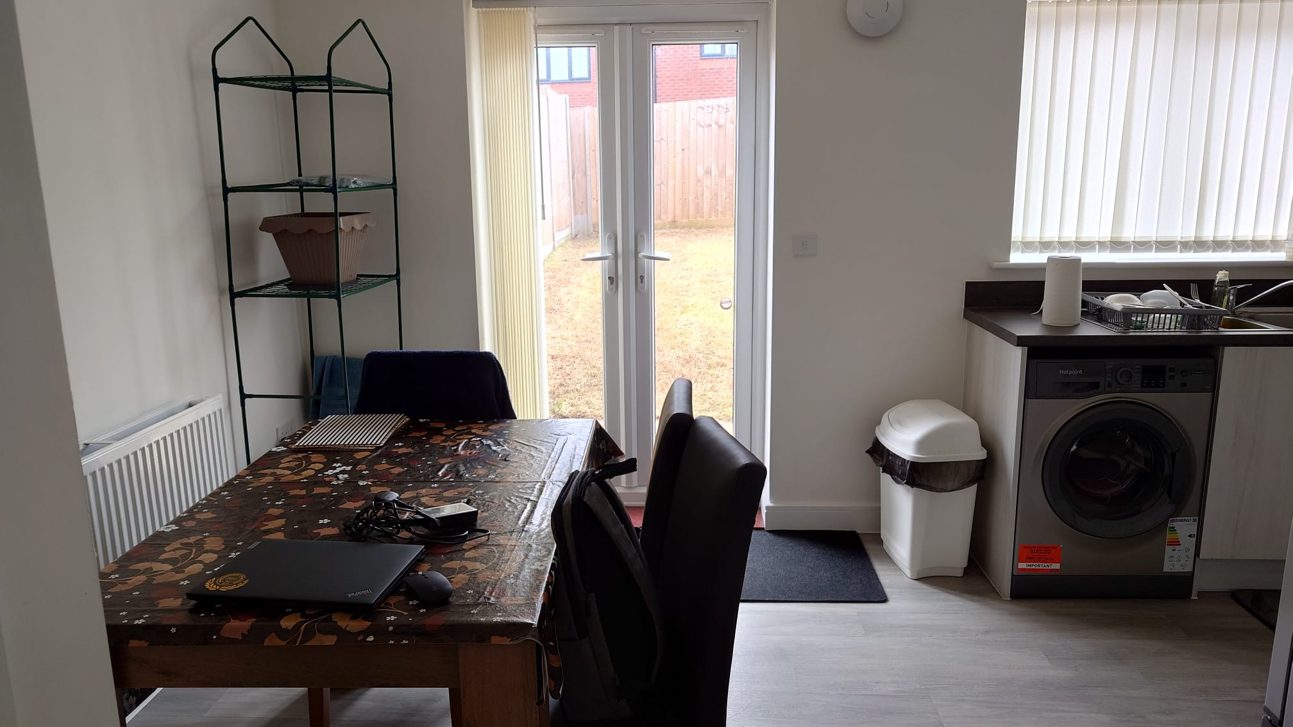
9 Old Bell Walk – 3 Bed House – 35% Share
Keresley End, Coventry
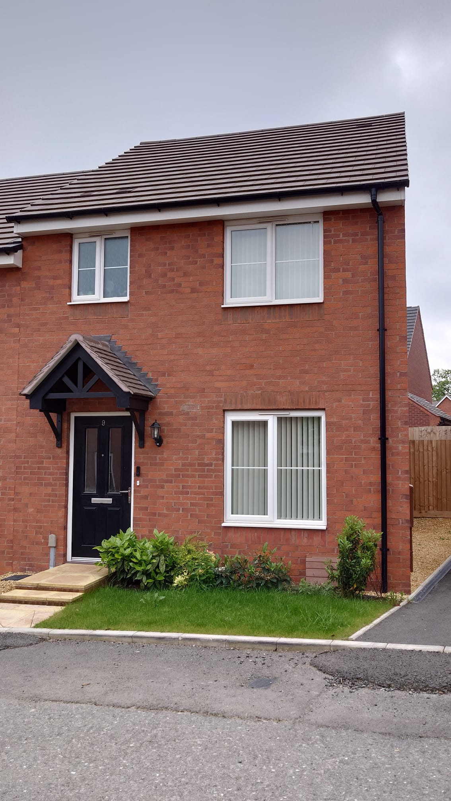
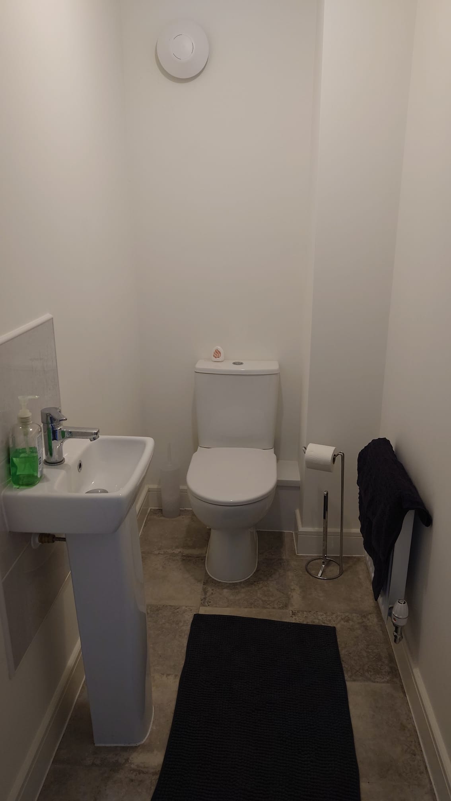
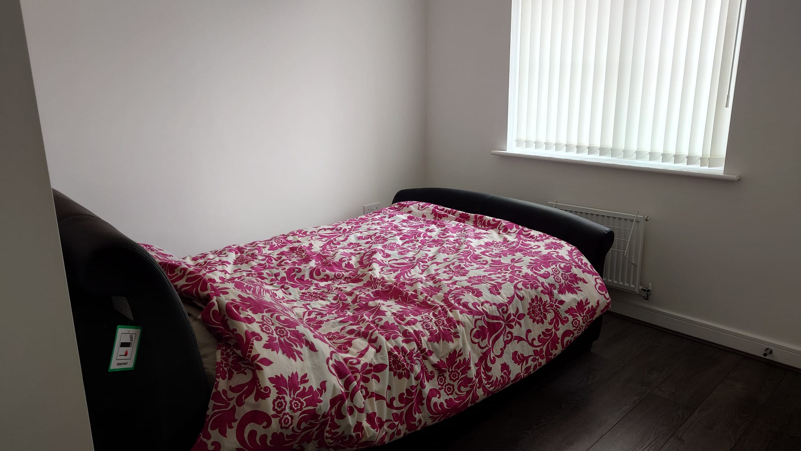
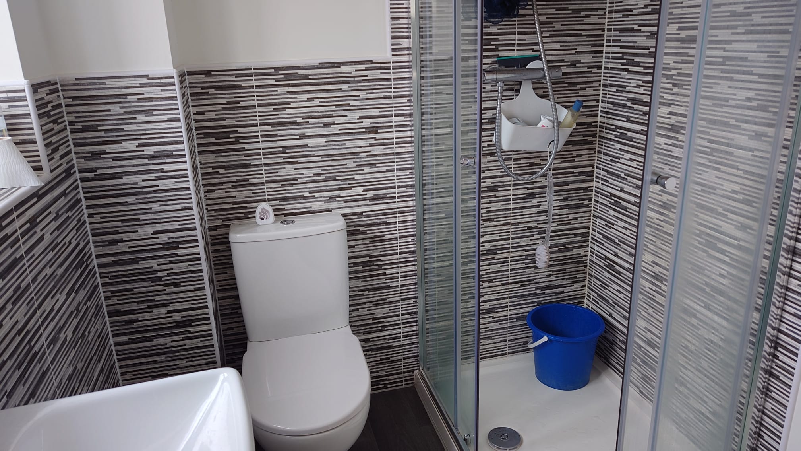
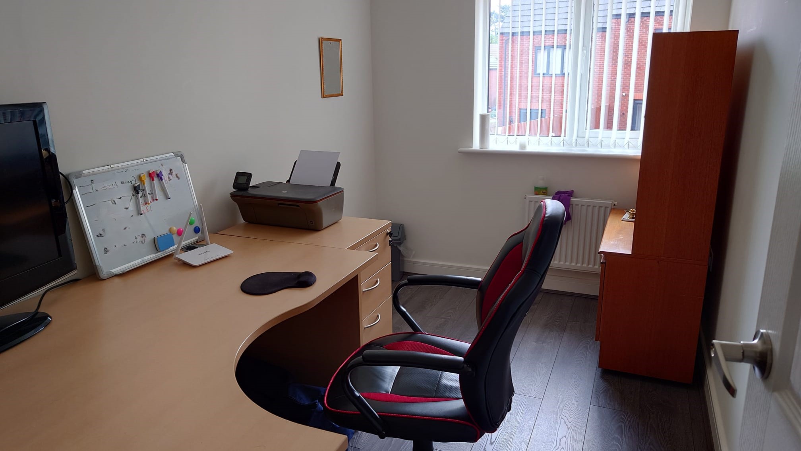
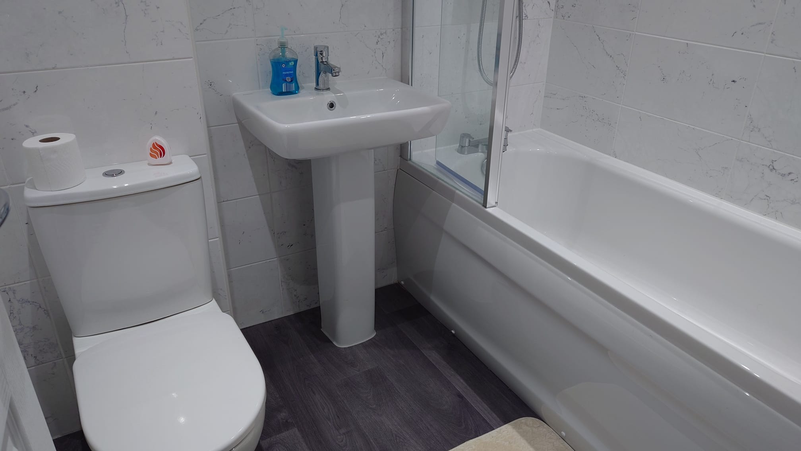
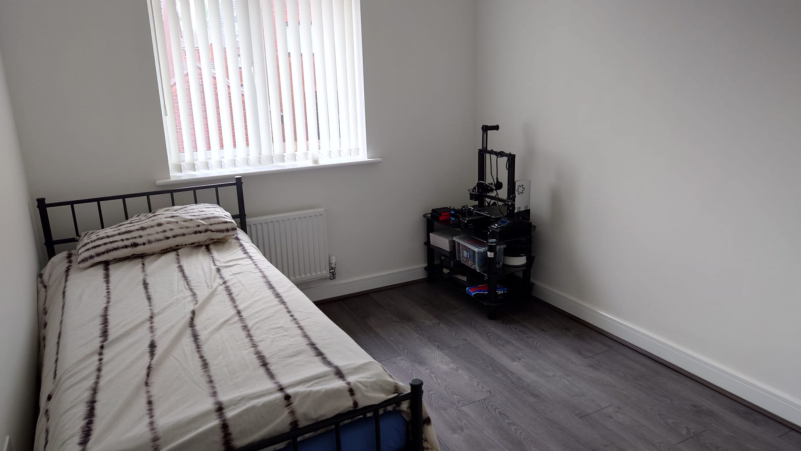
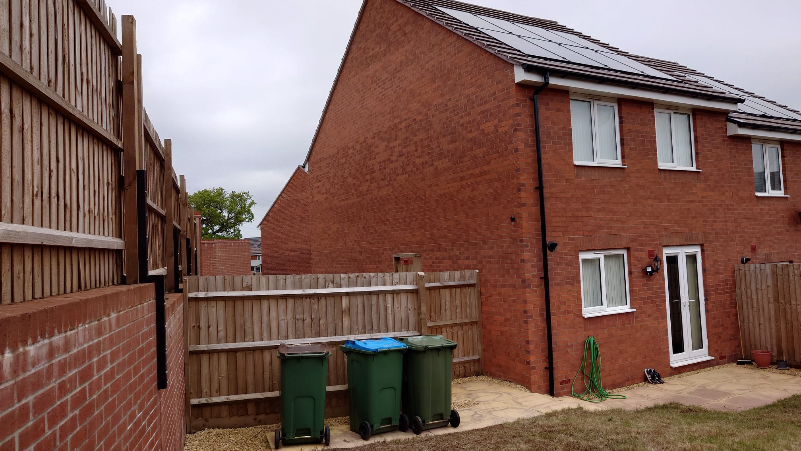
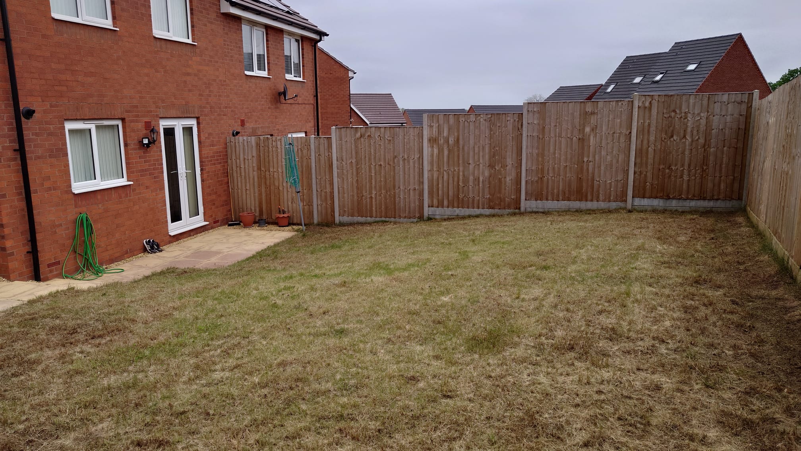
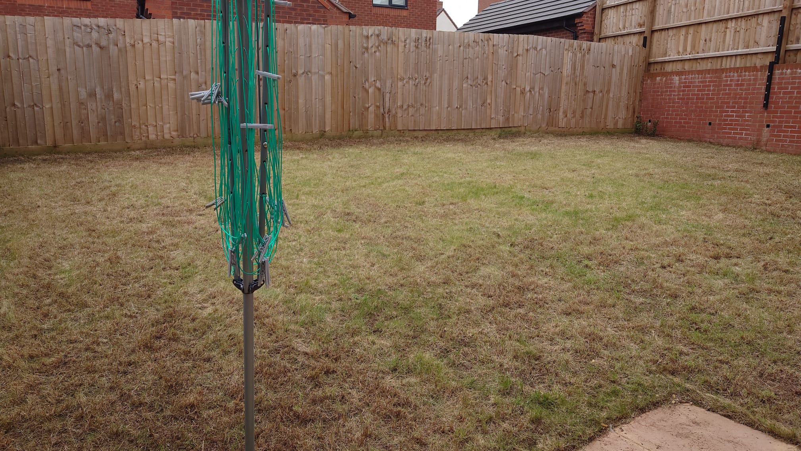
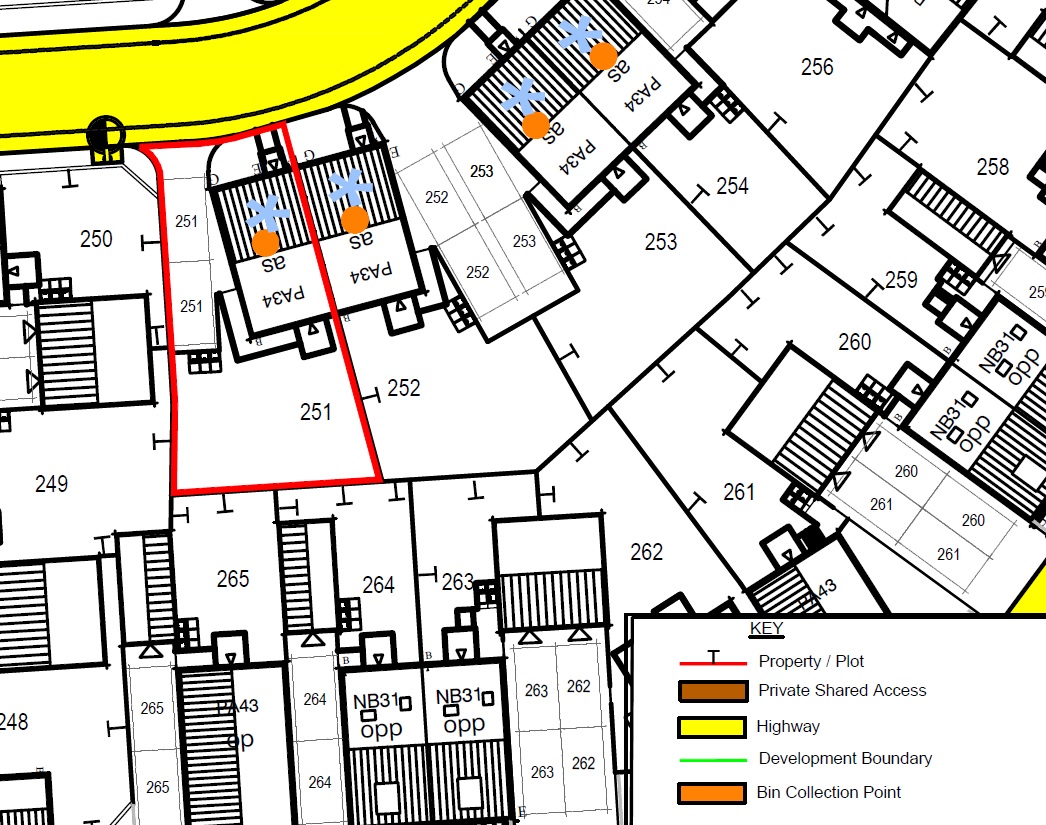
This lovely three-bedroom semi-detached house is available in Kersley, Coventry through Shared Ownership. Built in 2022, this property has all the benefits of a newly constructed home. Featuring three bathrooms, including a ground floor WC, ensuite to the master bedroom and an additional family bathroom. To the exterior there is a driveway to the side of the property for off road parking for 2 vehicles, as well as an enclosed garden to the rear. Accommodation: Ground Floor - Entrance hall, Living Room, WC and Kitchen First Floor - Landing, Bedroom 1 featuring Ensuite, Bedroom 2 and 3, Bathroom Outside - Driveway to the side of the property and gardens to the rear Property Details Available for £103,250 for a 35% share based on the marketing figure of £295,000. Monthly Rent - £534.70 Monthly Service Charge - £46.27 Total monthly charge for £580.97 is payable to Citizen Housing who will act as the landlord for the remaining 65%. We are also marketing this property on Zoopla - Old Bell Walk, Keresley End CV7, 3 bed semi-detached house for sale, £103,250 - Zoopla Any interested buyers will need to be eligible for the Help to Buy Shared Ownership scheme.
If you’re struggling to get your foot on the housing ladder, shared ownership could be a great option for you. You can be a new Citizen customer or an existing tenant. Register your interest in buying a house with us.

