 Accessibility settings

Buy a home through shared ownership
If you can’t afford to buy a home outright, shared ownership is a fantastic way to get on the housing ladder. Find out more now.

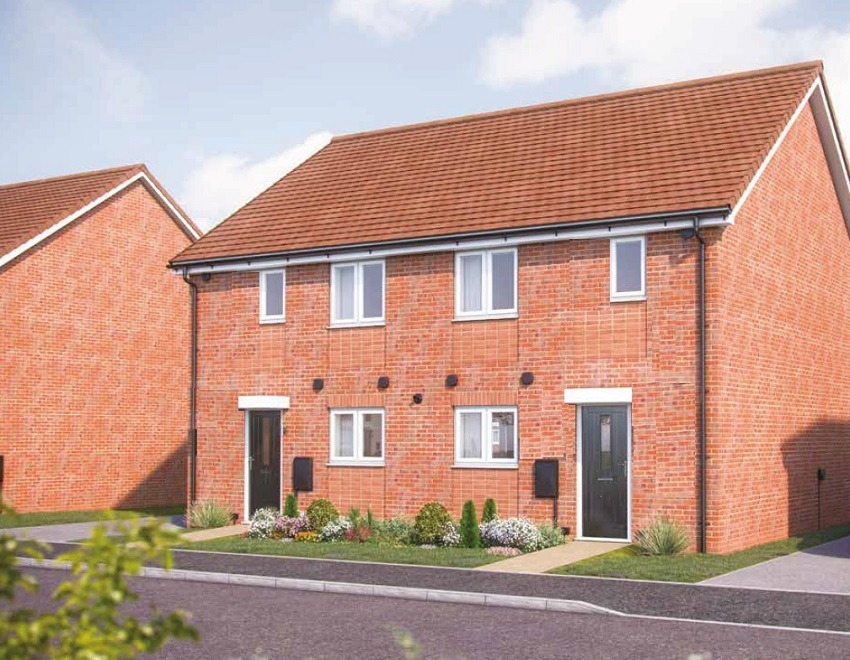
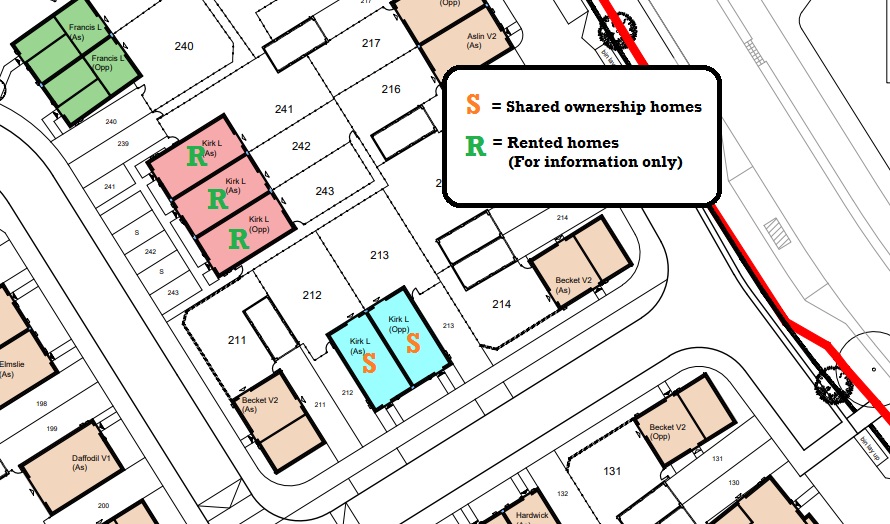
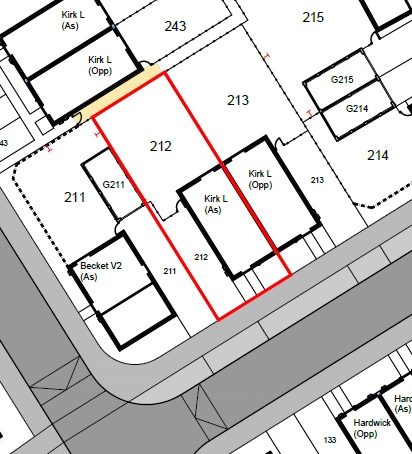
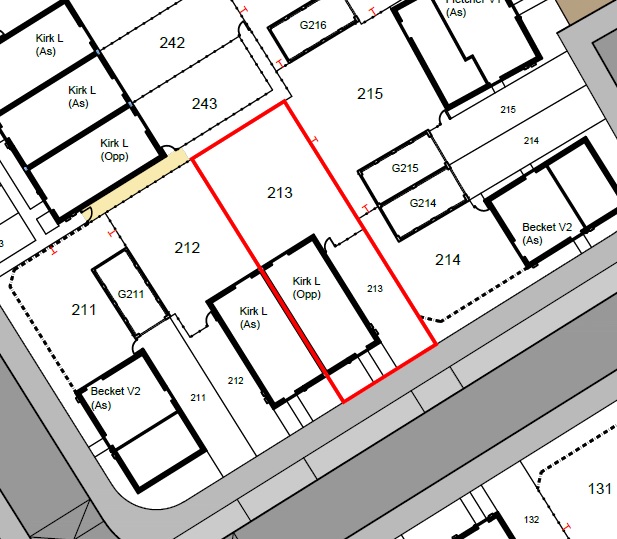
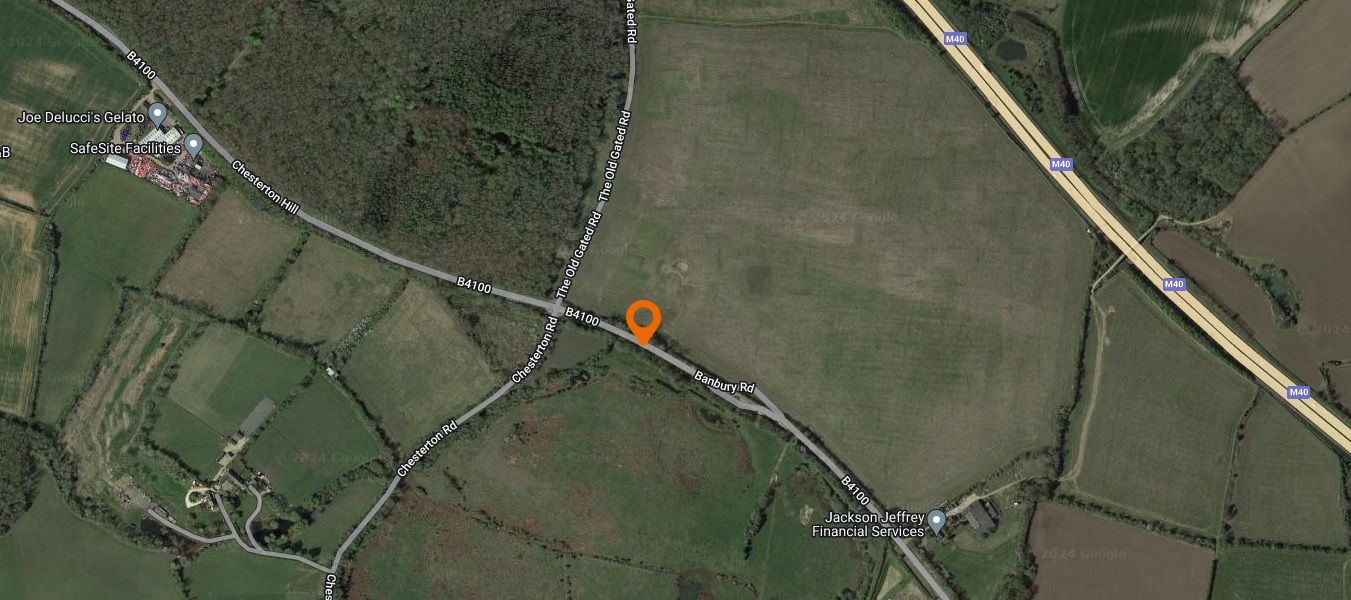
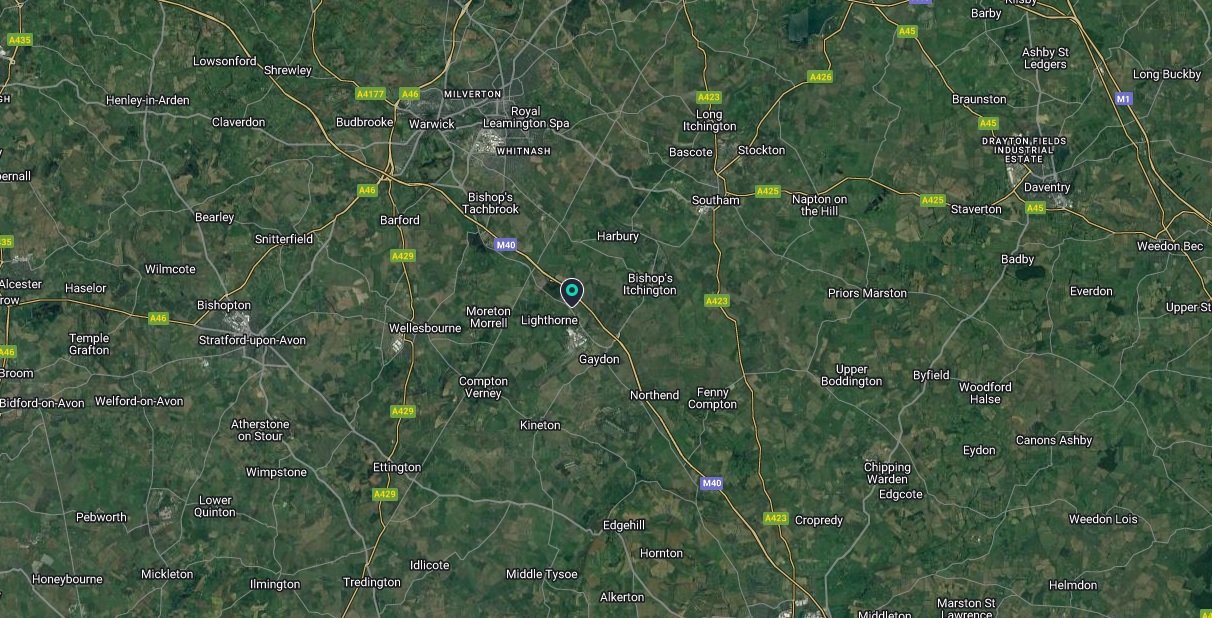
Bamford Park – “Kirk” 2 Bed Semi Detached (Plots 212 & 213)
Leamington Spa, Warwickshire
The Kirk is a two bedroom semi detached home. The property comprises on the ground floor, entrance hall, cloakroom, lounge, kitchen/dining room; the first floor includes 2 bedrooms, family bathroom and store cupboard. The property has 2 parking spaces. Total Rent £475.78 pcm Ready to Occupy August 2026 - AVAILABLE TO RESERVE NOW * All images/photographs are for illustrative purposes only
Available Plots: 212, 213
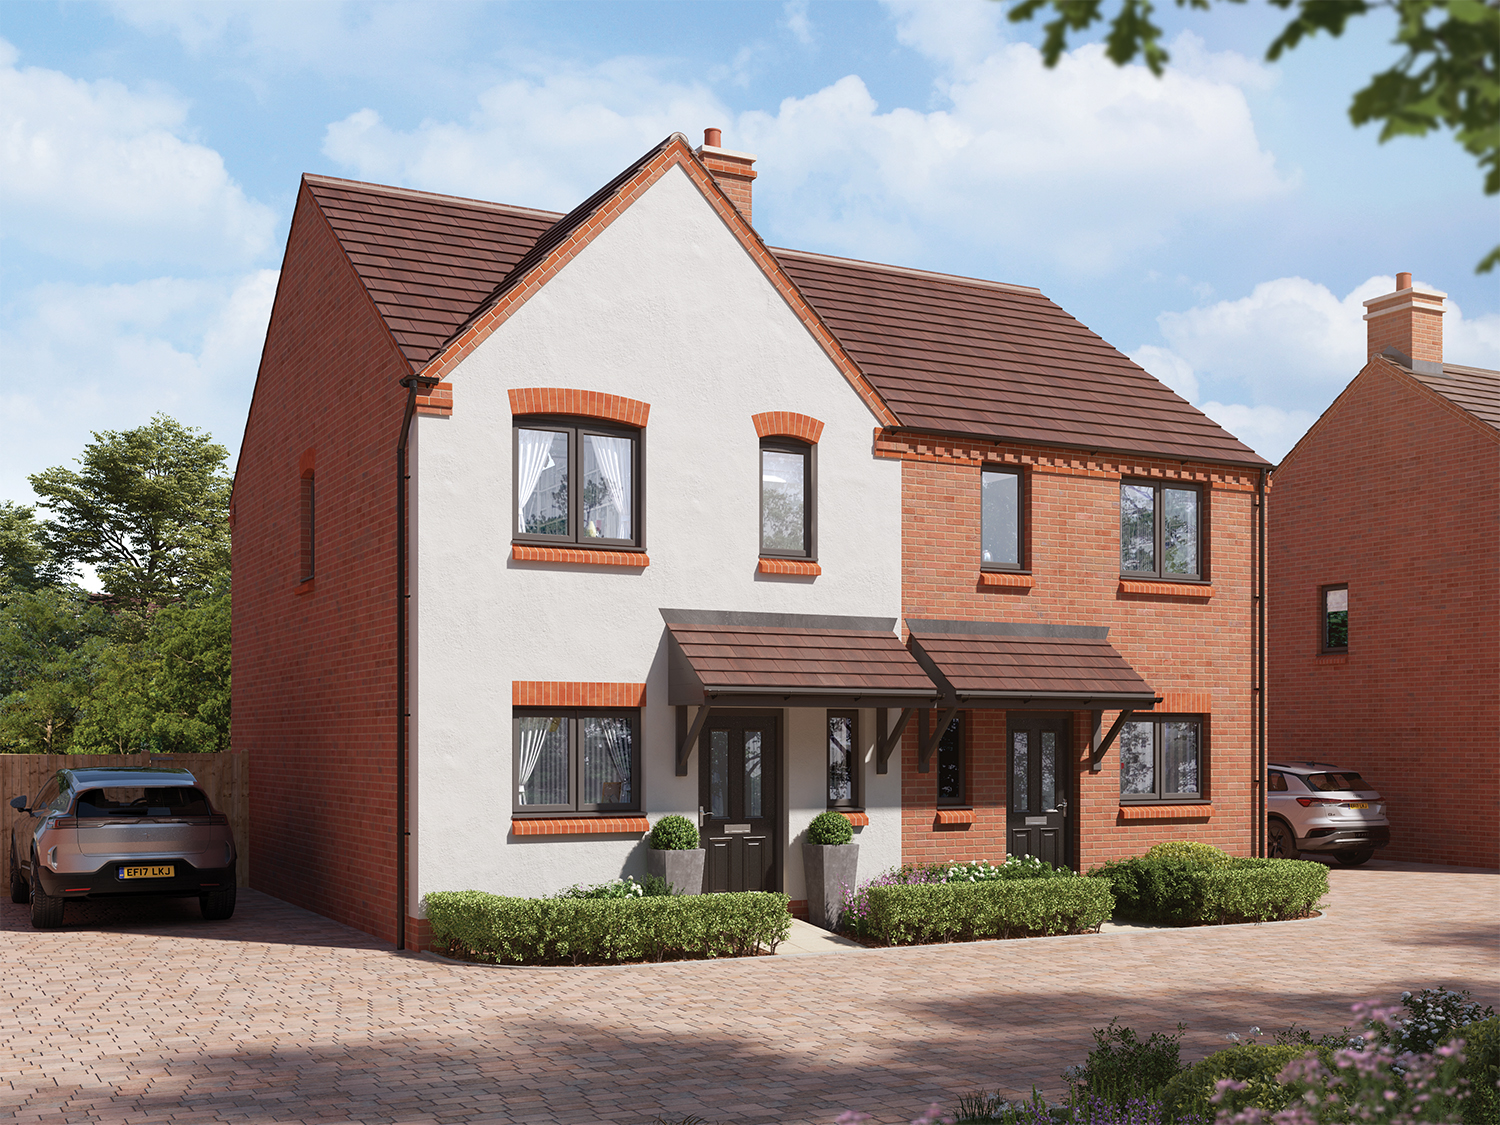
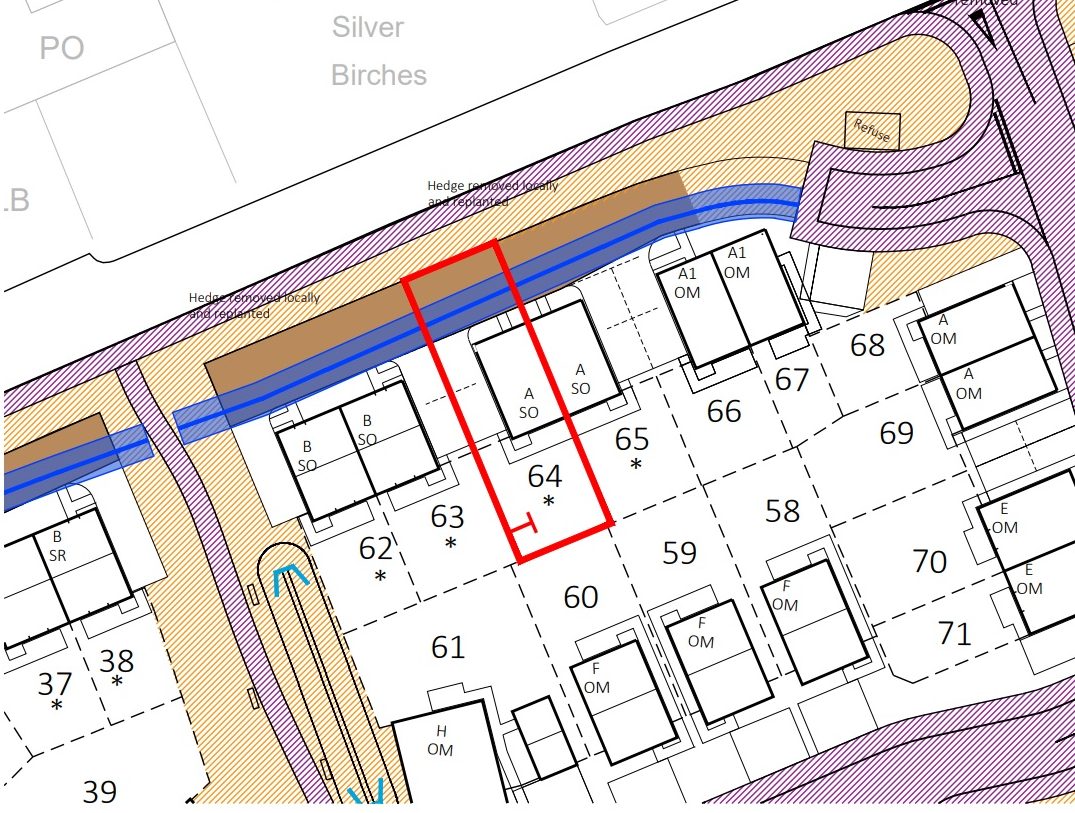
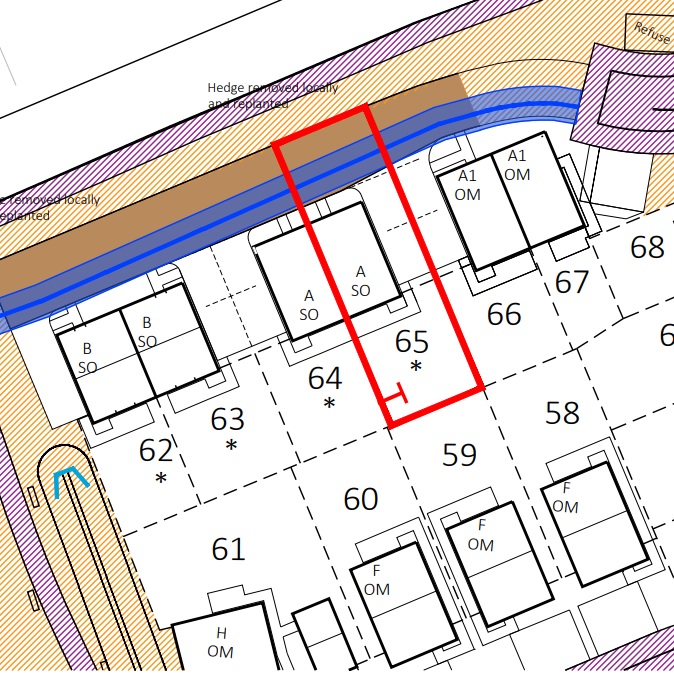
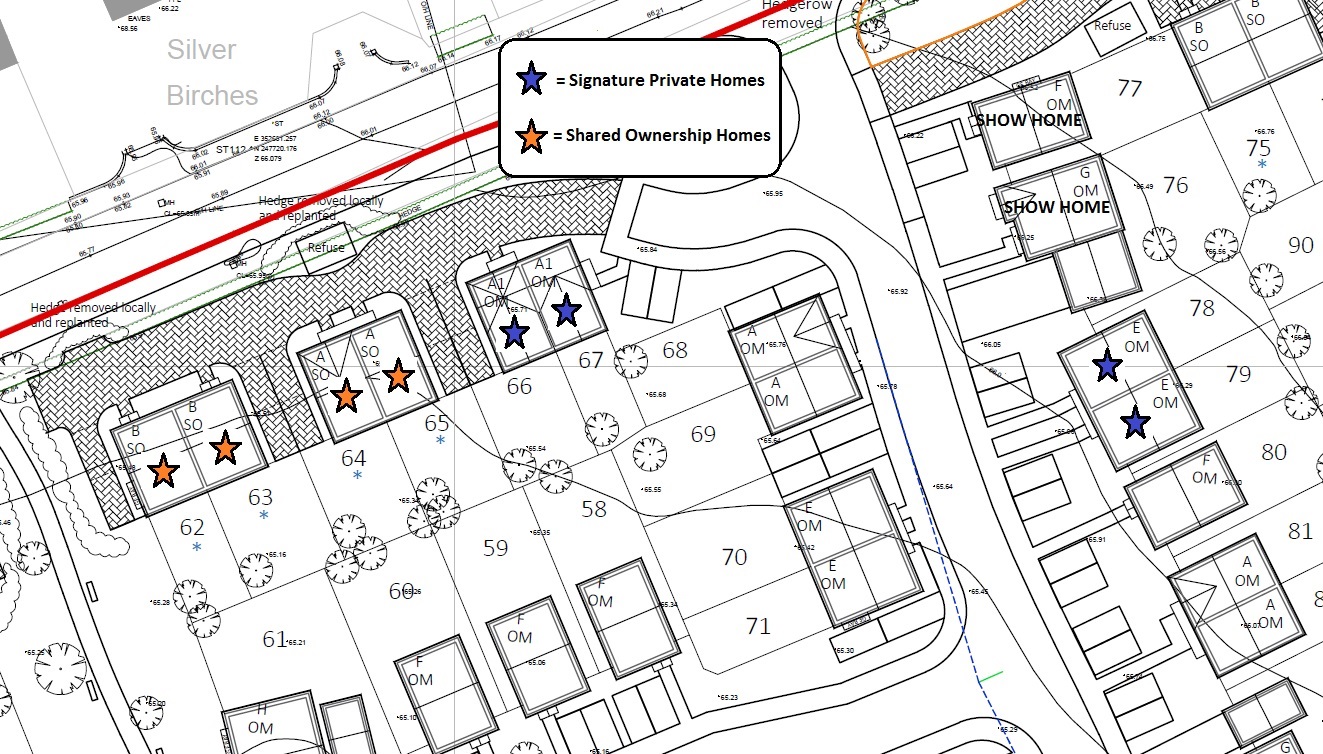
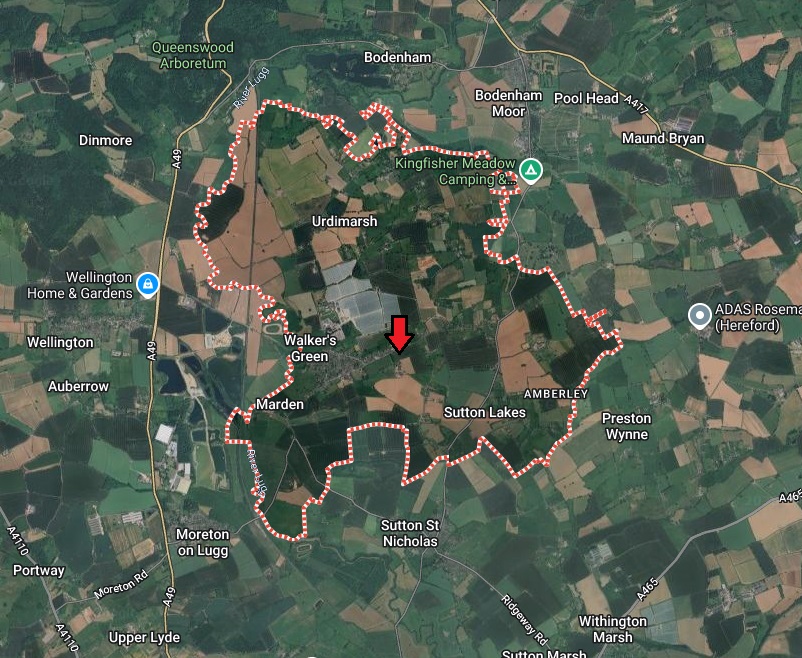
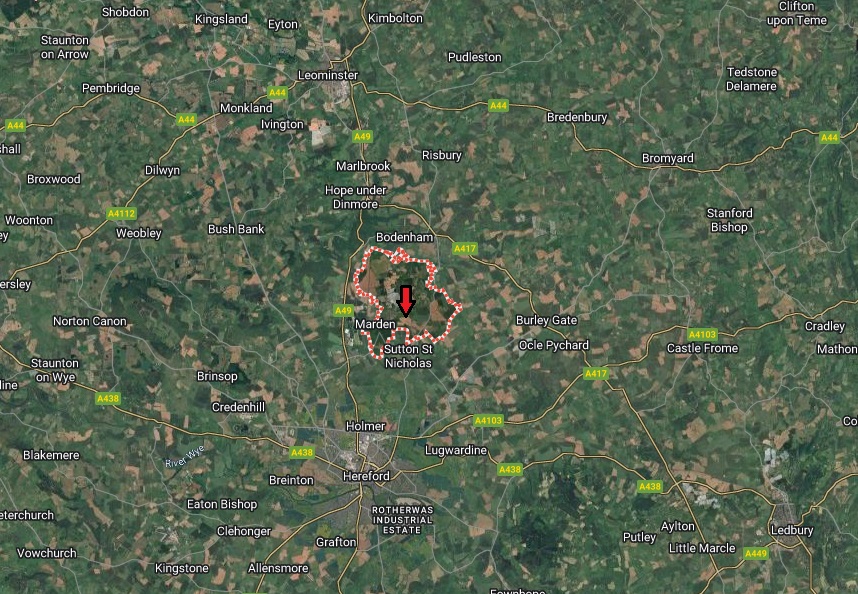
Cherry Orchard “Wellington” 2 Bed Semi Detached House (Plots 64 & 65)
Marden, Herefordshire
The Wellington is a two bedroom semi detached home (813 sq ft), comprising on the ground floor: entrance hall, store cupboard/s, cloakroom, lounge, kitchen/dining room; the first floor includes 2 bedrooms, family bathroom and store cupboard. The property has 2 parking spaces. Total Rent £446.56 pcm Ready to Occupy Autumn 2026 - AVAILABLE TO RESERVE NOW * All images/photographs are for illustrative purposes only Predicted Energy Assessment Report - A TYPE
Available Plots: 64, 65
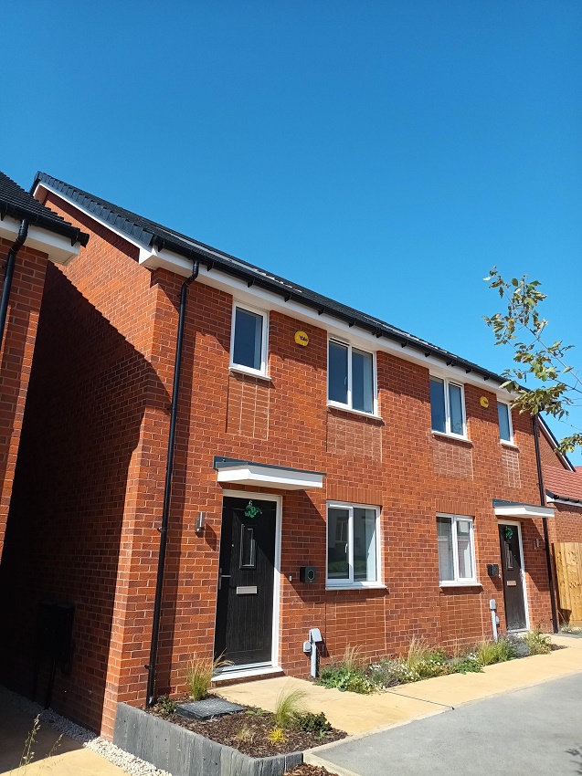
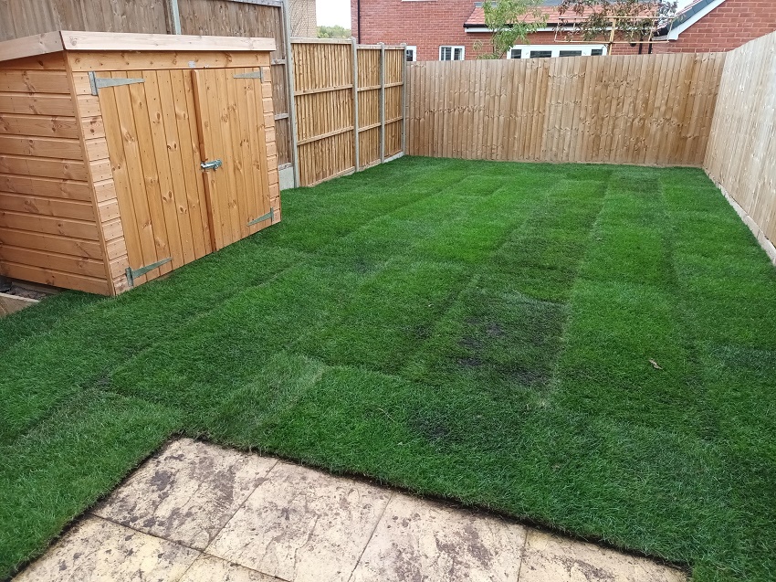
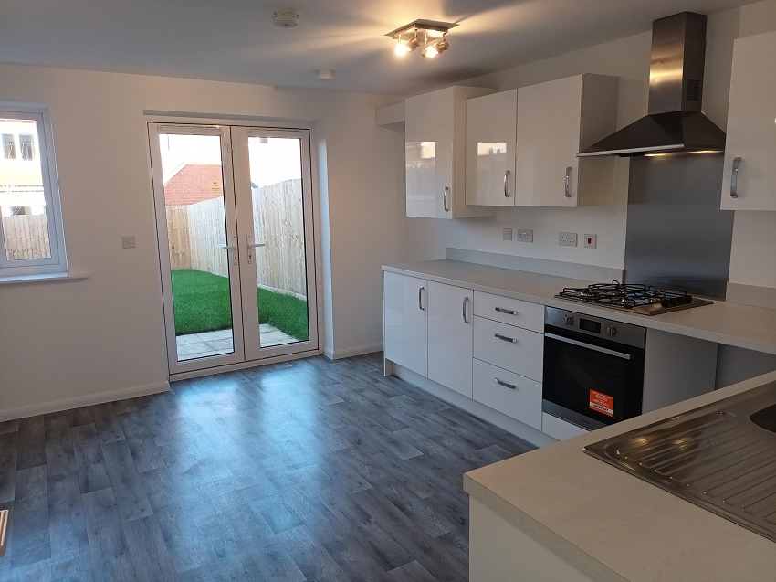
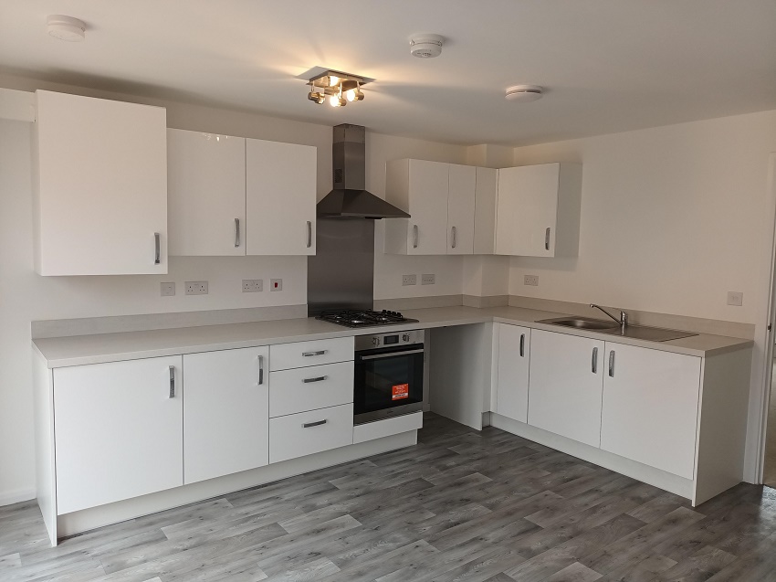
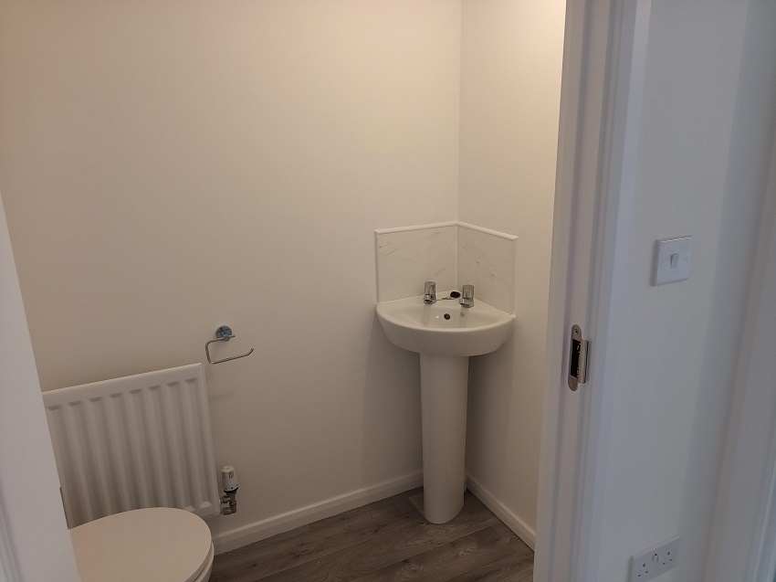
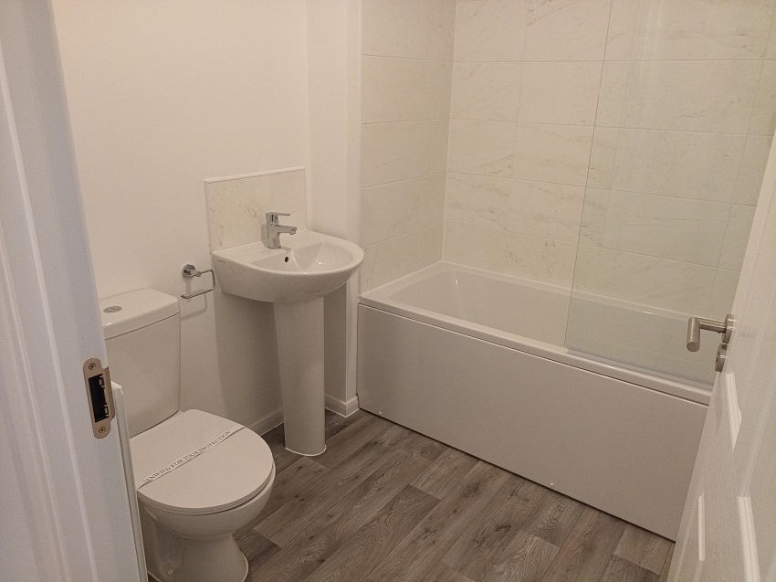
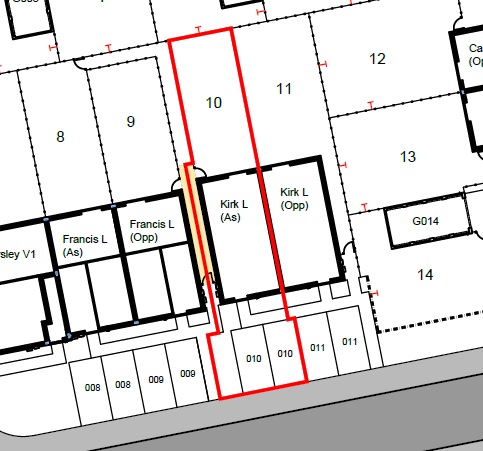
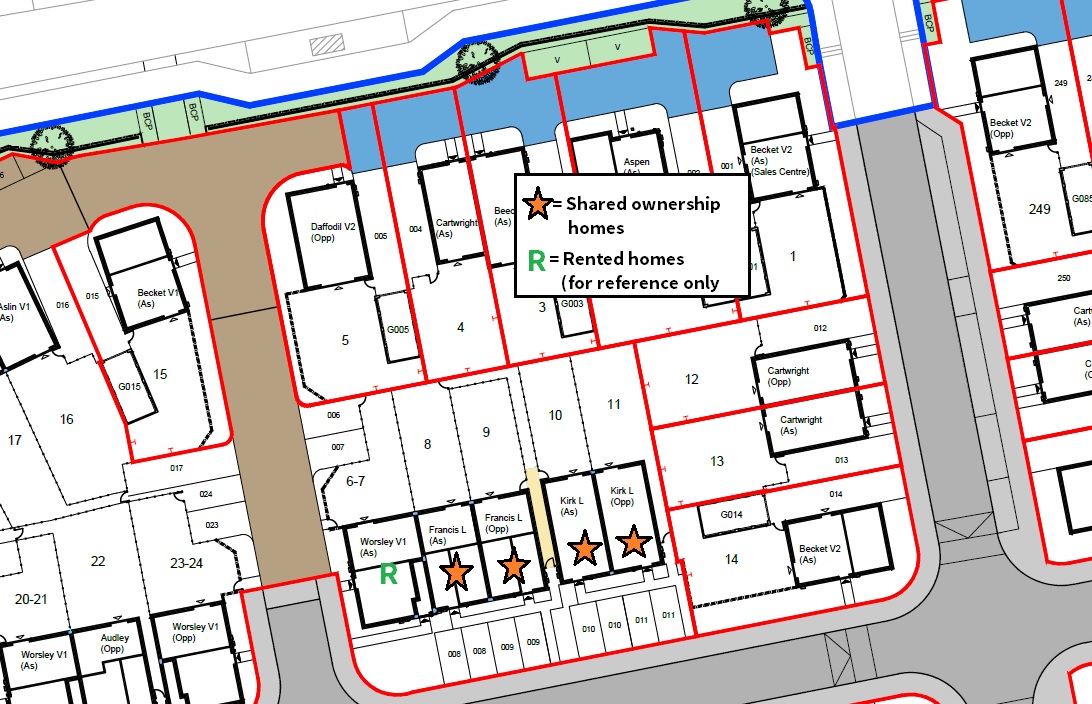
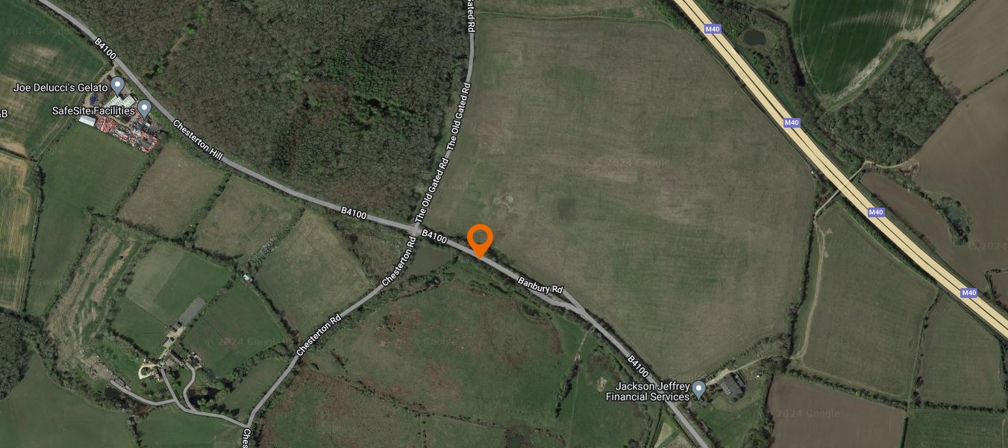
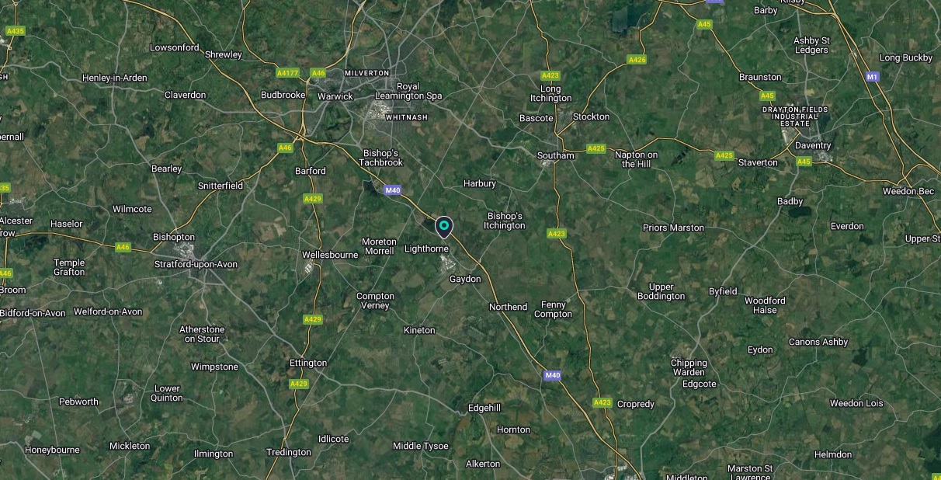
Bamford Park – “Kirk” 2 Bed Semi Detached (Plot 10)
Leamington Spa, Warwickshire
A two bedroom semi detached home comprising on the ground floor, entrance hall, cloakroom, lounge, kitchen/dining room; the first floor includes 2 double bedrooms, family bathroom and store cupboard. The property also has 2 off road parking spaces. Total Rent £450.03 pcm READY TO OCCUPY Plot 10 Bamford Park 360 Tour * All images/photographs are for illustrative purposes only
Available Plots: 10
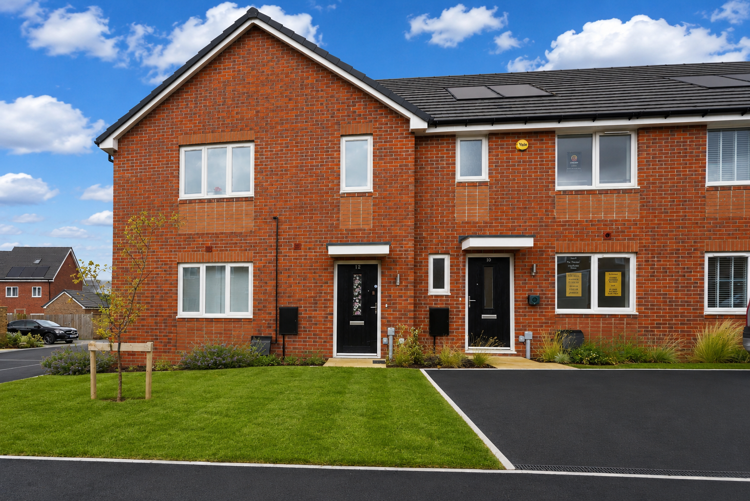
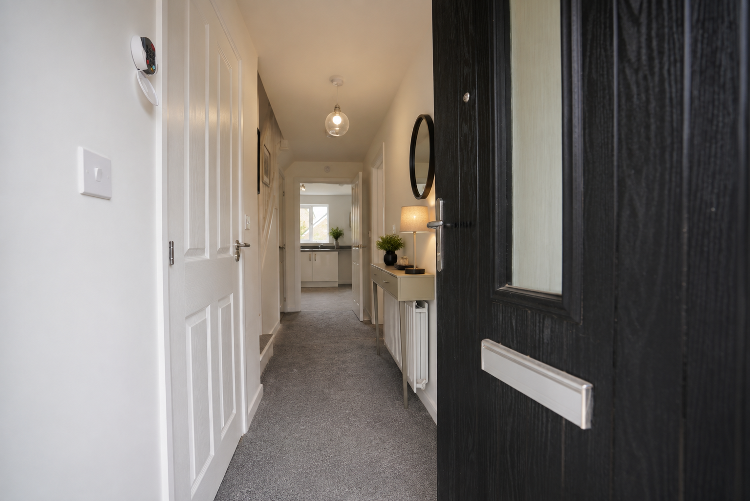
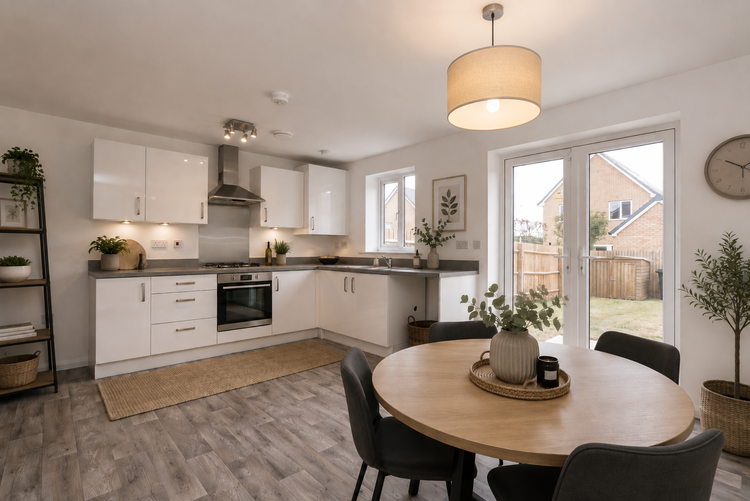
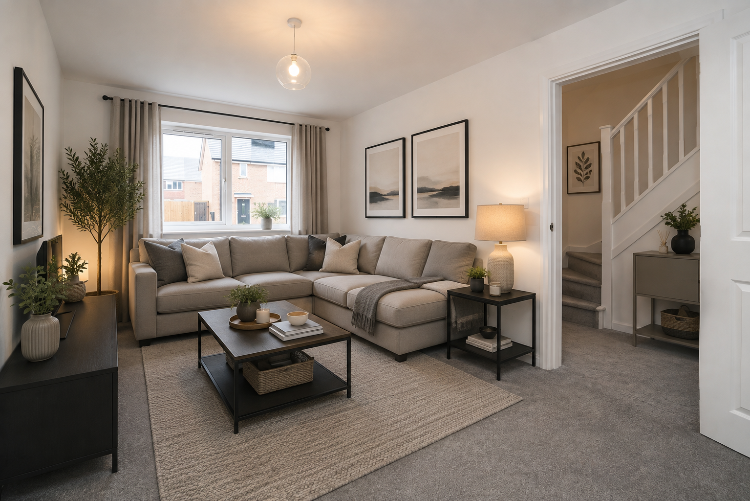
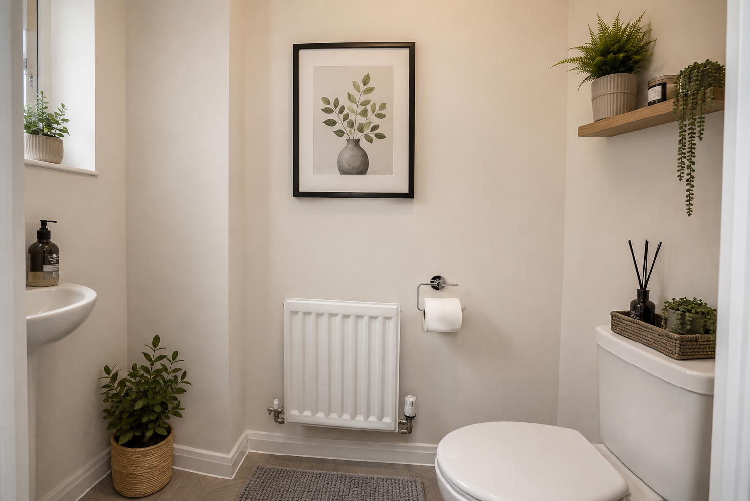
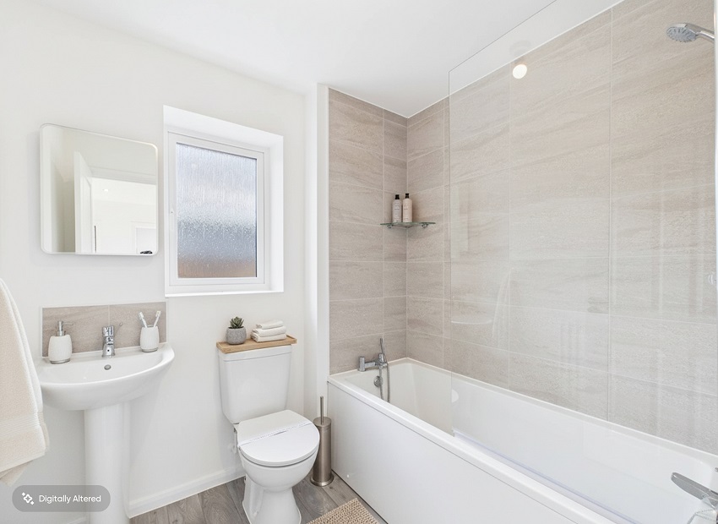
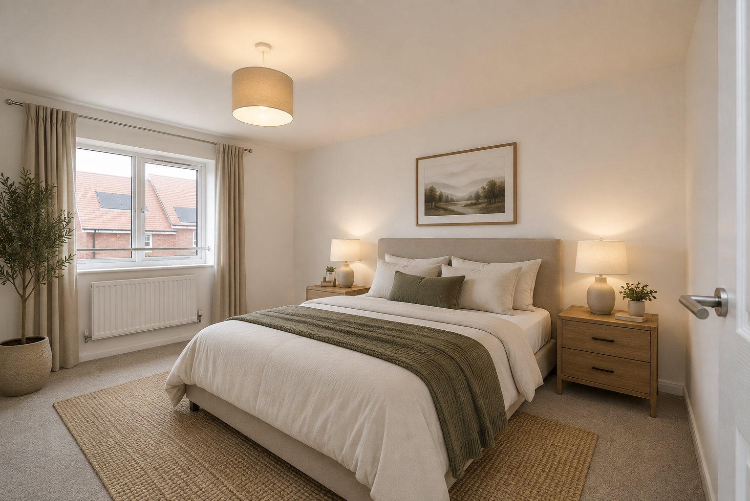
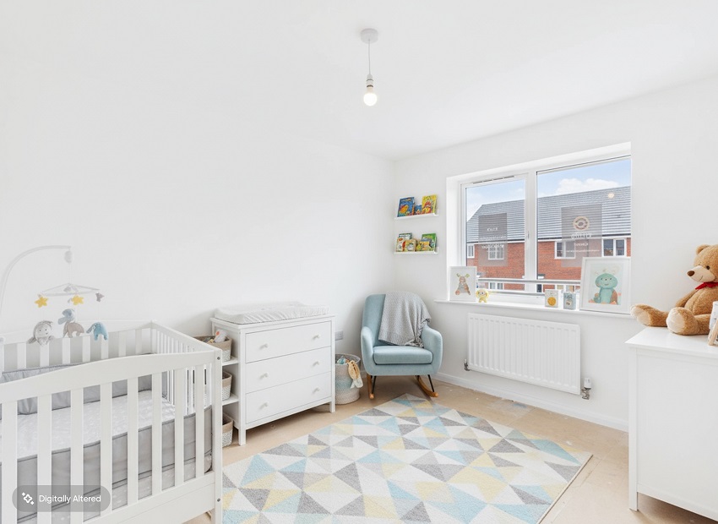
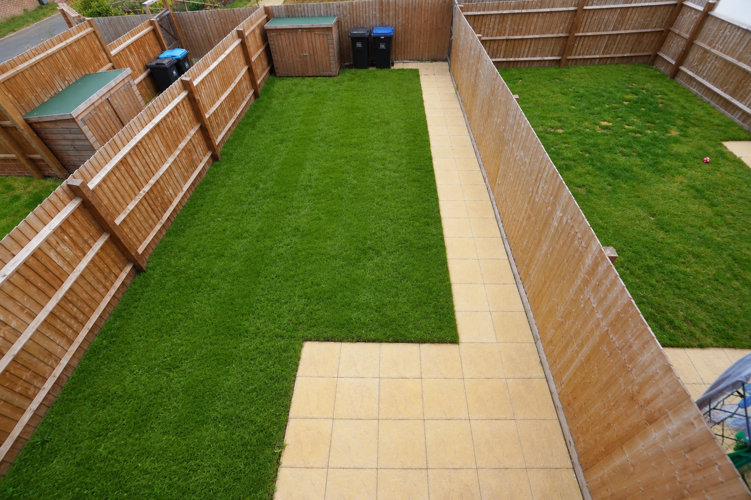
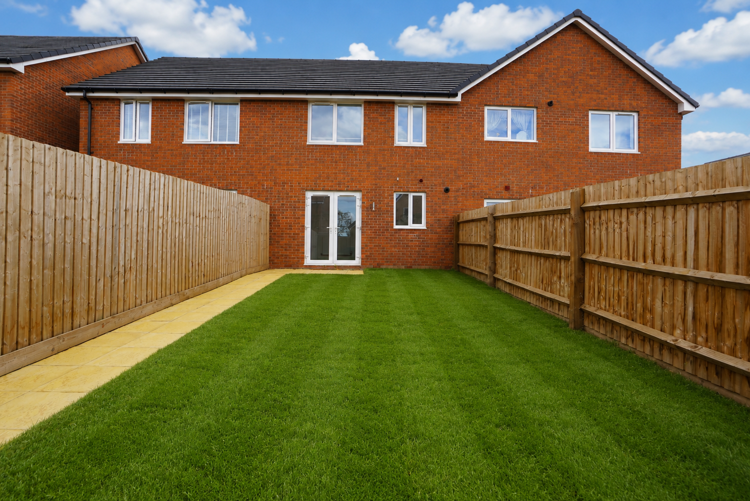
Bamford Park “Francis” 3 Bed Mid Terrace (Plot 8)
Leamington Spa, Warwickshire
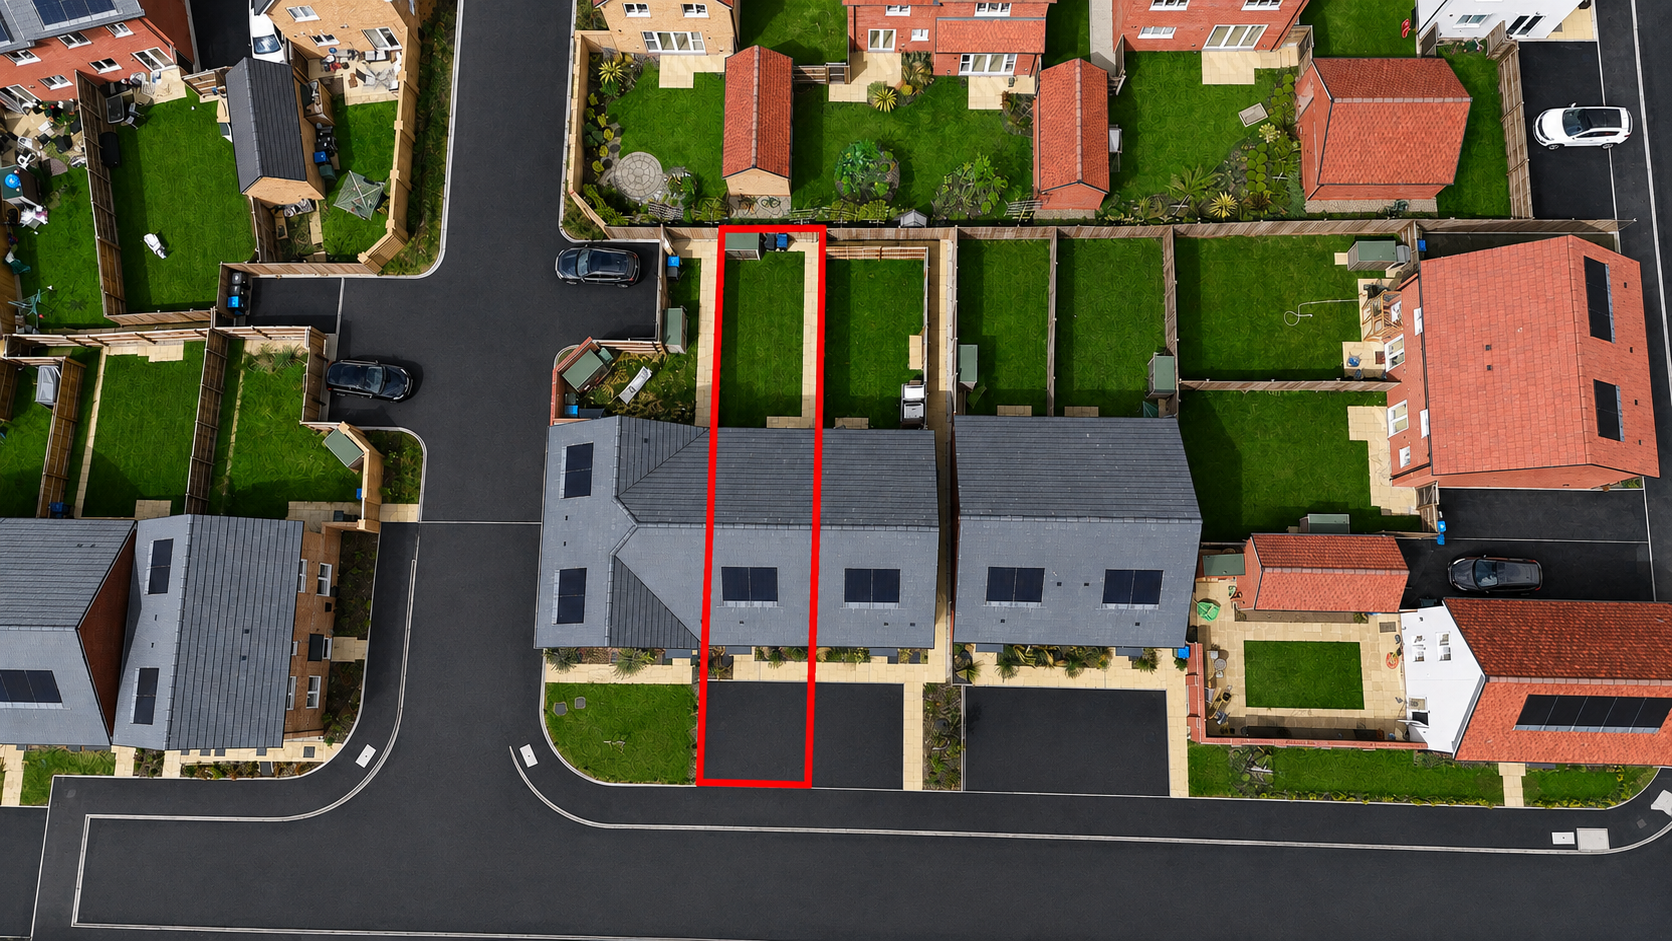
The Francis is a three bedroom mid terrace home with 2 parking spaces. The property comprises on the ground floor, entrance hall, store cupboard, cloakroom, lounge, kitchen/dining room; the first floor includes 3 bedrooms, family bathroom and store cupboard. Total Rent £552.70 pcm READY TO OCCUPY Plot 8 - EPC Plot 8 Bamford Park 360 Tour *All images/photographs are for illustrative purposes only, fixtures, fittings and carpets not included
Available Plots: 8
Clarendon “Type 903” 3 Bed Mid Terrace (Plot 147)
Coventry, West Midlands
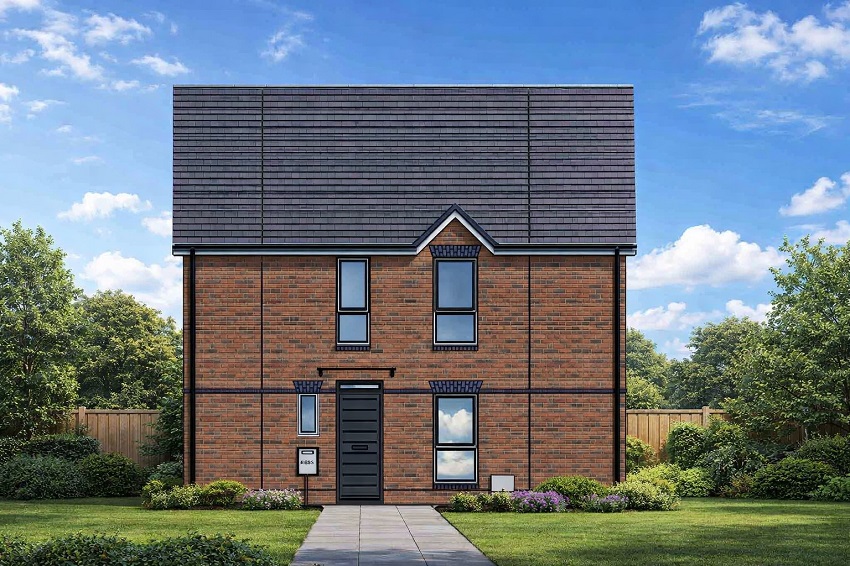
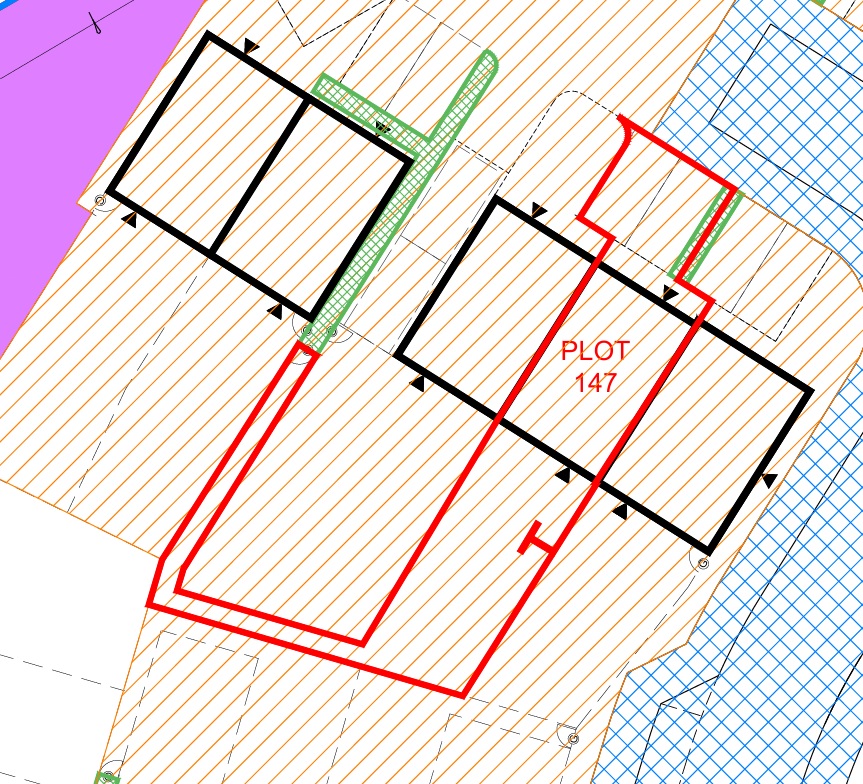
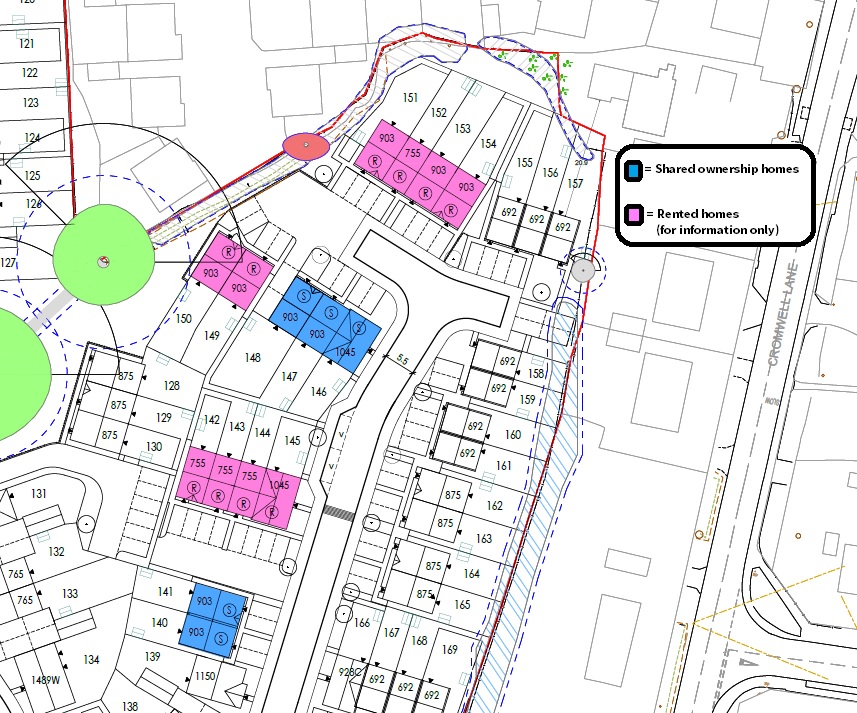
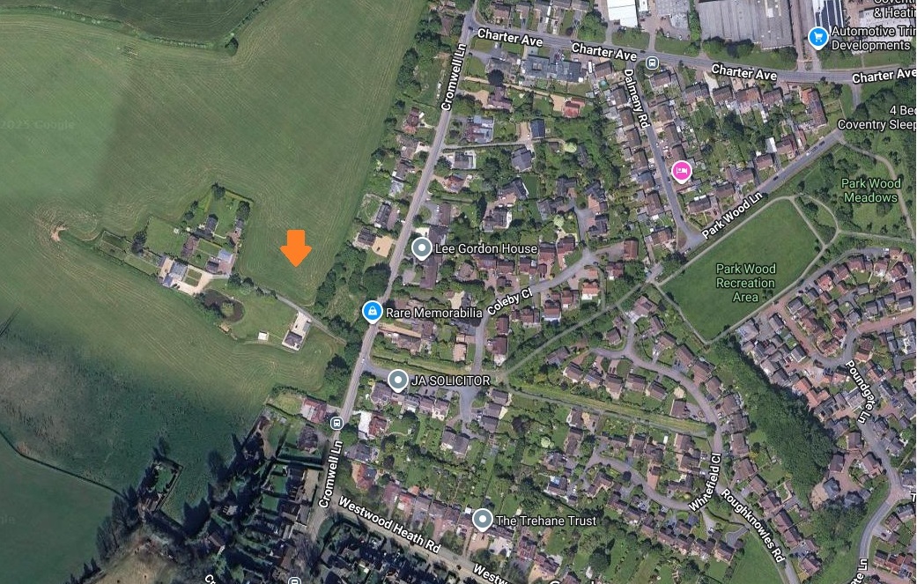
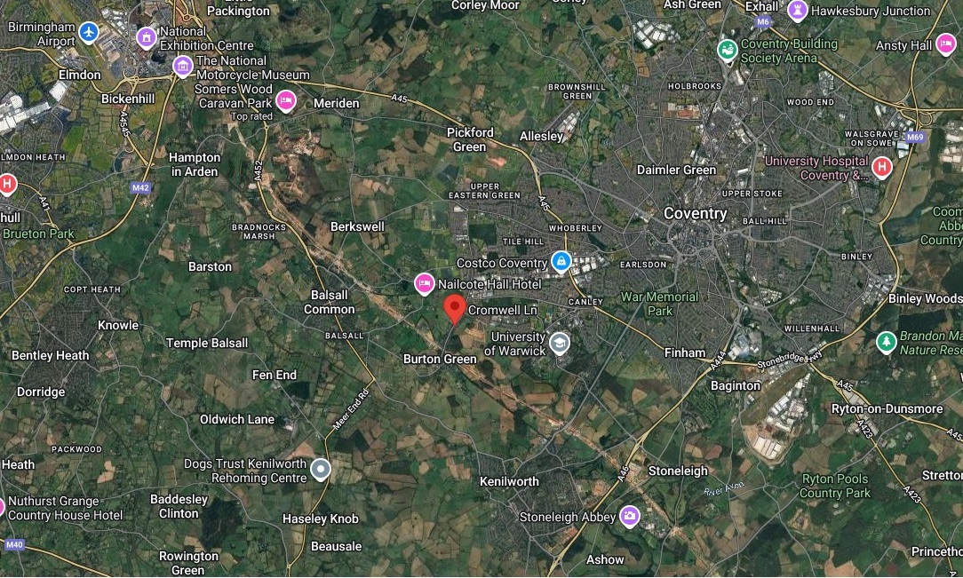
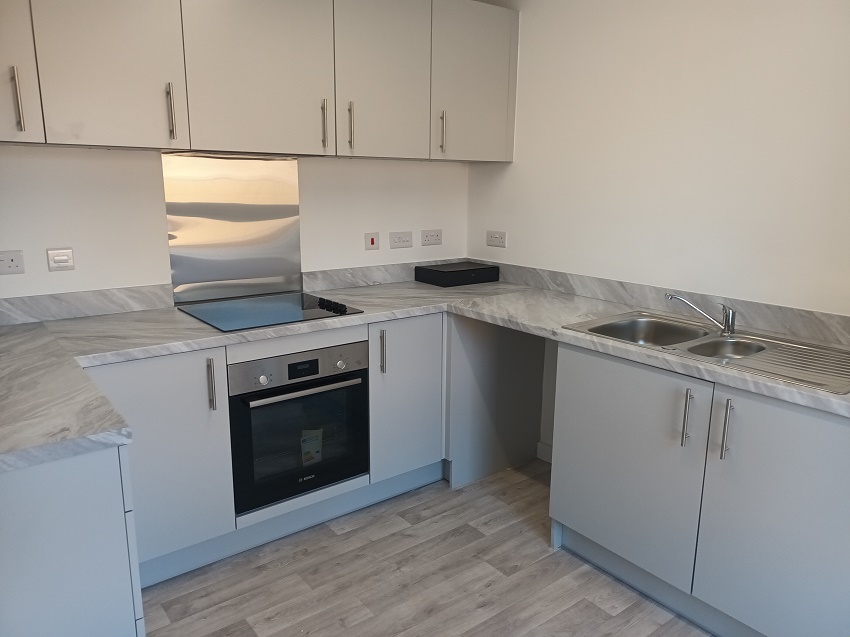
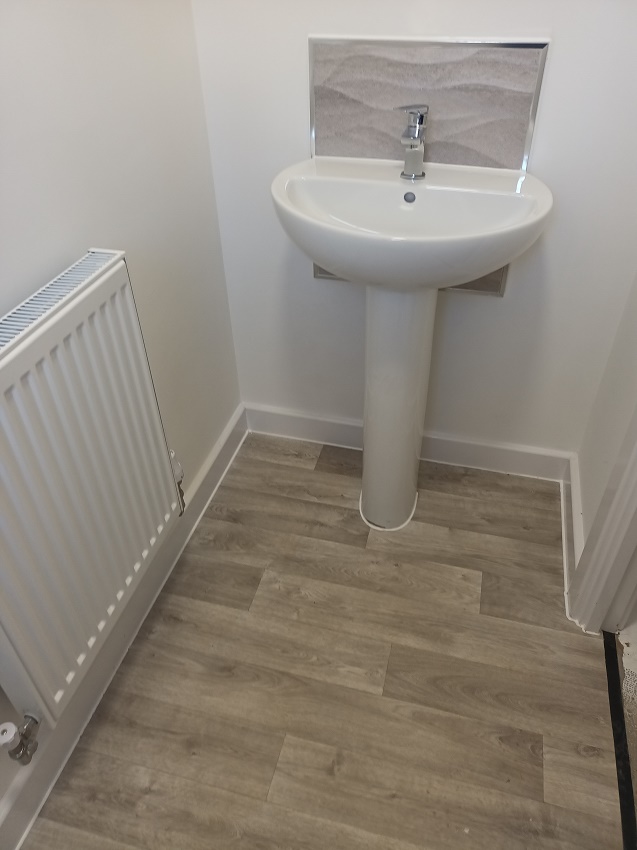
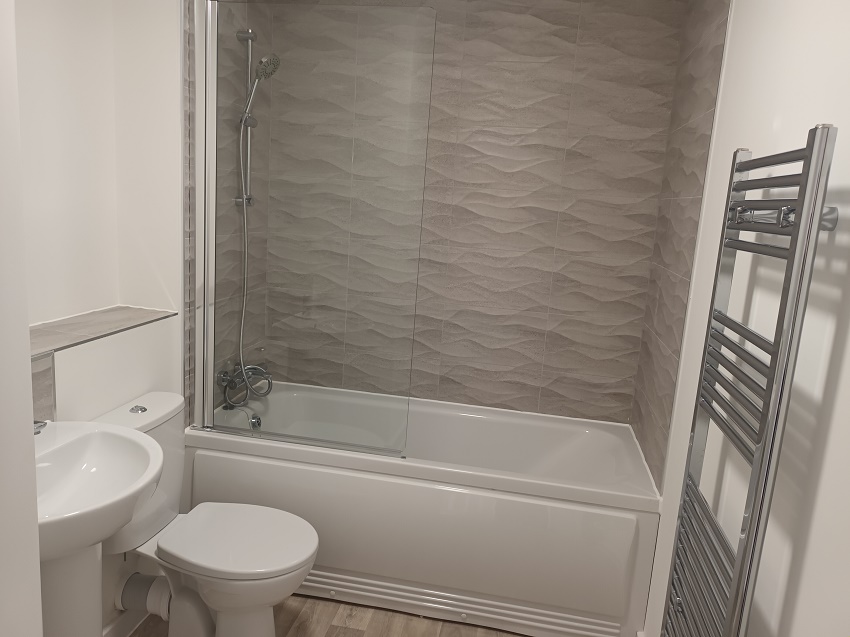
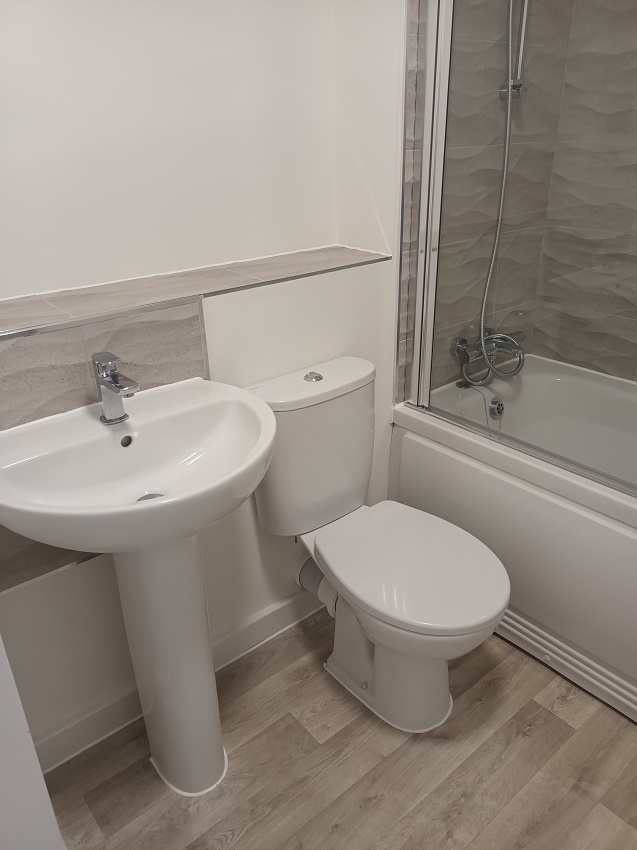
A three bedroom mid terrace home (916 sq ft), comprising on the ground floor, entrance hall, cloakroom, kitchen, lounge/dining room and understairs store cupboard; the first floor includes 2 double bedrooms, single bedroom, family bathroom and store cupboard. The property also has 2 off road parking spaces. Total Rent £549.64 pcm Ready to Occupy October/November 2026 - AVAILABLE TO RESERVE NOW * All images/photographs are for illustrative purposes only
Available Plots: 147

Clarendon “Type 903” 3 Bed Mid Terrace (Plots 8 & 11)
Coventry, West Midlands
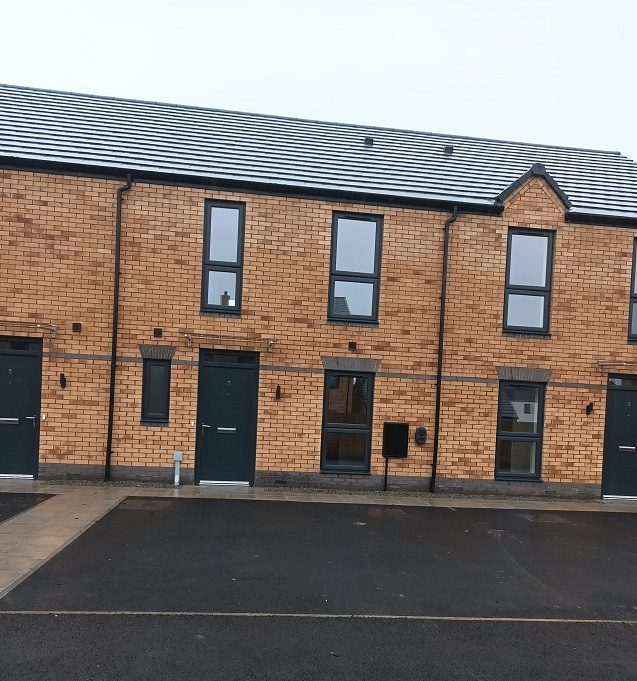
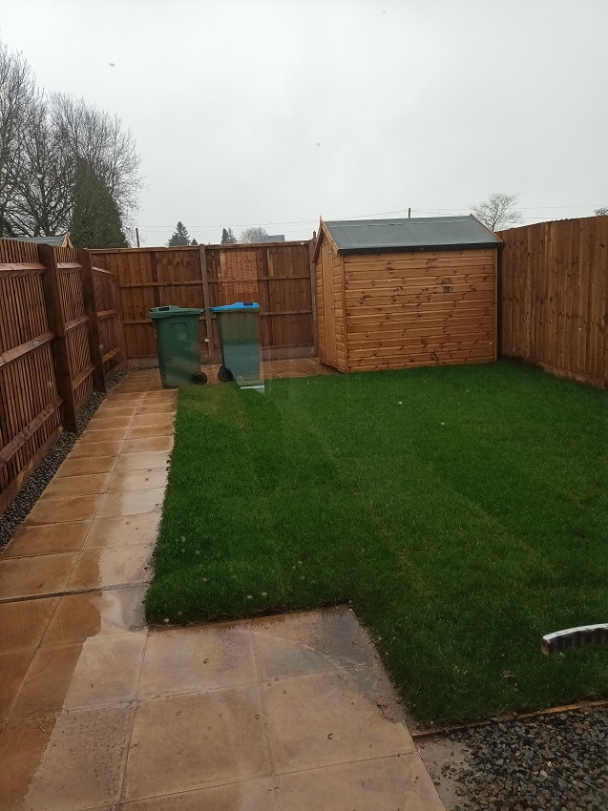
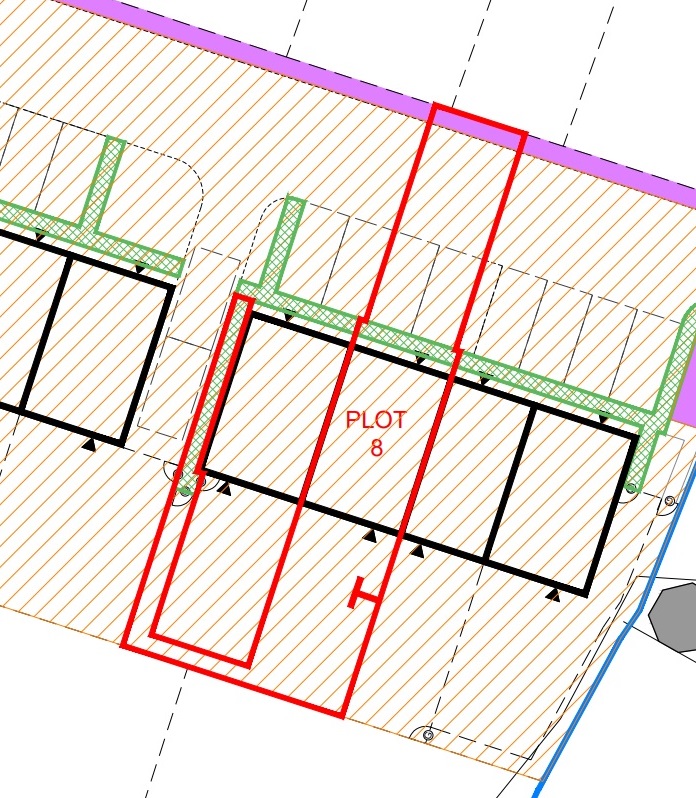
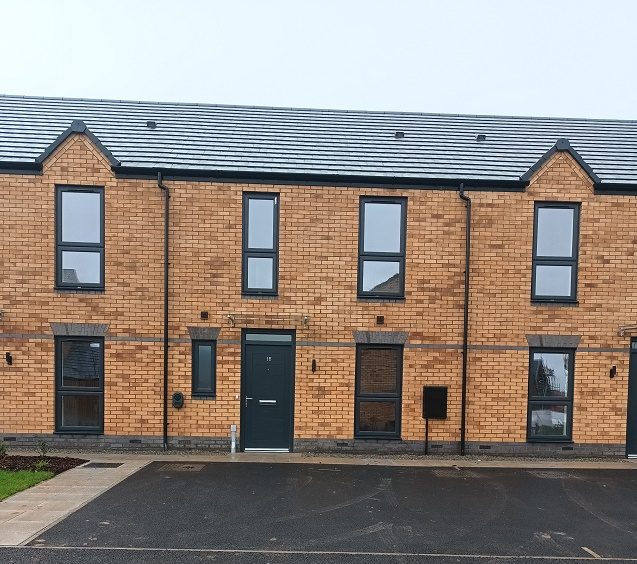
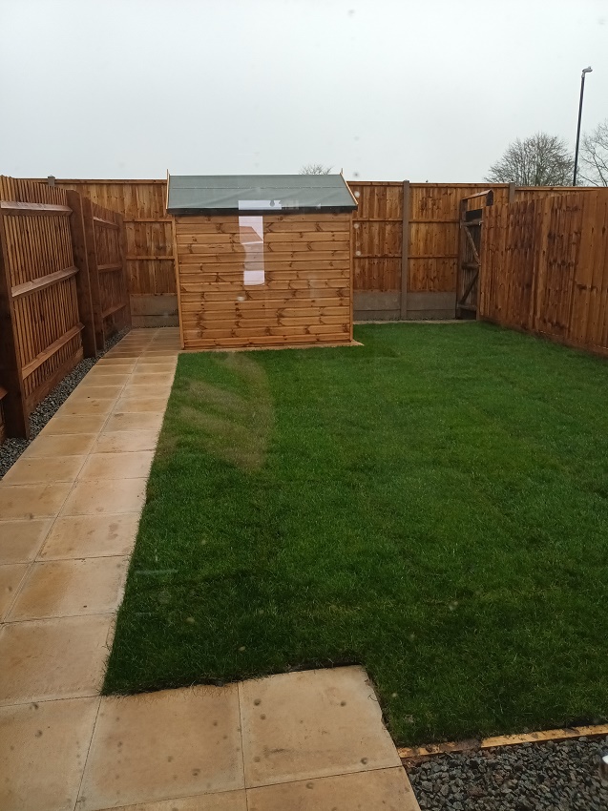
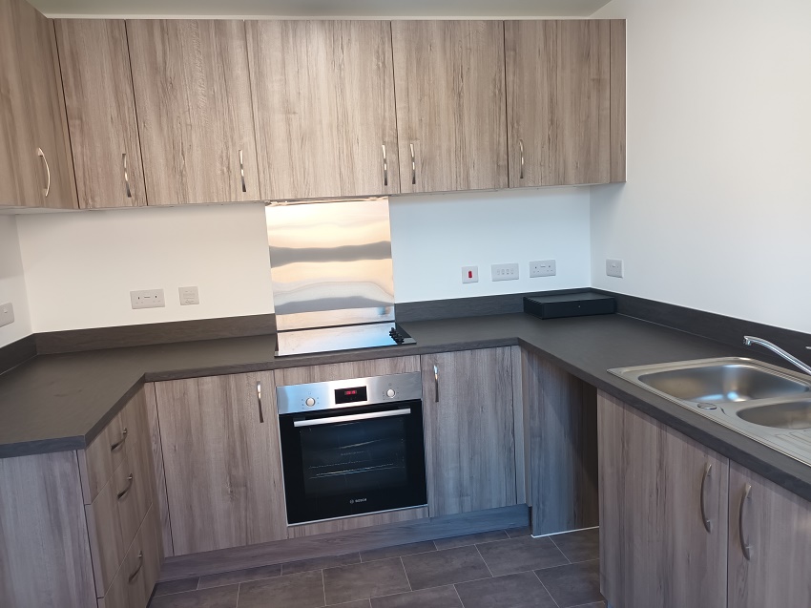
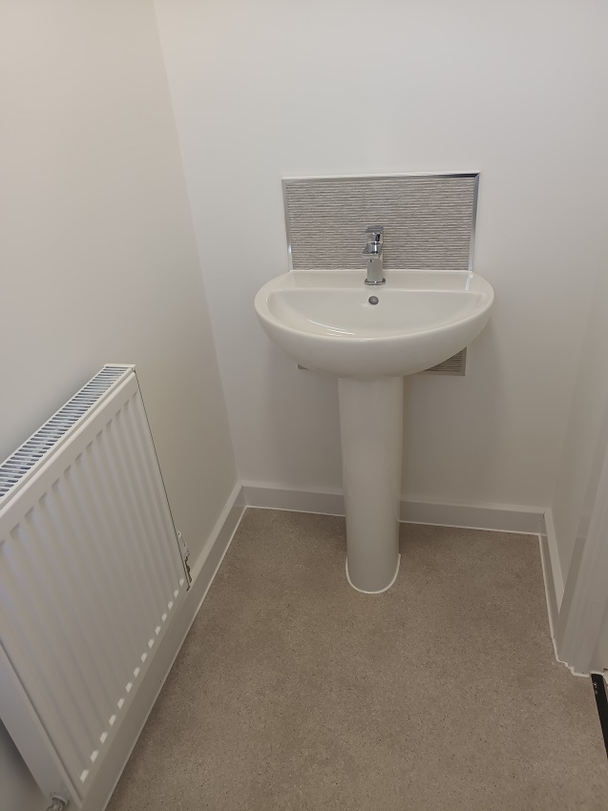
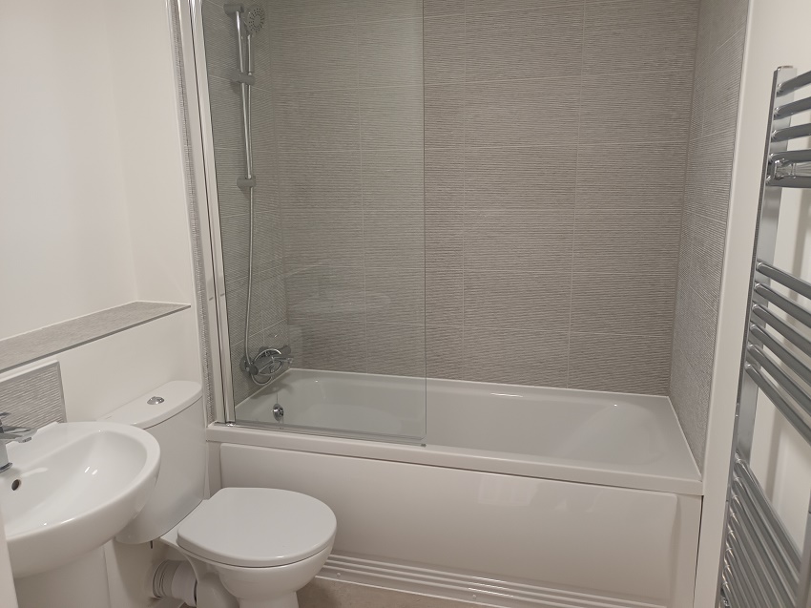
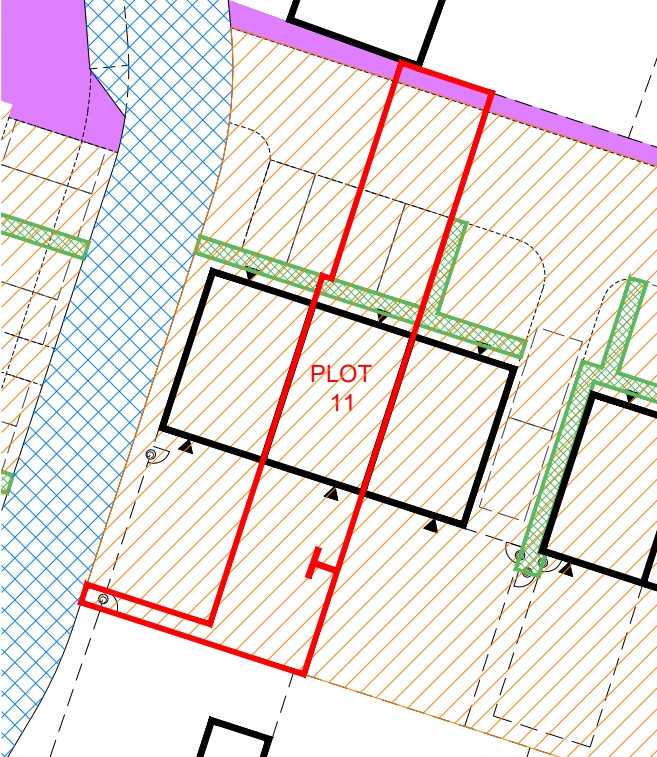
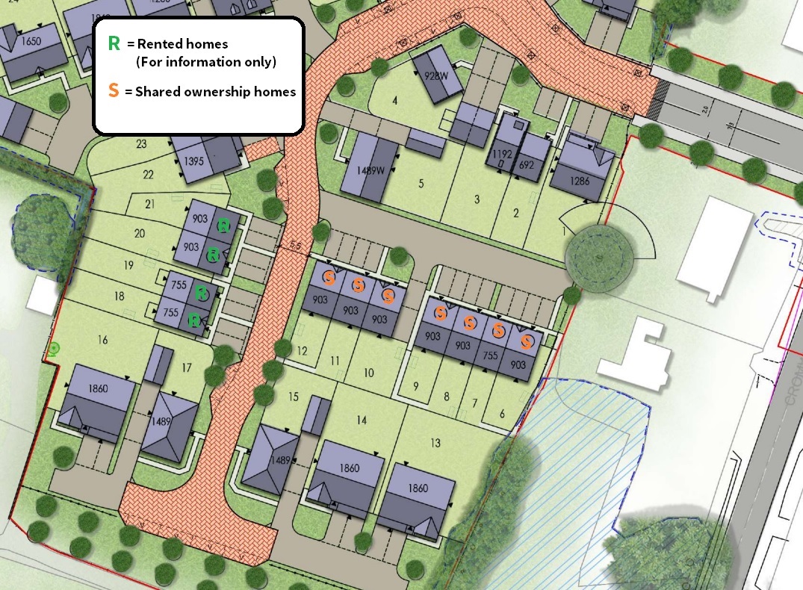
A three bedroom mid terrace home (916 sq ft), comprising on the ground floor, entrance hall, cloakroom, kitchen, lounge/dining room and understairs store cupboard; the first floor includes 2 double bedrooms, single bedroom, family bathroom and store cupboard. The property also has 2 off road parking spaces. Plot 8 Total Rent £553.79 pcm Plot 11 Total Rent £555.43 READY TO OCCUPY * All images/photographs are for illustrative purposes only
Available Plots: 8, 11
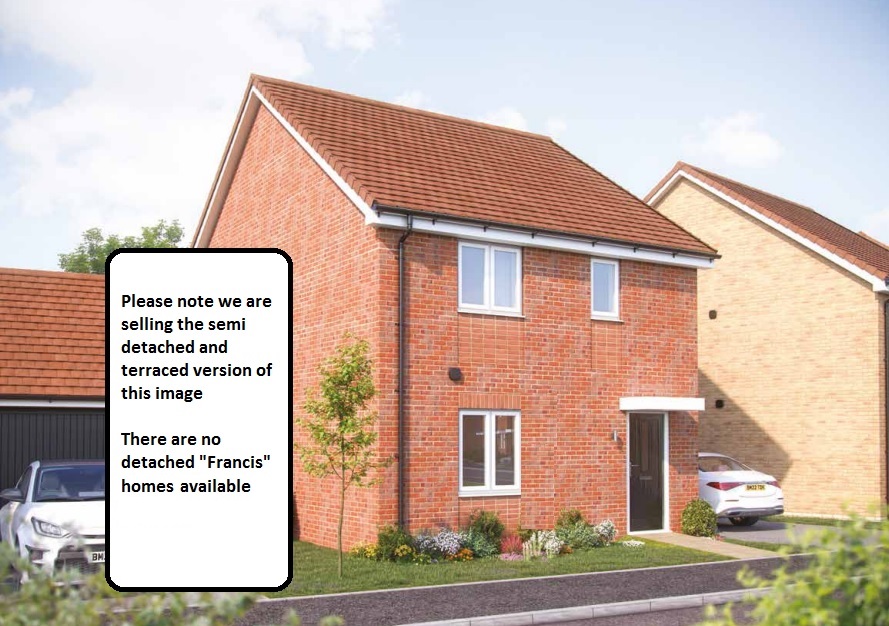
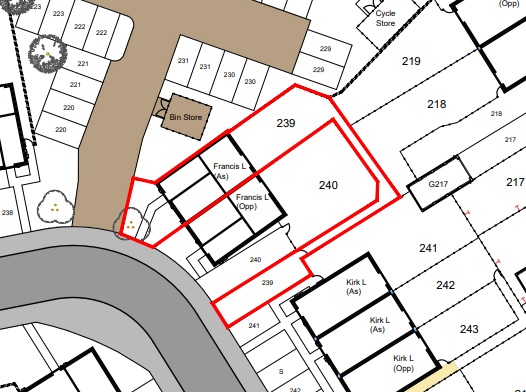
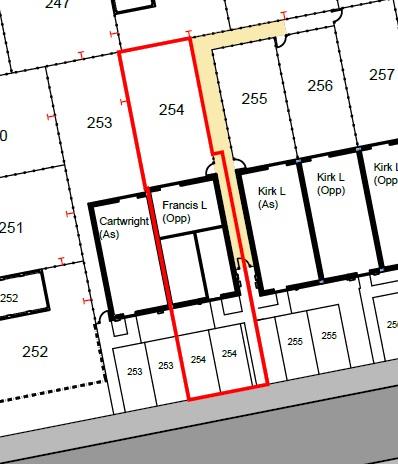
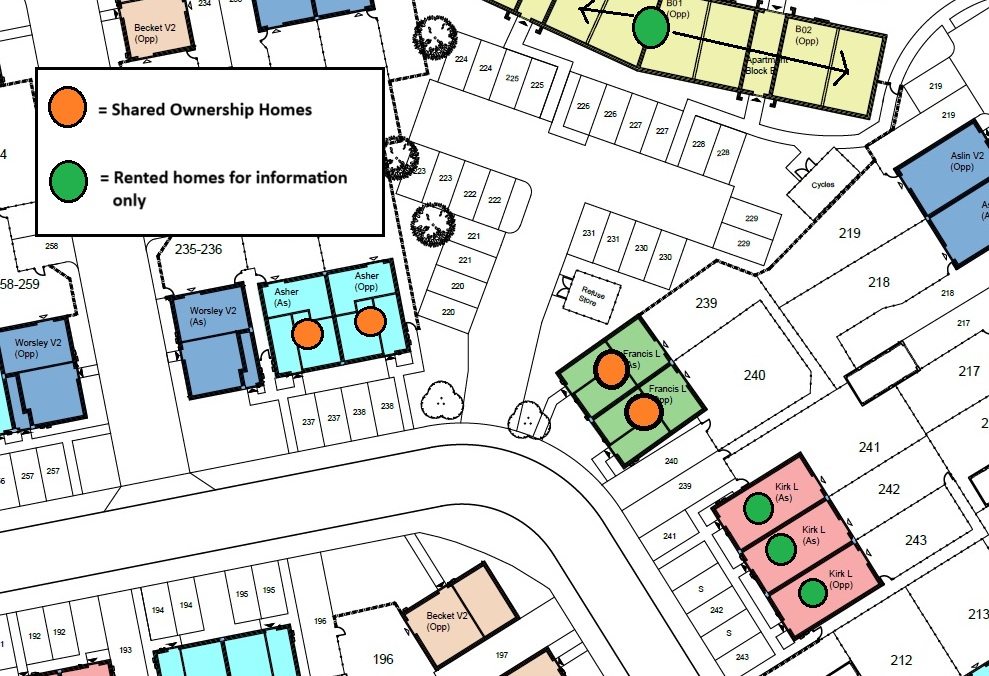
Bamford Park – “Francis” 3 Bed Semi Detached (Plots 239 & 254)
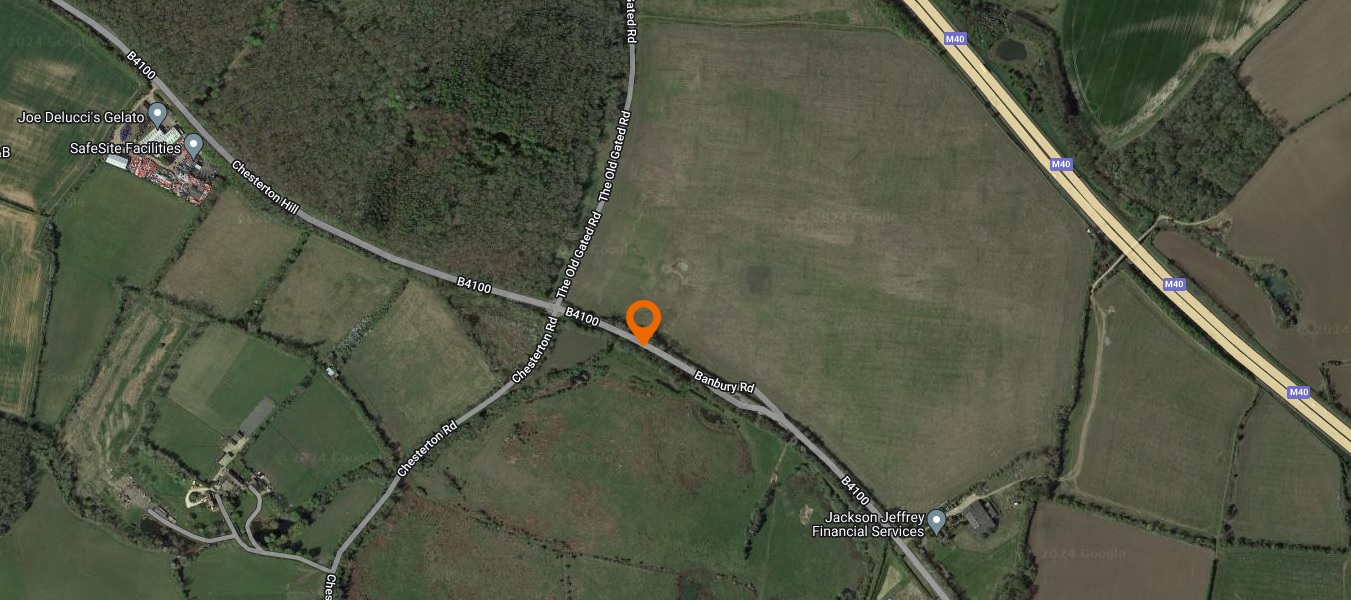
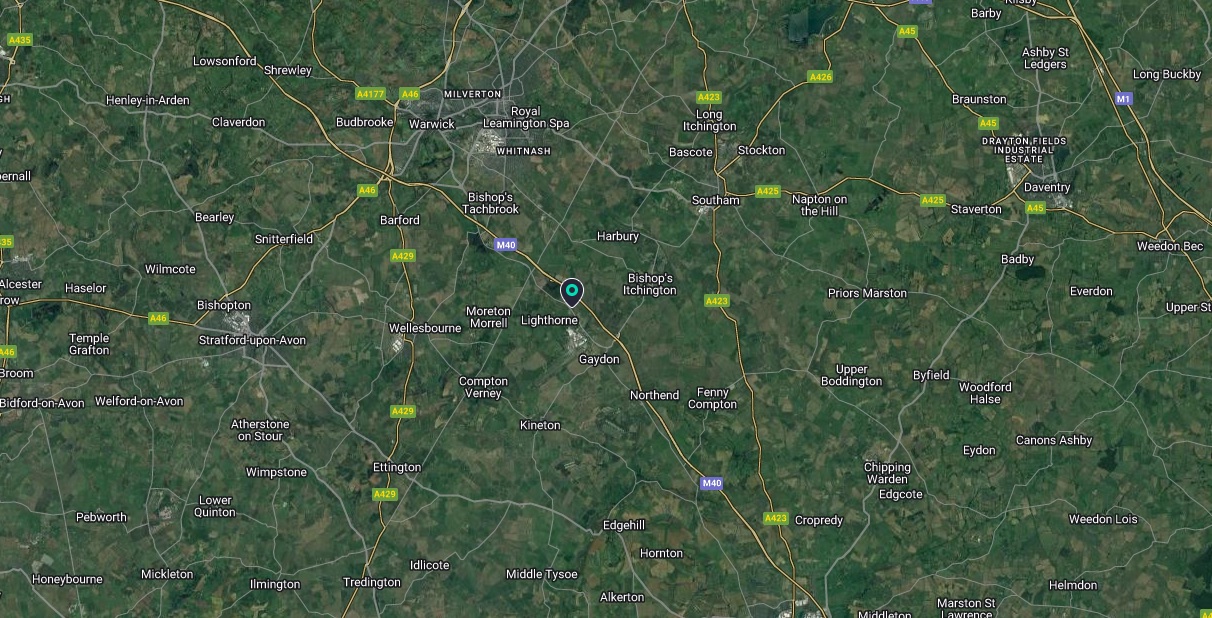
Leamington Spa, Warwickshire
The Francis is a three bedroom semi detached home. The property comprises on the ground floor, entrance hall, store cupboard/s, cloakroom, lounge, kitchen/dining room; the first floor includes 3 bedrooms, family bathroom and store cupboard. The property has 2 parking spaces. Plot 239 Total Rent £582.87 pcm Ready to Occupy October 2026 - AVAILABLE TO RESERVE NOW Plot 254 Total Rent £568.54 pcm - READY TO OCCUPY NOW * All images/photographs are for illustrative purposes only
Available Plots: 239, 254
Clarendon “Type 903” 3 Bed End Terrace (Plot 148)
Coventry, West Midlands
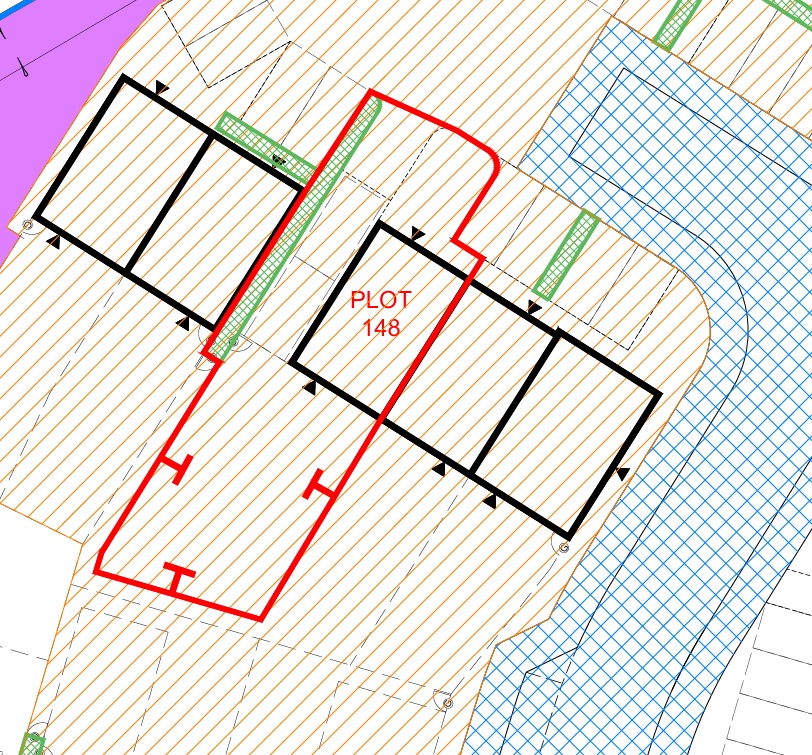
A three bedroom end terrace home (916 sq ft), comprising on the ground floor, entrance hall, cloakroom, kitchen, lounge/dining room and understairs store cupboard; the first floor includes 2 double bedrooms, single bedroom, family bathroom and store cupboard. The property also has 2 off road parking spaces. Total Rent £549.99 pcm Ready to Occupy October/November 2026 - AVAILABLE TO RESERVE NOW * All images/photographs are for illustrative purposes only
Available Plots: 148
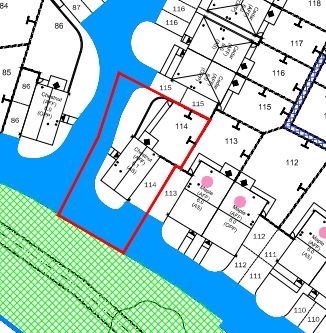
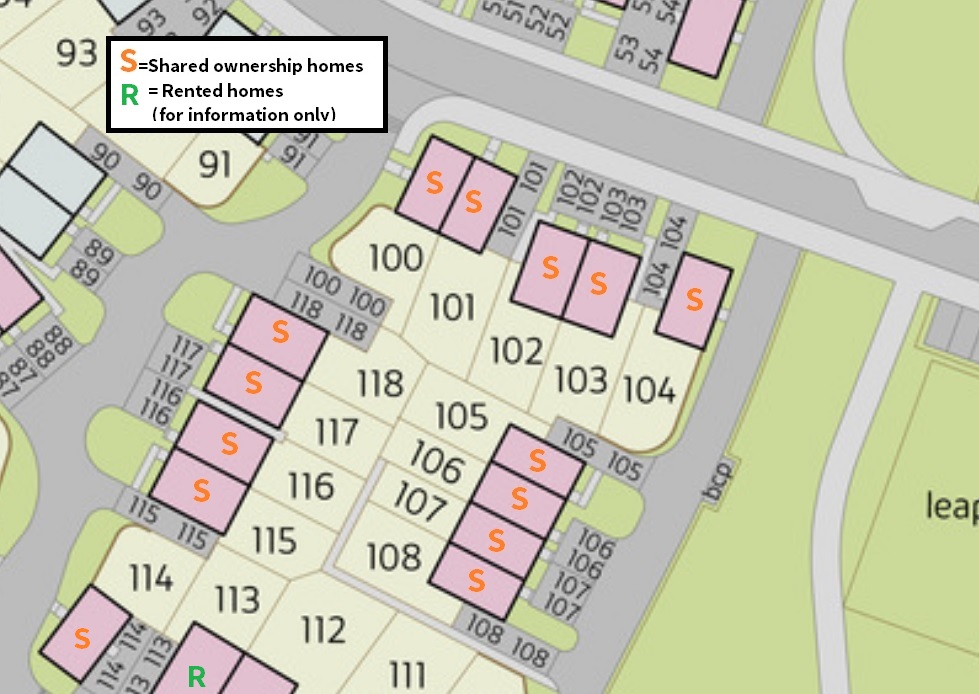
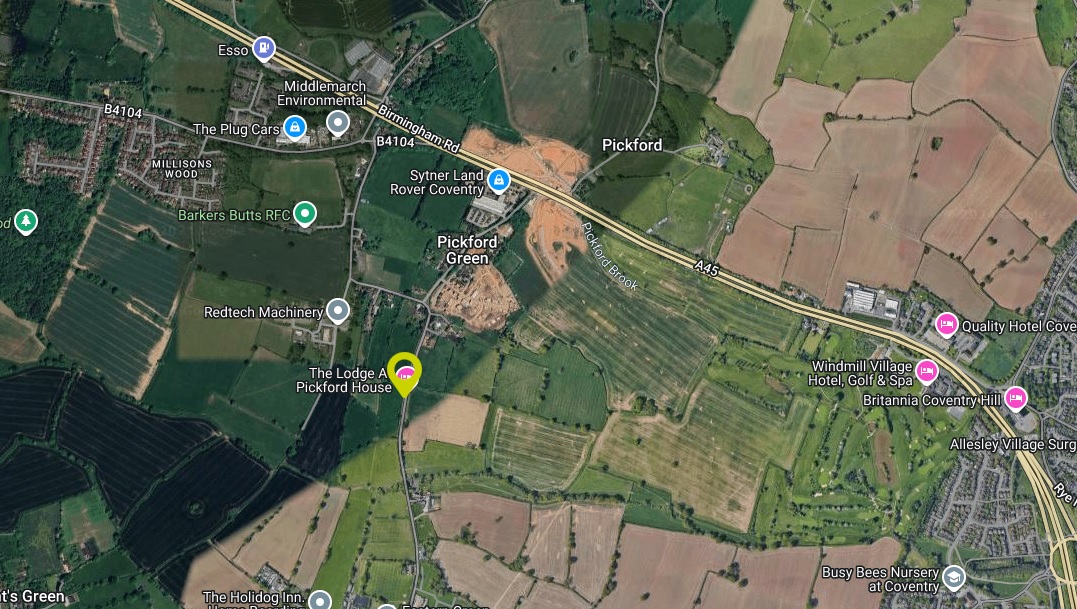
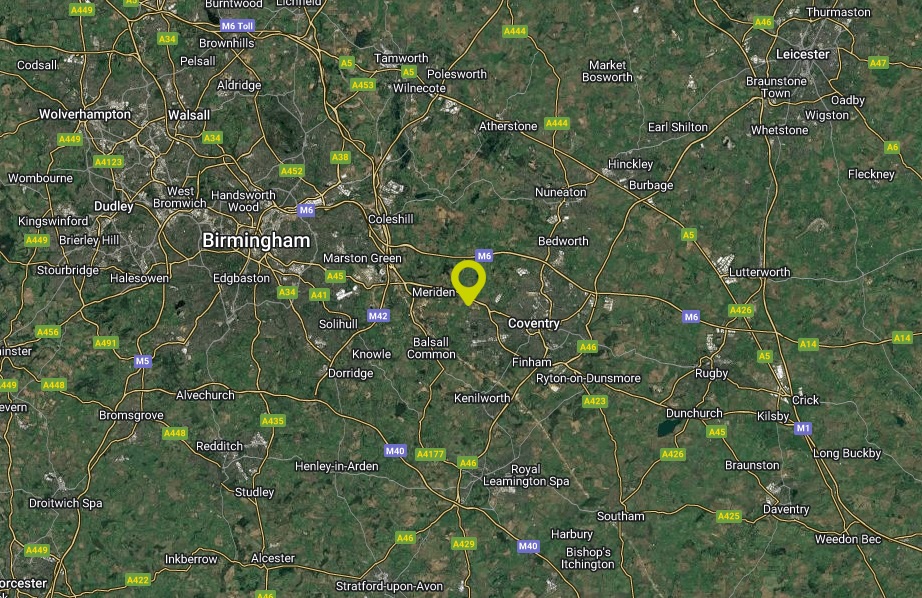
Coppice Green “Chestnut” 2 Bed Detached (Plot 114)
Coventry, West Midlands
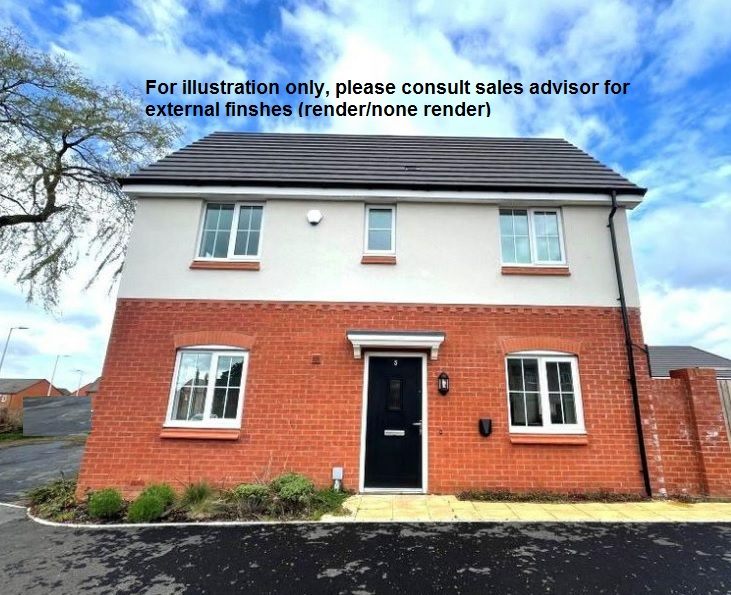
The Chestnut is a two bedroom detached home with a driveway. The property comprises on the ground floor, entrance hall, store cupboard/s, cloakroom, lounge/dining room, kitchen; the first floor includes 2 bedrooms, family bathroom and store cupboard/s. Carpet is included in these homes. (NOTE: Some plots are rendered, refer to our Sales Advisor for confirmation.) Total Rent £458.95 pcm READY TO OCCUPY * All images/photographs are for illustrative purposes only
Available Plots: 114
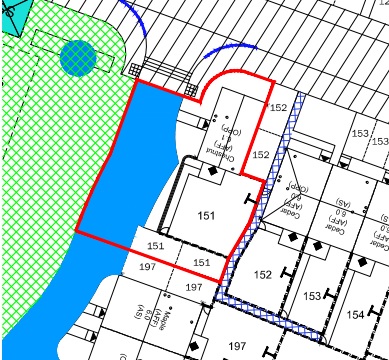
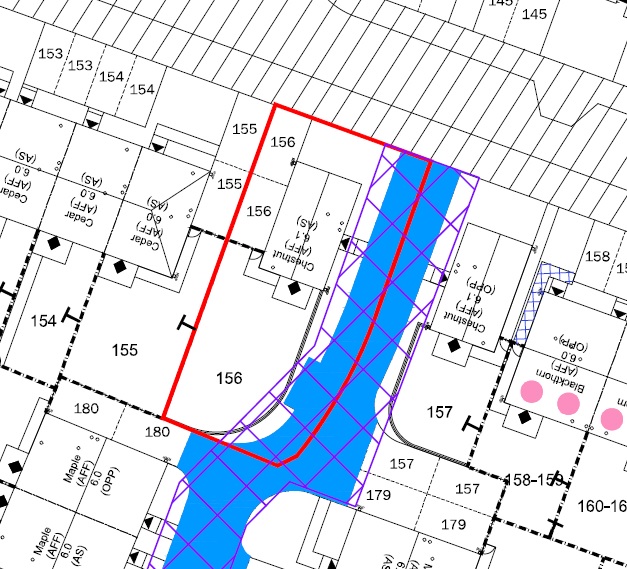
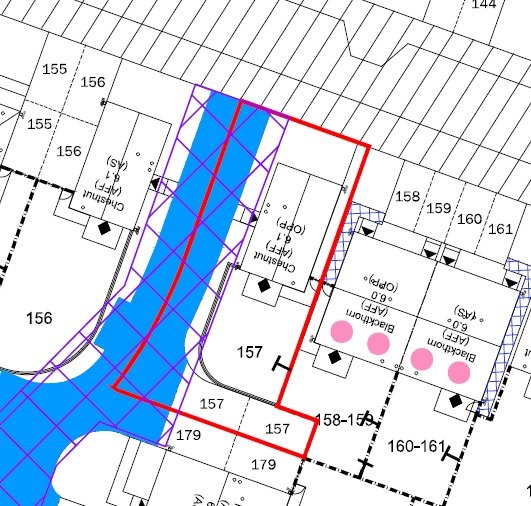
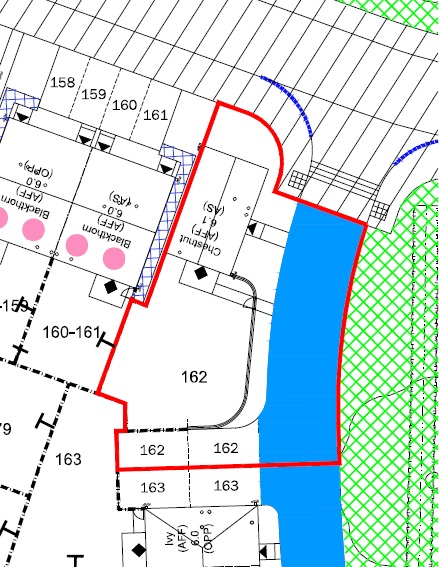
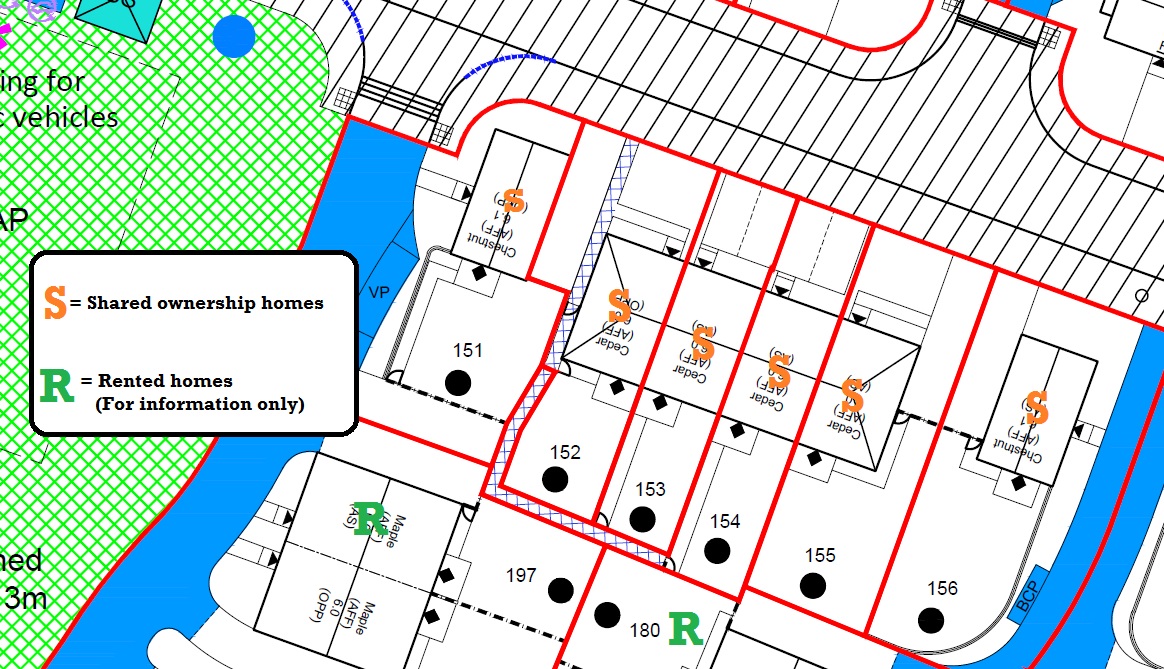
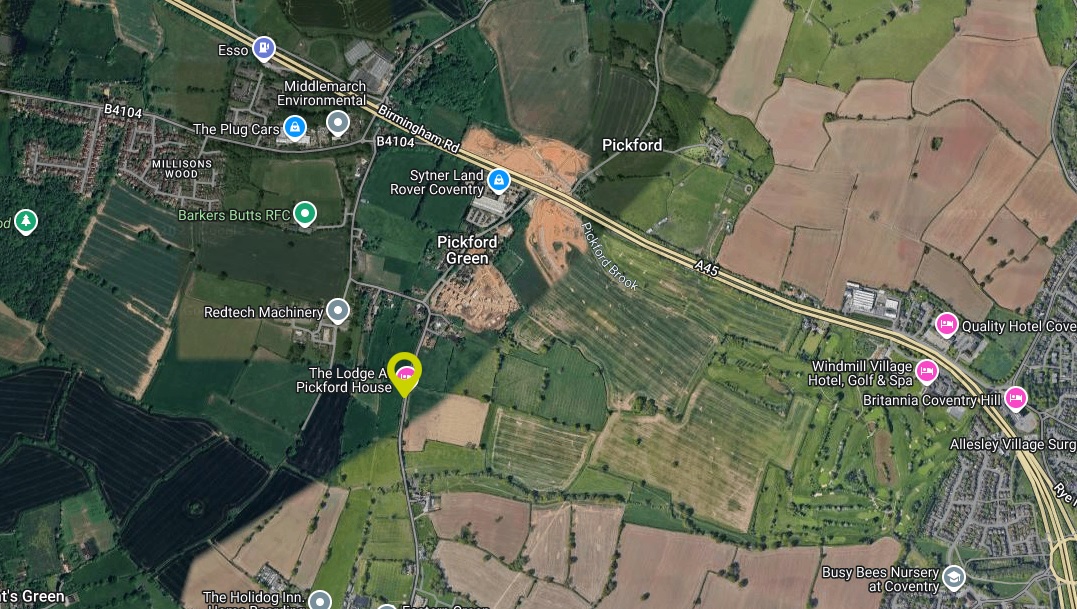
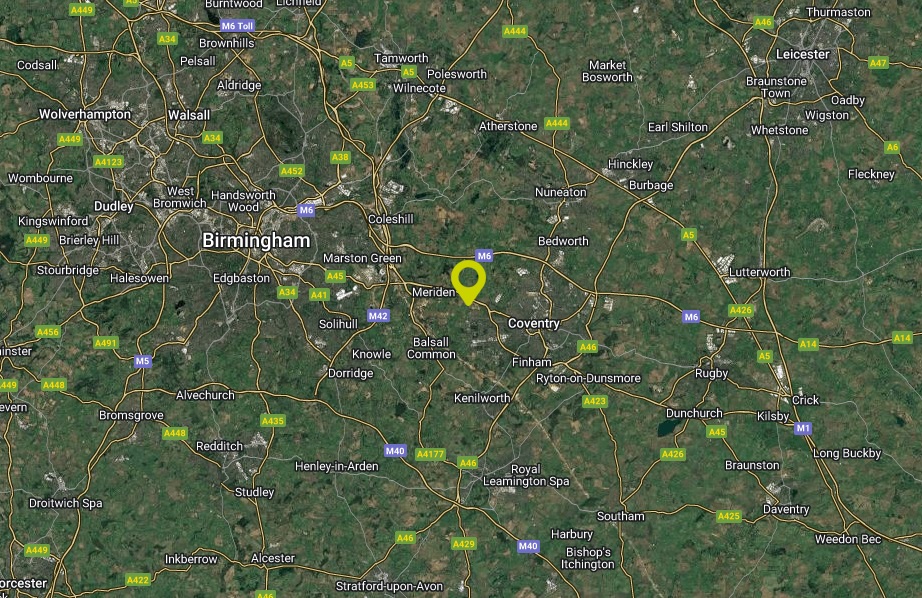
Coppice Green “Chestnut” 2 Bed Detached (Plots 151 156 157 & 162)
Coventry, West Midlands
The Chestnut is a two bedroom detached home with 2 off road parking spaces. The property comprises on the ground floor, entrance hall, store cupboard/s, cloakroom, lounge/dining room, kitchen; the first floor includes 2 bedrooms, family bathroom and store cupboard/s. Carpet is included in these homes. (NOTE: Some plots are rendered, refer to our Sales Advisor for confirmation.) Total Rent £473.41 pcm Plot 151 Ready to Occupy Summer 2026 – AVAILABLE TO RESERVE NOW Plots 156 157 & 162 Ready to Occupy Autumn 2026 – AVAILABLE TO RESERVE NOW * All images/photographs are for illustrative purposes only
Available Plots: 151, 156, 157, 162
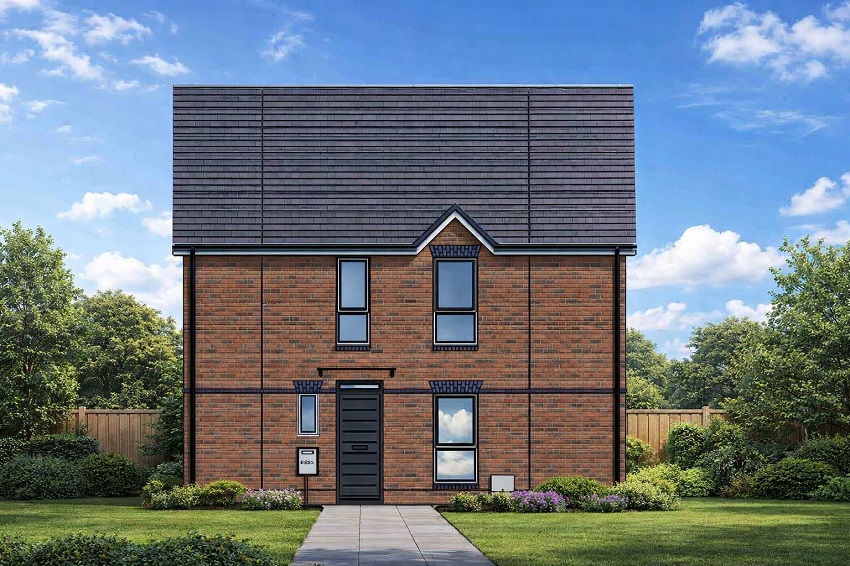
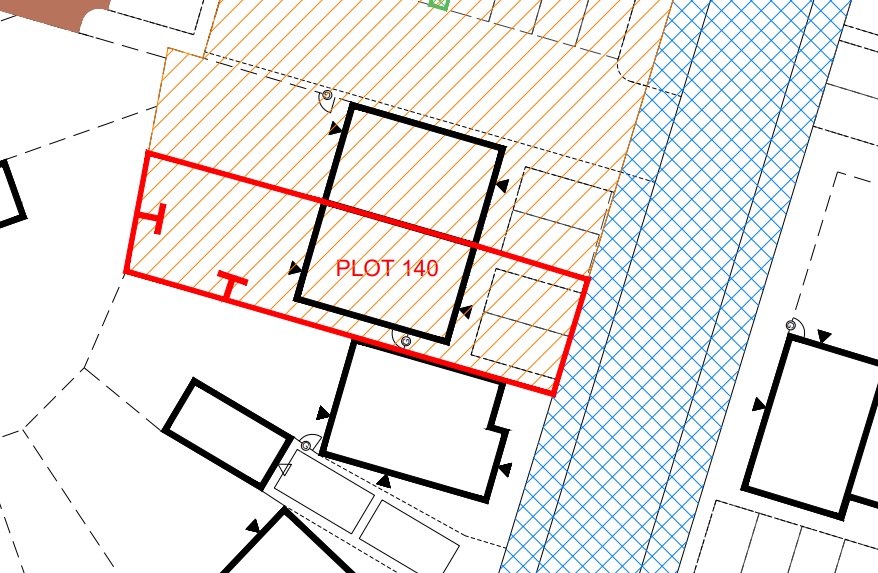
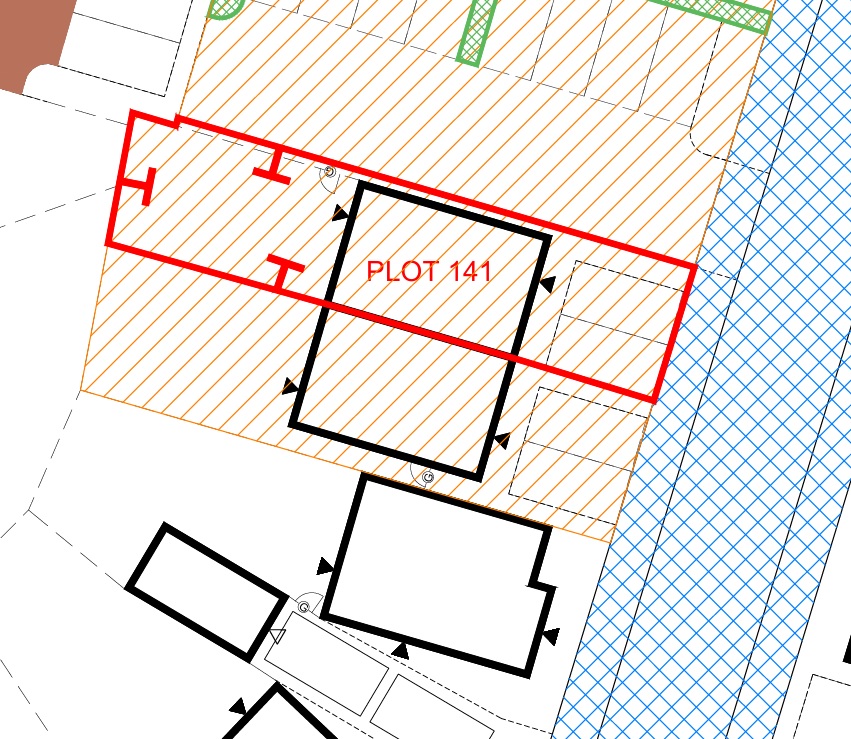
Clarendon “Type 903” 3 Bed Semi Detached (Plots 140 & 141)
Coventry, West Midlands
A three bedroom semi detached home (916 sq ft), comprising on the ground floor, entrance hall, cloakroom, kitchen, lounge/dining room and understairs store cupboard; the first floor includes 2 double bedrooms, single bedroom, family bathroom and store cupboard. The property also has 2 off road parking spaces. Total Rent £558.88 pcm Ready to Occupy October/November 2026 - AVAILABLE TO RESERVE NOW * All images/photographs are for illustrative purposes only
Available Plots: 140, 141
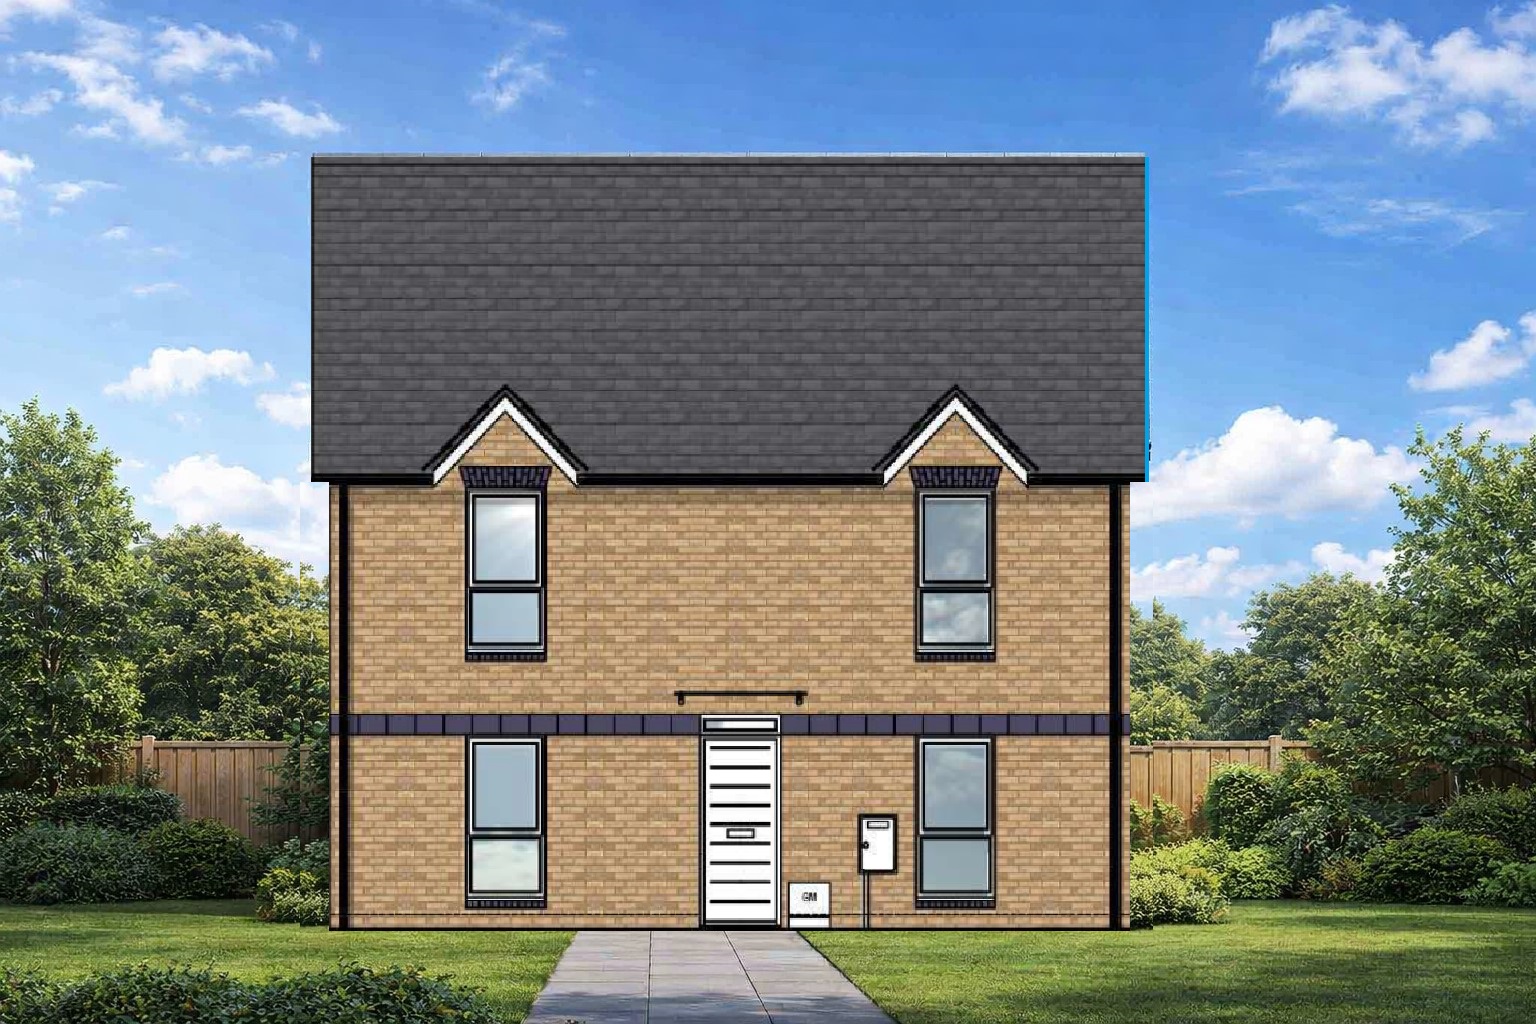
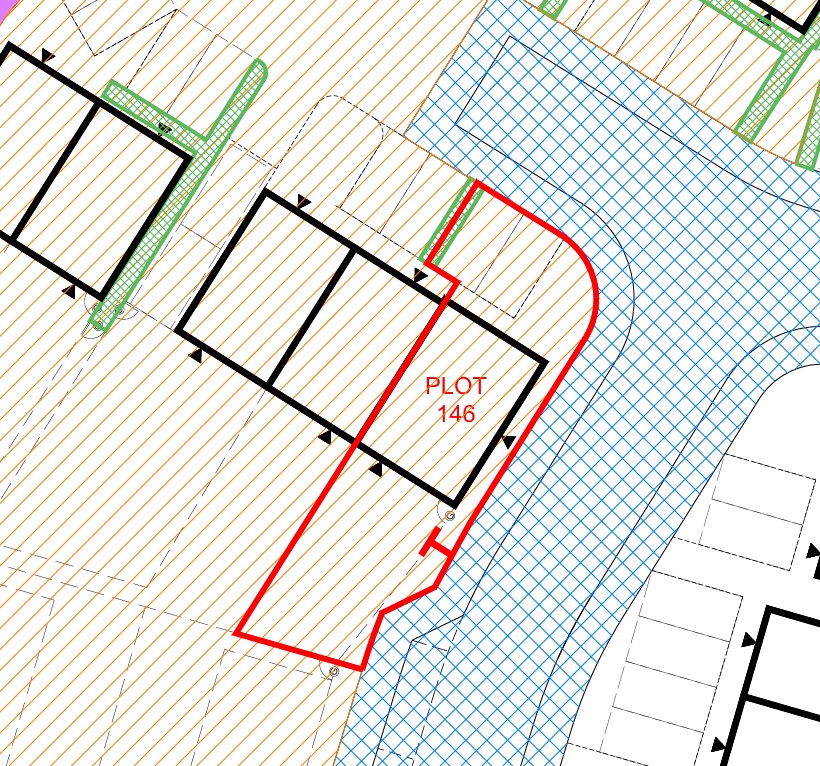
Clarendon “Type 1045” 3 Bed End Terrace (Plot 146)
Coventry, West Midlands
A three bedroom semi detached home (916 sq ft), comprising on the ground floor, entrance hall, cloakroom, kitchen, lounge/dining room and understairs store cupboard; the first floor includes 2 double bedrooms, single bedroom, family bathroom and store cupboard. The property also has 2 off road parking spaces. Total Rent £560.07 pcm READY TO OCCUPY * All images/photographs are for illustrative purposes only
Available Plots: 146
If you’re struggling to get your foot on the housing ladder, shared ownership could be a great option for you. You can be a new Citizen customer or an existing tenant. Register your interest in buying a house with us.

